
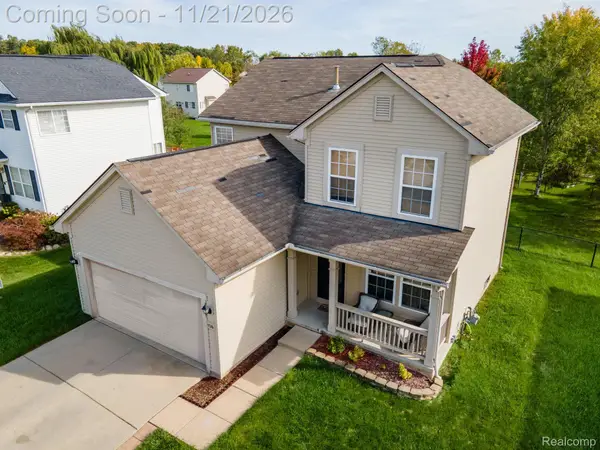
1171 Rambling Road, Ypsilanti, MI 48198
Local realty services provided by:ERA Prime Real Estate Group
1171 Rambling Road,Ypsilanti, MI 48198
$210,000
- 3 Beds
- 1 Baths
- 1,056 sq. ft.
- Single family
- Active
Listed by: justine anthony, reece dolezsar
Office: the charles reinhart company
MLS#:81026060829
Source:MI_REALCOMP
Price summary
- Price:$210,000
- Price per sq. ft.:$198.86
About this home
This updated Ypsi township ranch is completely turn-key and ready for it's next owner! Walking distance to Holmes elementary school, this neighborhood provides an excellent location with close proximity to all that Ypsilanti has to offer, without the high city taxes. Thoughtfully updated, this ranch has luxury vinyl plank & tile throughout, a fully updated bathroom, and stainless steel appliances. The primary bedroom spans two large spaces, perfect for a sitting room, home gym or office space. Electrical was updated and AC, Washer, Dryer and Water Heater all replaced in the last couple of years, not to mention a brand new shed in the backyard- this home has everything you've been looking for!
Contact an agent
Home facts
- Year built:1955
- Listing ID #:81026060829
- Added:1 day(s) ago
- Updated:November 19, 2026 at 12:58 PM
Rooms and interior
- Bedrooms:3
- Total bathrooms:1
- Full bathrooms:1
- Rooms Total:6
- Flooring:Vinyl
- Living area:1,056 sq. ft.
Heating and cooling
- Cooling:Central Air
- Heating:Forced Air, Natural Gas
Structure and exterior
- Roof:Shingle
- Year built:1955
- Building area:1,056 sq. ft.
- Lot area:0.17 Acres
- Architectural Style:Ranch
- Construction Materials:Vinyl Siding
- Foundation Description:Crawl Space
Utilities
- Water:Public
- Sewer:Public Sewer, Storm Drain
Finances and disclosures
- Price:$210,000
- Price per sq. ft.:$198.86
- Tax amount:$3,475
Features and amenities
- Appliances:Dishwasher, Dryer, Oven, Range, Refrigerator, Washer
- Laundry features:Laundry Closet
Parking
- Parking description:Paved

New listings near 1171 Rambling Road
- New
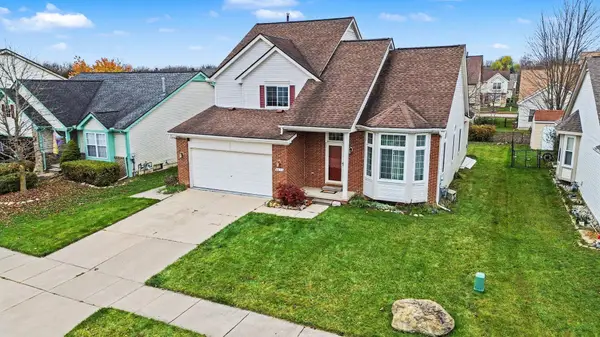 $400,000Active3 beds 4 baths3,213 sq. ft.
6636 Summerdale Circle E, Ypsilanti, MI 48197
MLS# 81026060804Listed by: @PROPERTIES CHRISTIE'S INT'LAA - Open Fri, 4 to 5:30pmNew
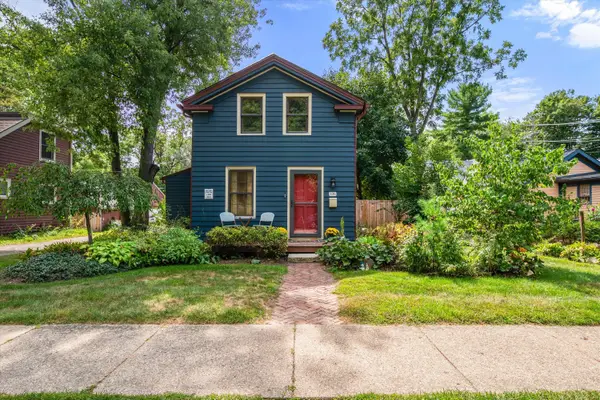 $299,000Active2 beds 1 baths1,251 sq. ft.
326 Maple Street, Ypsilanti, MI 48198
MLS# 81026060817Listed by: THE CHARLES REINHART COMPANY - New
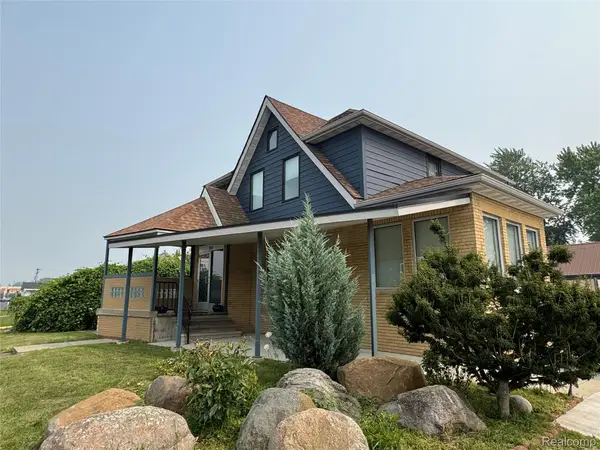 $649,900Active3 beds 4 baths2,576 sq. ft.
2349 Washtenaw RD, Ypsilanti, MI 48197
MLS# 20261093173Listed by: CROWN PROPERTIES INTERNATIONAL - New
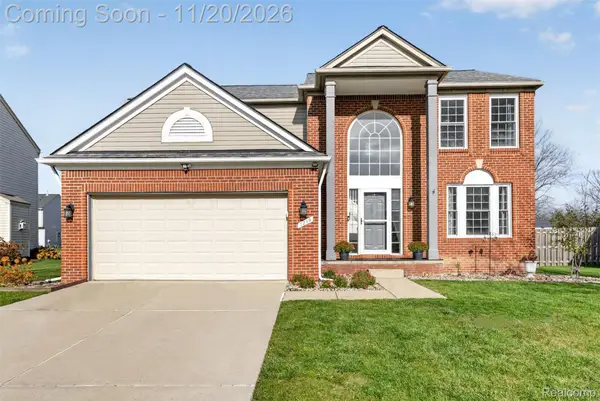 $399,000Active4 beds 3 baths2,872 sq. ft.
7299 Rachel DR, Ypsilanti, MI 48197
MLS# 20261088045Listed by: EXP REALTY MAIN - New
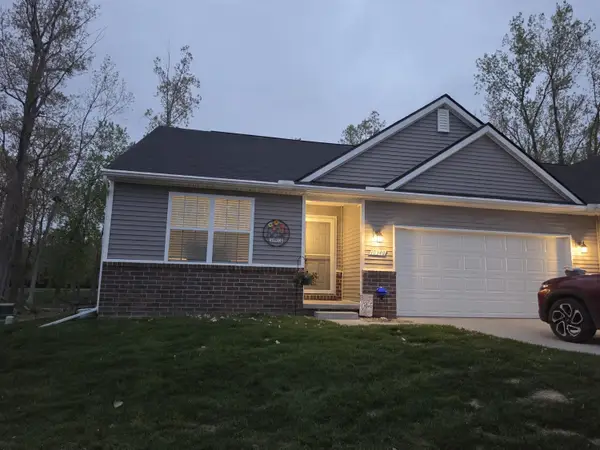 $298,900Active3 beds 2 baths1,442 sq. ft.
10340 Swan Lake Circle, Ypsilanti, MI 48197
MLS# 26060707Listed by: THE REAL ESTATE CONNECTION - New
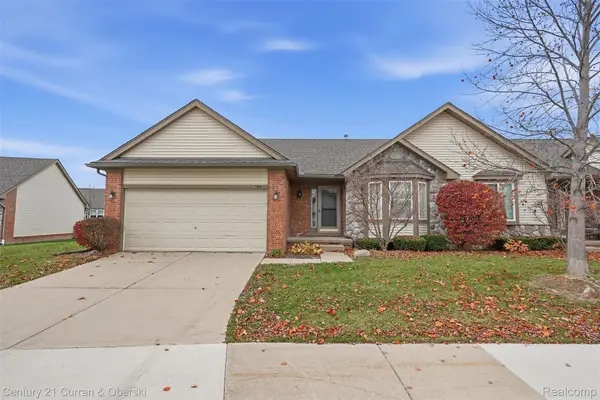 $260,000Active2 beds 2 baths1,568 sq. ft.
1861 N Kenwyck DR, Ypsilanti, MI 48198
MLS# 20261092682Listed by: CENTURY 21 CURRAN & OBERSKI - Open Sun, 12 to 2pmNew
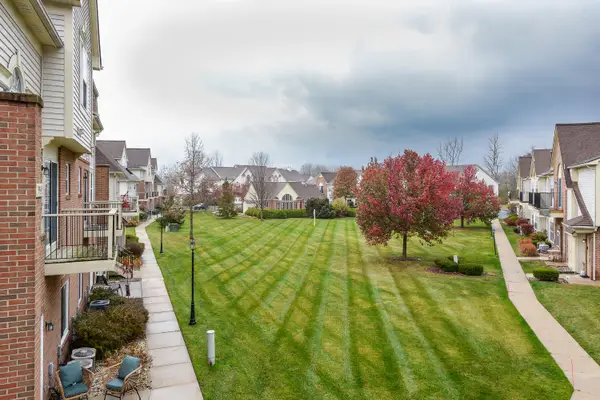 $230,000Active2 beds 3 baths1,632 sq. ft.
9539 Lakeside Drive, Ypsilanti, MI 48197
MLS# 26060604Listed by: THE CHARLES REINHART COMPANY - New
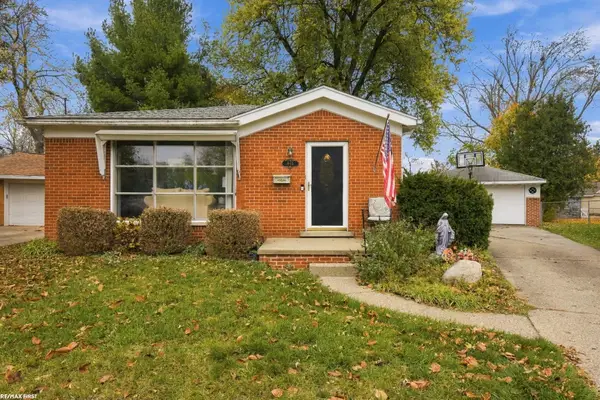 $269,900Active3 beds 2 baths1,526 sq. ft.
865 Virginia PL, Ypsilanti, MI 48198
MLS# 58050227827Listed by: RE/MAX FIRST - Open Sat, 11am to 2pmNew
 $329,900Active3 beds 3 baths1,841 sq. ft.
1726 Bridgewater Drive, Ypsilanti, MI 48198
MLS# 20261075798Listed by: EXP REALTY MAIN


Protect your home and budget from life's surprises with an Assurant Home Warranty, backed by a partner that supports you through every step of homeownership. Explore Plans.
© 2023 - 2026 ERA Franchise Systems LLC. All rights reserved. ERA Franchise Systems LLC fully supports the principles of the Fair Housing Act and the Equal Opportunity Act. ERA, ERA Real Estate powered, and their respective logos are registered service marks of ERA Franchise Systems LLC. Each office is independently owned and operated.