
1320 Ellis Road, Ypsilanti, MI 48197
Local realty services provided by:ERA Prime Real Estate Group
1320 Ellis Road,Ypsilanti, MI 48197
$699,900
- 4 Beds
- 4 Baths
- 3,450 sq. ft.
- Single family
- Active
Listed by: marygrace liparoto
Office: re/max home sale services
MLS#:20261072386
Source:MI_REALCOMP
Price summary
- Price:$699,900
- Price per sq. ft.:$202.87
About this home
An extraordinary property offering an exceptional blend of space, craftsmanship, entertaining areas, and resort-style outdoor living. A 2017 addition includes an oversized 37 x 25 garage and impressive 25 x 25 pool house with full bath, creating an incredible setup for recreation, entertaining, or guests.The main home offers four bedrooms, including a lower-level second primary suite or guest retreat with private four-piece bath and corner Jacuzzi tub. The expansive family room features a kitchenette, wood-burning fireplace, cedar wainscoting, power blinds, and refrigerator. The main level features a spacious great room with Chelsea Plank Hickory flooring and custom kitchen with cherry-stained cabinetry, slate flooring and backsplash, granite counters, extensive LED lighting, built-in pantry, and including a newer 48-inch KitchenAid refrigerator and double wall ovens. Upstairs, the primary suite offers three closets and beautifully tiled bath with soaking tub, specialty lighting, and built-in TV mount. Two additional large bedrooms share a spacious tiled bath with five-foot shower, glass doors, dual shower heads, and spa jets. All bathrooms have been extensively tiled, including shower ceilings. The 2017 addition creates an exceptional indoor-outdoor entertaining experience. The pool house features a fully tiled bath with dual shower valves and spa-style wall jets. The adjoining sunroom offers sandstone walls, stainless and slate cabinetry, natural gas grill, sink, built-in ice maker, concrete countertops, and reclaimed cedar ceiling. Acid-stained concrete floors extend through the breezeway and pool house. Outside, enjoy a spectacular 30,000-gallon concrete pool with diving board, two heating systems, newer Pentair filtration, salt chlorination, pump, expansive concrete patio, built-in seating, fire pit, secure fencing, and high-density safety mesh cover. A fenced dog run adds convenience for pets. Garden enthusiasts will appreciate the approximately 50-foot enclosed garden with greenhouse, dedicated water and e...
Contact an agent
Home facts
- Year built:1965
- Subdivision & Development:SHERMAN OAKSNO 2
- Listing ID #:20261072386
- Added:2 day(s) ago
- Updated:September 14, 2026 at 12:02 AM
Rooms and interior
- Bedrooms:4
- Total bathrooms:4
- Full bathrooms:4
- Rooms Total:14
- Bathrooms Description:Jetted Tub
- Living area:3,450 sq. ft.
Heating and cooling
- Cooling:Central Air
- Heating:Forced Air, Natural Gas
Structure and exterior
- Roof:Metal
- Year built:1965
- Building area:3,450 sq. ft.
- Lot area:0.9 Acres
- Construction Materials:Brick, Wood Siding
- Exterior Features:Covered, ENERGY STAR Qualified Skylights, Patio, Porch
- Foundation Description:Slab
- Levels:Two
Utilities
- Water:Public
- Sewer:Septic Tank
Finances and disclosures
- Price:$699,900
- Price per sq. ft.:$202.87
- Tax amount:$7,875
Features and amenities
- Appliances:Convection Oven, Double Oven, ENERGY STAR Qualified Dishwasher, ENERGY STAR Qualified Dryer, ENERGY STAR Qualified Refrigerator, ENERGY STAR Qualified Washer, Free Standing Refrigerator, Gas Cooktop, Microwave, Stainless Steel Appliances
- Amenities:ENERGY STAR Qualified Doors, ENERGY STAR Qualified Light Fixture(s), High Speed Internet, Programmable Thermostat
- Pool features:In Ground
Parking
- Parking description:Attached, Driveway, Electricity In Garage, Four Car Garage, Garage Door Opener, Two Car Garage
- Garage spaces:6

New listings near 1320 Ellis Road
- New
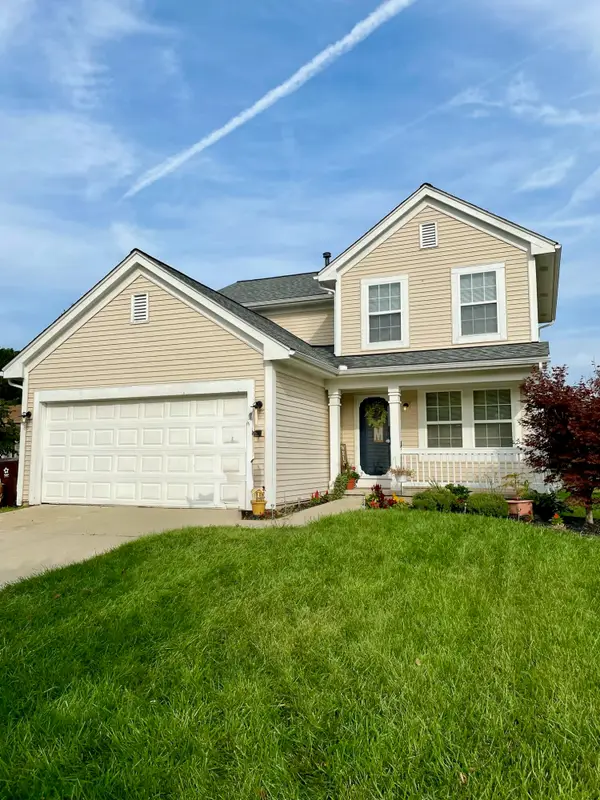 $390,000Active3 beds 3 baths1,818 sq. ft.
8585 Eral Court, Ypsilanti, MI 48198
MLS# 81026048740Listed by: EXP REALTY, LLC - New
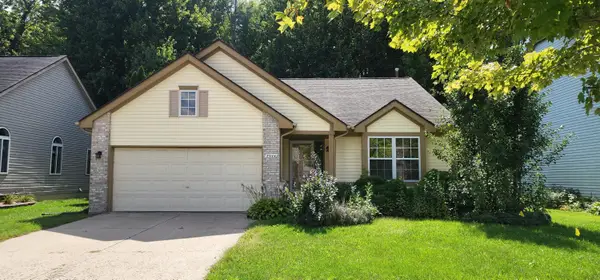 $349,900Active3 beds 2 baths1,753 sq. ft.
7944 Thornhill Drive, Ypsilanti, MI 48197
MLS# 26048606Listed by: FIRM FOUNDATIONS REALTY GROUP - New
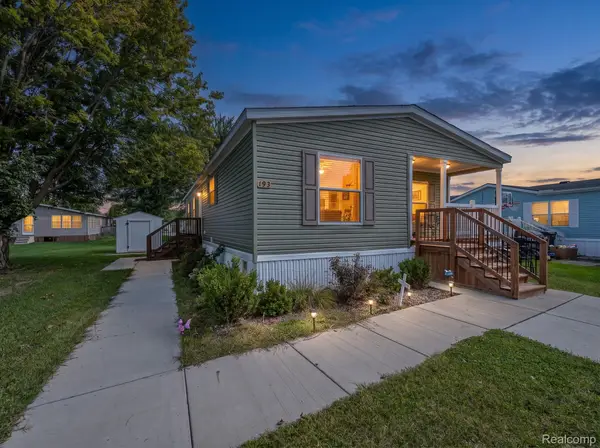 $135,000Active3 beds 2 baths1,456 sq. ft.
6988 Mckean Road #193, Ypsilanti, MI 48197
MLS# 20261066918Listed by: EXP REALTY MAIN - New
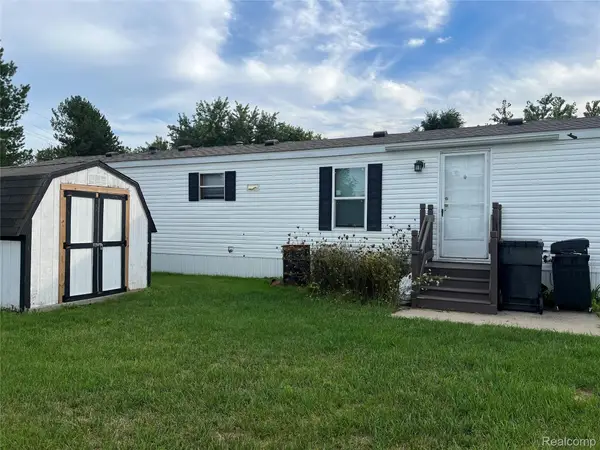 $39,900Active3 beds 2 baths1,700 sq. ft.
6988 Mckean Road #272, Ypsilanti, MI 48197
MLS# 20261073551Listed by: ANTHONY DJON LUXURY REAL ESTATE - New
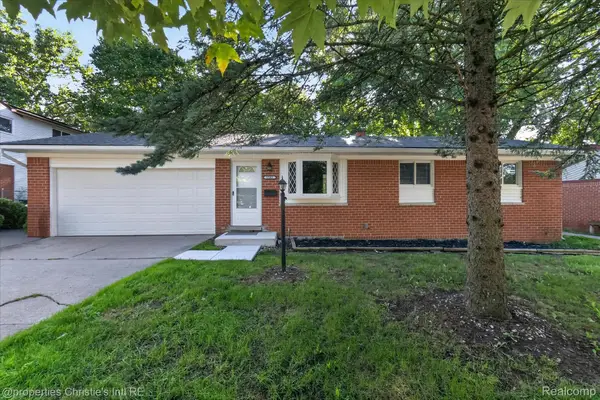 $259,900Active3 beds 2 baths1,776 sq. ft.
1582 Stephens Drive, Ypsilanti, MI 48198
MLS# 20261073589Listed by: @PROPERTIES CHRISTIE'S INT'L R.E. DETROIT - New
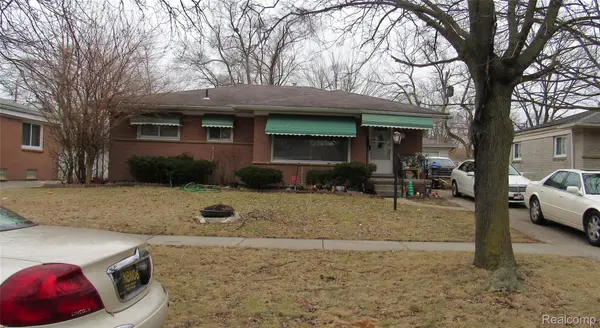 $195,000Active3 beds 2 baths1,670 sq. ft.
1039 Lori Street, Ypsilanti, MI 48198
MLS# 20261073595Listed by: COMMUNITY CHOICE REALTY ASSOCIATES, LLC - New
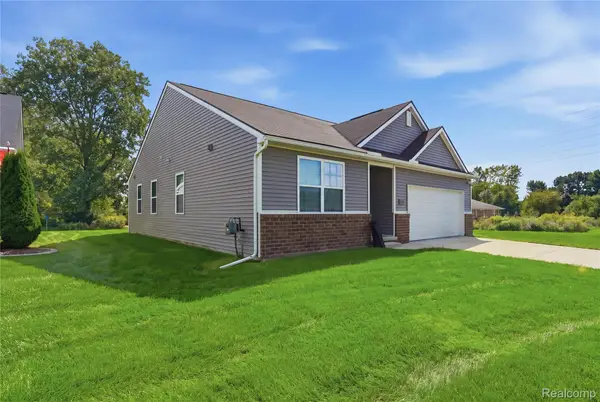 $319,900Active3 beds 2 baths1,387 sq. ft.
6963 Sweet Water Drive, Ypsilanti, MI 48197
MLS# 20261073596Listed by: ANTHONY DJON LUXURY REAL ESTATE - New
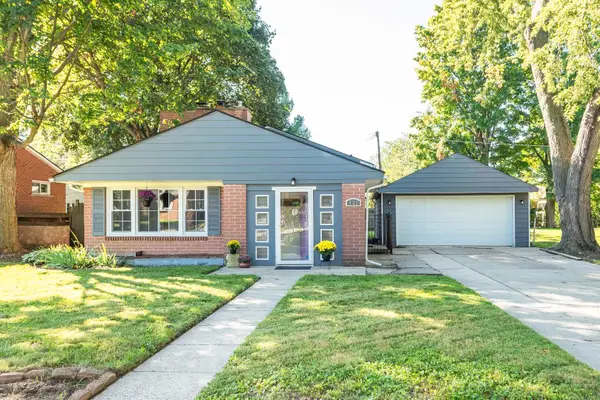 $299,900Active3 beds 1 baths1,102 sq. ft.
832 E Forest Avenue, Ypsilanti, MI 48198
MLS# 26048531Listed by: THE CHARLES REINHART COMPANY - New
 $330,000Active3 beds 2 baths1,831 sq. ft.
5752 Sunset Trail, Ypsilanti, MI 48197
MLS# 20261069452Listed by: OPENDOOR BROKERAGE LLC


Protect your home and budget from life's surprises with an Assurant Home Warranty, backed by a partner that supports you through every step of homeownership. Explore Plans.
© 2023 - 2026 ERA Franchise Systems LLC. All rights reserved. ERA Franchise Systems LLC fully supports the principles of the Fair Housing Act and the Equal Opportunity Act. ERA, ERA Real Estate powered, and their respective logos are registered service marks of ERA Franchise Systems LLC. Each office is independently owned and operated.