
2043 Harding Avenue, Ypsilanti, MI 48197
Local realty services provided by:ERA Prime Real Estate Group
2043 Harding Avenue,Ypsilanti, MI 48197
$220,000
- 2 Beds
- 1 Baths
- 777 sq. ft.
- Single family
- Active
Listed by: matthew talbot, tyler dew
Office: redefine real estate
MLS#:20261075605
Source:MI_REALCOMP
Price summary
- Price:$220,000
- Price per sq. ft.:$283.14
About this home
Your next pickleball match doesn’t need a parking plan. Across from Burns Park, 2043 Harding Avenue puts tennis, pickleball, a paved walking path and open green space within easy reach of your front door. Head over for a little fresh air or a friendly match that somehow becomes best two out of three. Eastern Michigan University is nearby, with convenient access to Ann Arbor and the University of Michigan for campus events, visits and everything in between. Downtown Ypsilanti and Depot Town add independent shops, local restaurants and plenty of reasons to let someone else handle dinner. Back home, the front deck offers a spot for coffee and a slower start to the day. Hardwood floors, an arched doorway and a built-in display niche give the interior character, while fresh paint and natural light keep it bright and inviting. The kitchen makes practical use of its footprint with wood cabinetry, a dishwasher and a sunny breakfast nook framed by windows. Even a quick bowl of cereal gets a pretty good setting here. Sliding-door access to the yard offers another way to step outside, while the bathroom has been refreshed with a new vanity, flooring and toilet. The unfinished basement provides room for storage, hobbies and projects, so the main floor doesn’t have to hold everything. The furnace and water heater date to 2017. Whether the evening calls for a game across the street, exploring Ypsi or heading into Ann Arbor, this home makes a convenient starting point. Staying in is still an option, of course. You just have some competition....
Contact an agent
Home facts
- Year built:1945
- Subdivision & Development:WASHTENAW CLUB VIEWNO 1
- Listing ID #:20261075605
- Added:8 day(s) ago
- Updated:September 30, 2026 at 10:32 AM
Rooms and interior
- Bedrooms:2
- Total bathrooms:1
- Full bathrooms:1
- Rooms Total:5
- Basement Description:Unfinished
- Living area:777 sq. ft.
Heating and cooling
- Heating:Forced Air, Natural Gas
Structure and exterior
- Roof:Asphalt
- Year built:1945
- Building area:777 sq. ft.
- Lot area:0.11 Acres
- Architectural Style:Ranch
- Construction Materials:Aluminum Siding
- Exterior Features:Deck, Patio
- Foundation Description:Basement, Poured
- Levels:One
Utilities
- Water:Public
- Sewer:Public Sewer
Finances and disclosures
- Price:$220,000
- Price per sq. ft.:$283.14
- Tax amount:$3,401
Features and amenities
- Appliances:Dishwasher, Disposal, Free Standing Electric Range, Free Standing Refrigerator
Parking
- Parking description:Detached, One Car Garage
- Garage spaces:1

New listings near 2043 Harding Avenue
- New
 $519,999Active4 beds 3 baths2,168 sq. ft.
4183 Inglewood Drive, Ypsilanti, MI 48197
MLS# 20261078990Listed by: CENTURY 21 CURRAN & OBERSKI - New
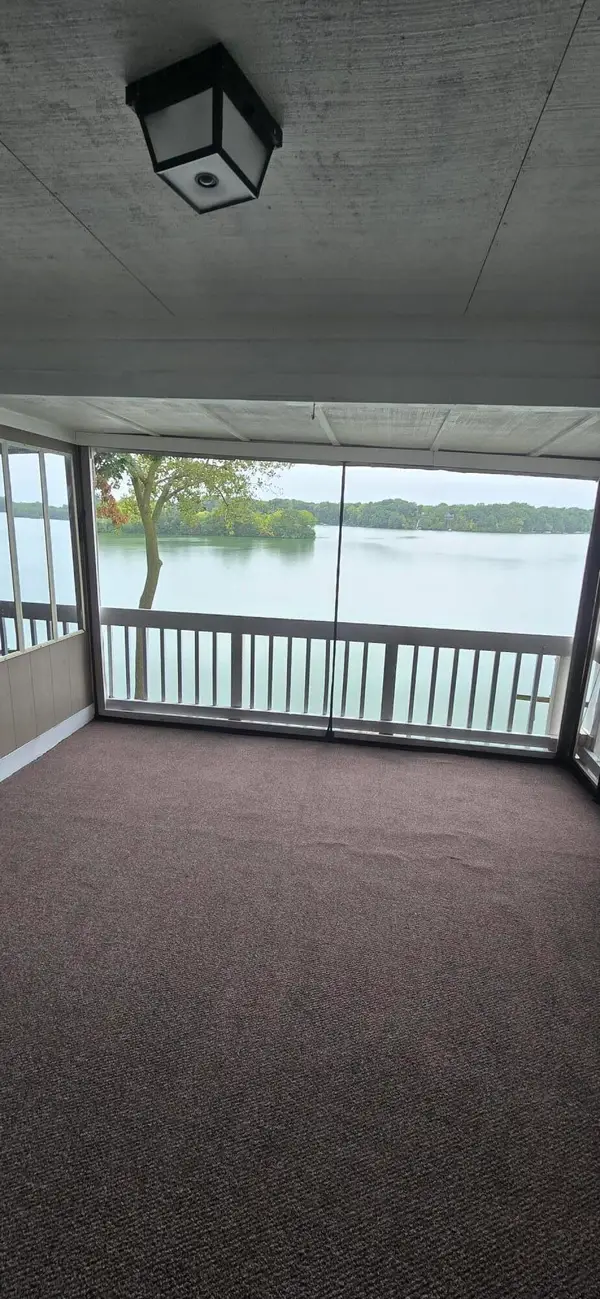 $316,000Active2 beds 2 baths1,118 sq. ft.
1731 Cliffs Landing Unit: 202, Ypsilanti, MI 48198
MLS# 81026051937Listed by: KELLER WILLIAMS ANN ARBOR MRKT - New
 $289,000Active3 beds 2 baths1,408 sq. ft.
510 Thomas Street, Ypsilanti, MI 48198
MLS# 81026051934Listed by: THE CHARLES REINHART COMPANY - New
 $349,900Active-- beds 4 baths4,061 sq. ft.
217 N Normal Street, Ypsilanti, MI 48197
MLS# 20261078875Listed by: PROSPECT REALTY GROUP - New
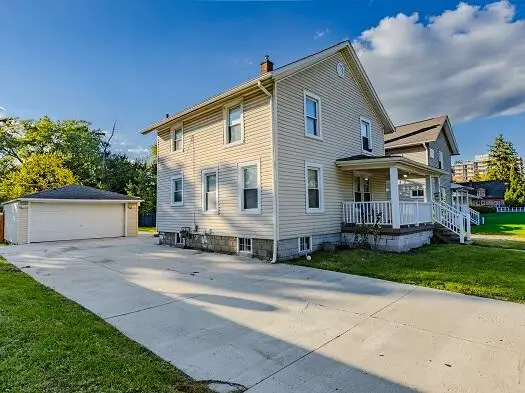 $275,000Active4 beds 2 baths2,376 sq. ft.
206 S Hamilton Street, Ypsilanti, MI 48197
MLS# 81026051880Listed by: DYNASTY REAL ESTATE GROUP - Open Sun, 12 to 3pmNew
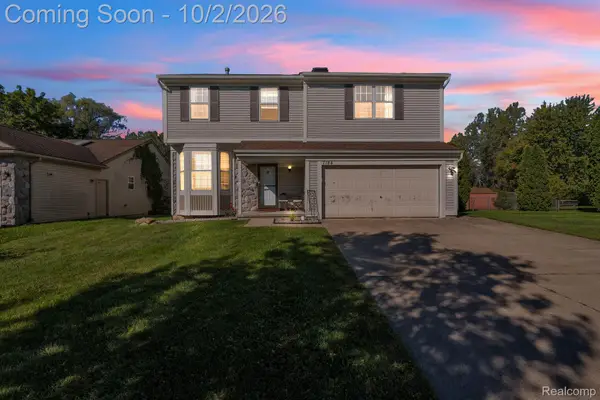 $379,900Active4 beds 4 baths2,332 sq. ft.
7184 Copper Creek Drive, Ypsilanti, MI 48197
MLS# 20261076138Listed by: ANTHONY DJON LUXURY REAL ESTATE - Open Sat, 12 to 5pmNew
 $524,990Active3 beds 3 baths2,236 sq. ft.
7456 Abigail Drive, Ypsilanti, MI 48198
MLS# 20261078812Listed by: LOMBARDO REALTY - New
 $355,000Active4 beds 1 baths1,352 sq. ft.
1305 Collegewood Street, Ypsilanti, MI 48197
MLS# 20261078600Listed by: KW METRO - Open Sat, 12 to 2pmNew
 $325,000Active3 beds 4 baths1,740 sq. ft.
6751 Maplelawn Drive, Ypsilanti, MI 48197
MLS# 81026051752Listed by: SMARTE REALTY - New
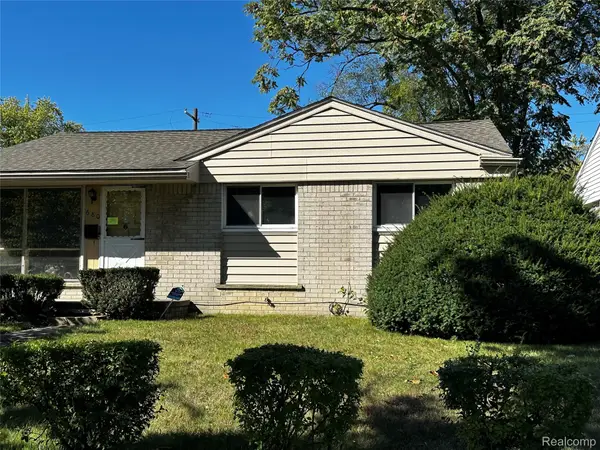 $100,000Active3 beds 2 baths1,008 sq. ft.
680 Eugene Street, Ypsilanti, MI 48198
MLS# 20261072613Listed by: EXP REALTY MAIN


Protect your home and budget from life's surprises with an Assurant Home Warranty, backed by a partner that supports you through every step of homeownership. Explore Plans.
© 2023 - 2026 ERA Franchise Systems LLC. All rights reserved. ERA Franchise Systems LLC fully supports the principles of the Fair Housing Act and the Equal Opportunity Act. ERA, ERA Real Estate powered, and their respective logos are registered service marks of ERA Franchise Systems LLC. Each office is independently owned and operated.