
207 Ballard Street Unit: 106, Ypsilanti, MI 48197
Local realty services provided by:ERA Prime Real Estate Group
207 Ballard Street Unit: 106,Ypsilanti, MI 48197
$120,000
- 2 Beds
- 2 Baths
- 962 sq. ft.
- Single family
- Active
Listed by: stephanie flood
Office: howard hanna real estate
MLS#:81026020991
Source:MI_REALCOMP
Price summary
- Price:$120,000
- Price per sq. ft.:$124.74
- Monthly HOA dues:$325
About this home
Perfectly positioned near EMU and packed with personality, this stylish 2-bedroom, 1.5-bath condo offers the ideal blend of comfort, convenience, and cool urban vibe. Inside, the open living space is filled with character thanks to dramatic exposed brick walls, a spacious breakfast bar, and an easy-flow layout perfect for studying, entertaining, or simply relaxing at home. The oversized primary bedroom provides generous closet space, while the rare full-length private porch stretches across the unit--your own outdoor retreat for morning coffee, container gardening, or unwinding after class or work. Located just minutes from Eastern Michigan University, Depot Town, downtown Ypsilanti, breweries, coffee shops, live music, parks, and the Border-to-Border Trail, this condo places you right in the middle of one of Southeast Michigan's most vibrant and creative communities. Whether you're looking for a low-maintenance home, an investment opportunity, or a fun place to enjoy Ypsi lifestyle!Exterior panels scheduled to be painted the first week of September...
Contact an agent
Home facts
- Year built:1968
- Listing ID #:81026020991
- Added:98 day(s) ago
- Updated:August 18, 2026 at 10:02 AM
Rooms and interior
- Bedrooms:2
- Total bathrooms:2
- Full bathrooms:1
- Half bathrooms:1
- Rooms Total:6
- Flooring:Carpet, Vinyl
- Basement Description:Full
- Living area:962 sq. ft.
Heating and cooling
- Cooling:Wall Units
- Heating:Hot Water, Natural Gas
Structure and exterior
- Year built:1968
- Building area:962 sq. ft.
- Lot area:0.03 Acres
- Architectural Style:Ranch
- Construction Materials:Brick
- Exterior Features:Porch, Private Entrance
- Foundation Description:Basement
Utilities
- Water:Public
- Sewer:Public Sewer, Storm Drain
Finances and disclosures
- Price:$120,000
- Price per sq. ft.:$124.74
- Tax amount:$1,666
Features and amenities
- Appliances:Dishwasher, Oven, Range, Refrigerator
- Laundry features:Common Area, In Basement
Parking
- Parking description:Asphalt

New listings near 207 Ballard Street Unit: 106
- Open Sat, 1:30 to 3pmNew
 $140,000Active2 beds 1 baths882 sq. ft.
1437 Wingate Boulevard, Ypsilanti, MI 48198
MLS# 20261065030Listed by: EXP REALTY THE PERNA TEAM - Open Sat, 3 to 5pmNew
 $399,000Active4 beds 4 baths2,793 sq. ft.
9889 High Meadow Drive, Ypsilanti, MI 48198
MLS# 20261059273Listed by: KW PROFESSIONALS - Open Sun, 1 to 4pmNew
 $900,000Active3 beds 3 baths4,024 sq. ft.
3520 Blue Heron Court, Ypsilanti, MI 48198
MLS# 20261066030Listed by: KW DOMAIN - Open Sun, 12 to 2pmNew
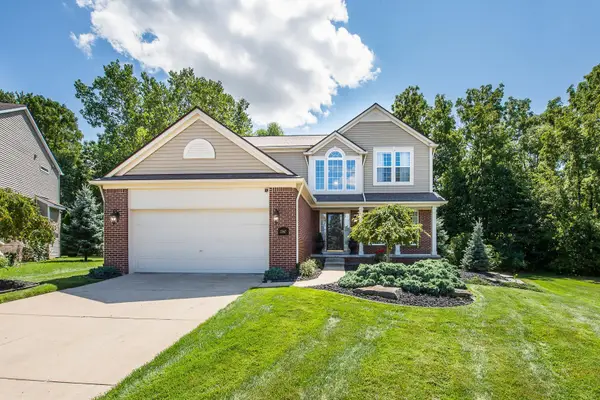 $449,000Active4 beds 3 baths2,198 sq. ft.
1567 Courtney Court, Ypsilanti, MI 48198
MLS# 81026043474Listed by: KELLER WILLIAMS ANN ARBOR MRKT - Open Sat, 11am to 1pmNew
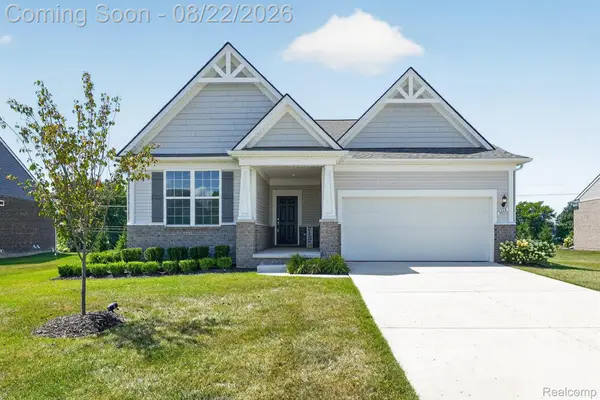 $525,000Active3 beds 2 baths1,669 sq. ft.
3464 Colt Drive, Ypsilanti, MI 48197
MLS# 20261065491Listed by: KW PROFESSIONALS BRIGHTON - Open Sat, 12 to 2pmNew
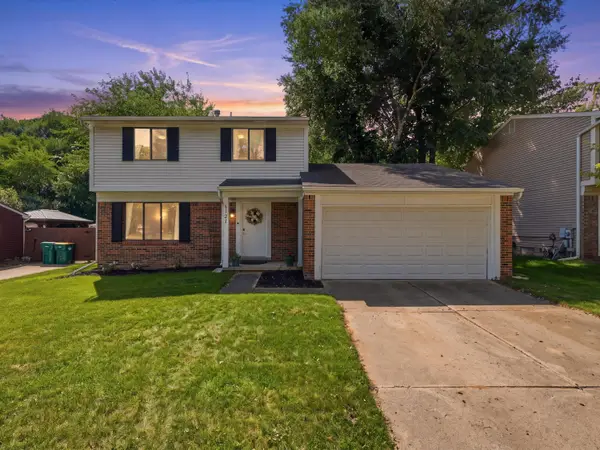 $324,900Active3 beds 2 baths1,528 sq. ft.
1127 Rue Deauville Boulevard, Ypsilanti, MI 48198
MLS# 26043475Listed by: KELLER WILLIAMS ANN ARBOR MRKT - New
 $1,300,000Active4 beds 4 baths3,528 sq. ft.
8040 Tuttle Hill RD, Ypsilanti, MI 48197
MLS# 57050218920Listed by: WIENS AND ROTH REAL ESTATE - LAMBERTVILLE - Open Sun, 1 to 3pmNew
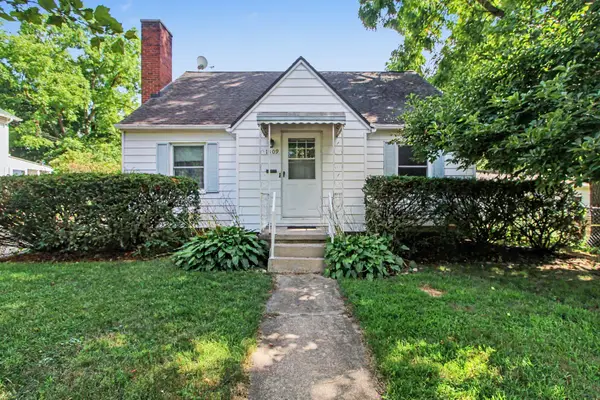 $299,800Active3 beds 1 baths1,480 sq. ft.
1309 N Congress Street, Ypsilanti, MI 48197
MLS# 81026043426Listed by: REAL BROKER LLC ANN ARBOR - New
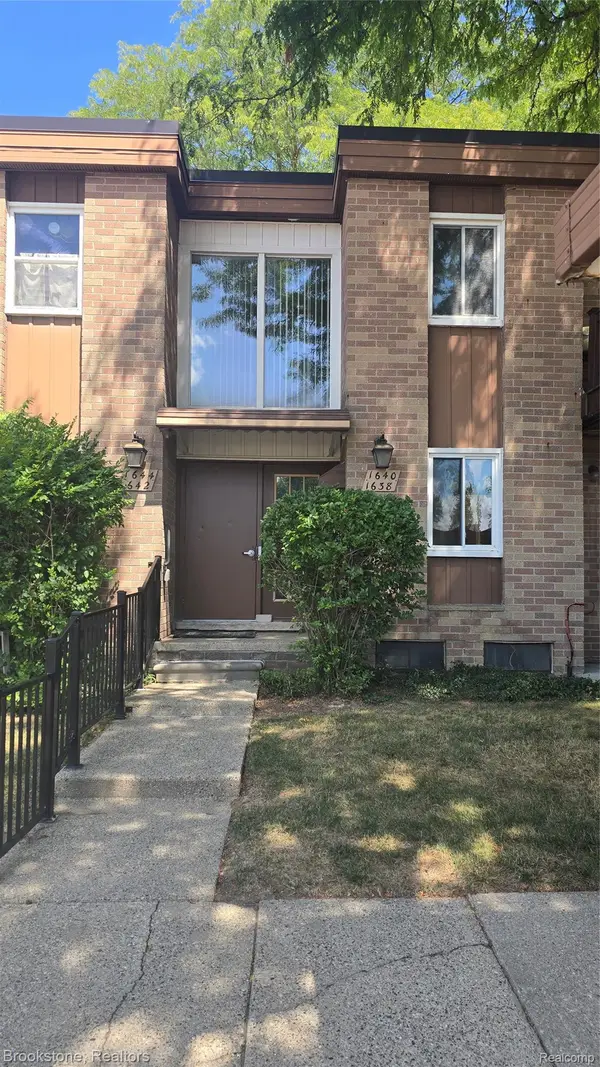 $177,000Active2 beds 2 baths1,006 sq. ft.
1640 Washtenaw Avenue, Ypsilanti, MI 48197
MLS# 20261065566Listed by: BROOKSTONE, REALTORS LLC - Open Sun, 1 to 3pmNew
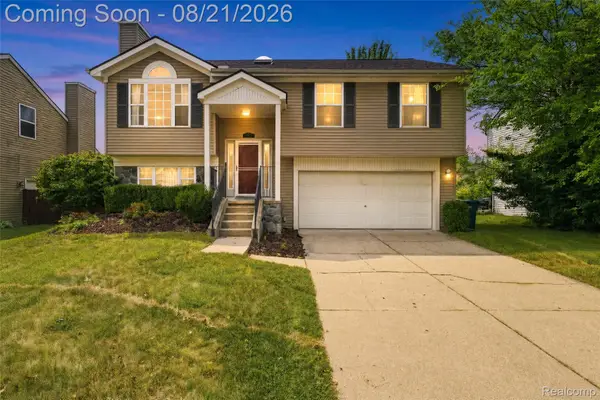 $342,000Active3 beds 3 baths1,728 sq. ft.
7190 Hogan Drive, Ypsilanti, MI 48197
MLS# 20261064581Listed by: REMAX CITY CENTRE


Protect your home and budget from life's surprises with an Assurant Home Warranty, backed by a partner that supports you through every step of homeownership. Explore Plans.
© 2023 - 2026 ERA Franchise Systems LLC. All rights reserved. ERA Franchise Systems LLC fully supports the principles of the Fair Housing Act and the Equal Opportunity Act. ERA, ERA Real Estate powered, and their respective logos are registered service marks of ERA Franchise Systems LLC. Each office is independently owned and operated.