
8040 Tuttle Hill RD, Ypsilanti, MI 48197
Local realty services provided by:ERA Prime Real Estate Group
8040 Tuttle Hill RD,Ypsilanti, MI 48197
$1,300,000
- 4 Beds
- 4 Baths
- 3,528 sq. ft.
- Single family
- Active
Listed by: peter perna
Office: wiens and roth real estate - lambertville
MLS#:57050218920
Source:MI_REALCOMP
Price summary
- Price:$1,300,000
- Price per sq. ft.:$368.48
About this home
Here's your chance to shape a 63 acre farmstead in Washtenaw County and make it your own. Open fields rolling in almost every direction, mature trees standing like they've watched over the land for generations, and a well maintained 1900s farmhouse at the center of it all! The family room is a large, cozy sanctuary wrapped in real wood paneling, warm and original, anchored by a wood-burning fireplace to meet your demands when the cool months arrive. It's a room built for gathering; the kind where evenings run long and nobody's quite ready to head home. From there, the rest of the home carries the same easy, welcoming feel: a spacious kitchen, a generous main-floor primary bedroom, and effortless main-floor laundry. Upstairs, additional bedrooms sit quietly apart. And then come the details that set this property apart from anything else that's available. Electric drywall radiant heat runs throughout and warms the home quietly. A whole-home generator, already installed and ready, so nothing about rural living ever has to feel uncertain. A brand-new flat roof installed in 2024, a pole barn built for real life that is equipped with a concrete bay and a built-in BBQ pit, ready for weekend projects by day and gatherings under an open sky by night. With lots of garage space, and heat sources too! There's room for every hobby, vehicle, and project on your or someone else's list. Step outside and the land takes over the story. Natural springs feed the property, and Paint Creek winds quietly along the western edge, giving the whole setting a peaceful, tucked-away feeling despite being just minutes from everything you need. On warm summer afternoons, a steady breeze drifts across the open fields, cooling things down and making evenings outside feel like the whole reason to live here. Set in Augusta Township with Lincoln Consolidated Schools nearby and easy access to US-23 toward Ypsilanti, Milan, and Ann Arbor. This property offers space, character, and a rare sense of peace all at once....
Contact an agent
Home facts
- Year built:1900
- Subdivision & Development:NONE
- Listing ID #:57050218920
- Added:45 day(s) ago
- Updated:October 02, 2026 at 10:07 AM
Rooms and interior
- Bedrooms:4
- Total bathrooms:4
- Full bathrooms:4
- Rooms Total:18
- Kitchen Description:Eat-in Kitchen
- Basement Description:Partial
- Living area:3,528 sq. ft.
Heating and cooling
- Cooling:Ceiling Fans, Wall/Window Units
- Heating:Electric, Natural Gas, Radiant
Structure and exterior
- Year built:1900
- Building area:3,528 sq. ft.
- Lot area:63.58 Acres
- Lot Features:Corner Lot, Decorative Pond, Easement, Farm, Irregular Lot, Water View
- Architectural Style:Farmhouse
- Construction Materials:Aluminum Siding, Brick, Vinyl Siding
- Exterior Features:Breezeway
- Foundation Description:Basement, Crawl Space, Michigan Basement
Utilities
- Water:Well
- Sewer:Septic Tank
Finances and disclosures
- Price:$1,300,000
- Price per sq. ft.:$368.48
- Tax amount:$7,401
Features and amenities
- Appliances:Dishwasher, Dryer, Microwave, Oven, Range, Refrigerator, Washer
Parking
- Parking description:Attached, Carport, Covered, Electricity In Garage, Garage, Garage Door Opener, Heated Garage, Side Entrance, Two and Half Car Garage
- Garage spaces:2.5

New listings near 8040 Tuttle Hill RD
- New
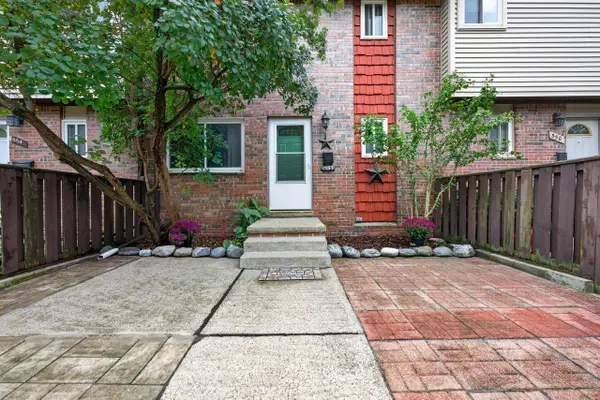 $190,000Active2 beds 2 baths1,914 sq. ft.
552 Terrace Lane E, Ypsilanti, MI 48198
MLS# 26052720Listed by: REAL ESTATE ONE INC - New
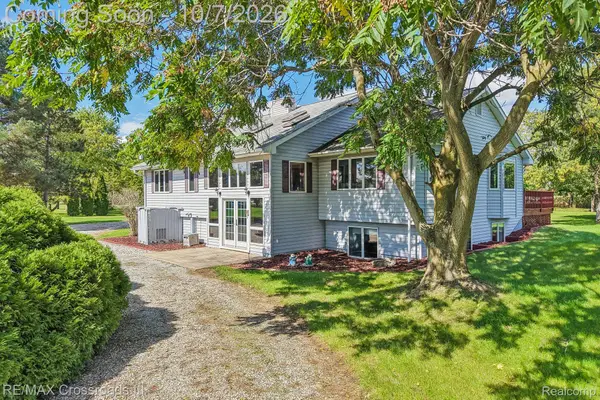 $695,000Active5 beds 3 baths3,374 sq. ft.
9205 Bemis Road, Ypsilanti, MI 48197
MLS# 20261079224Listed by: RE/MAX CROSSROADS III - New
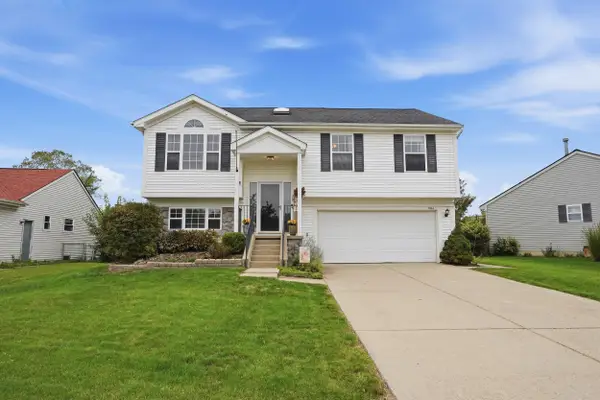 $325,000Active3 beds 3 baths1,728 sq. ft.
7364 Deertrack, Ypsilanti, MI 48197
MLS# 26052467Listed by: PERFECT FIT REALTY GROUP LLC - New
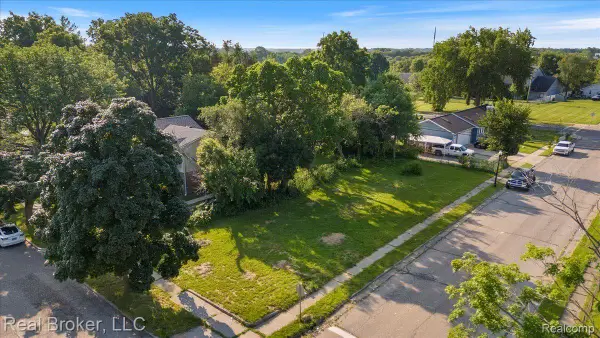 $19,000Active0.14 Acres
893 Madison Street, Ypsilanti, MI 48197
MLS# 20261079661Listed by: REAL BROKER, LLC - New
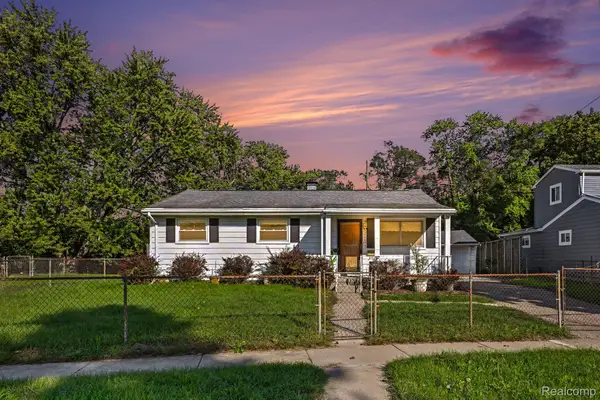 $199,000Active3 beds 1 baths1,264 sq. ft.
2773 Woodruff Lane, Ypsilanti, MI 48198
MLS# 20261079670Listed by: EXP REALTY MAIN - Open Sat, 12 to 2pmNew
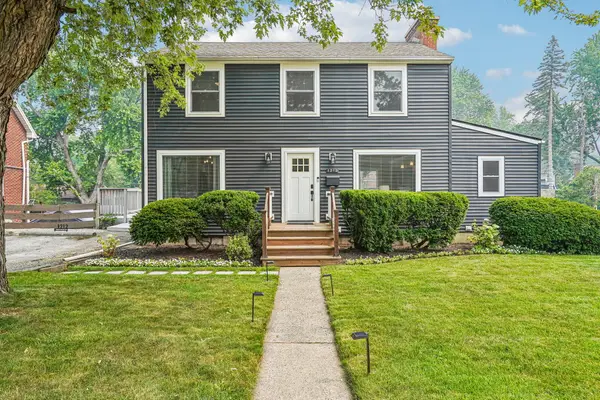 $379,900Active3 beds 3 baths2,360 sq. ft.
1212 Washtenaw Road, Ypsilanti, MI 48197
MLS# 26052411Listed by: HOWARD HANNA REAL ESTATE - New
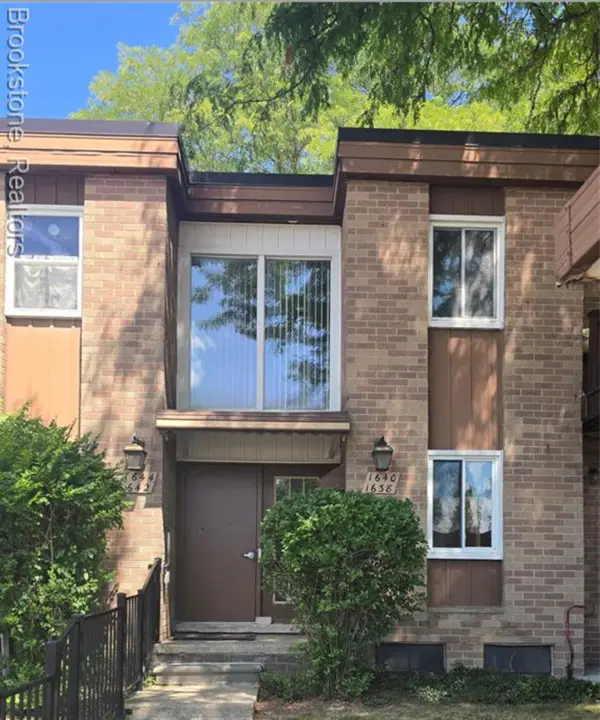 $170,000Active2 beds 2 baths1,006 sq. ft.
1640 Washtenaw Road, Ypsilanti, MI 48197
MLS# 26052422Listed by: BROOKSTONE, REALTORS - Open Sun, 12 to 2pmNew
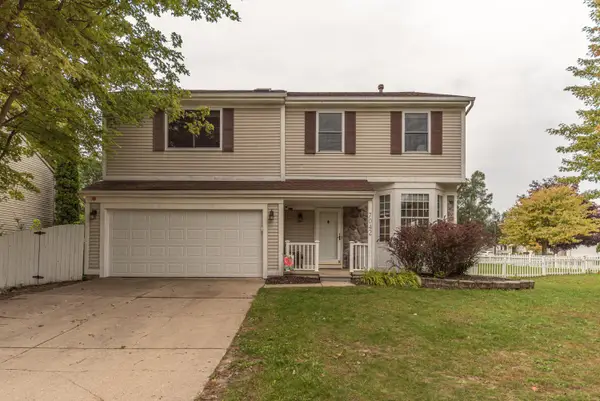 $335,000Active4 beds 3 baths2,512 sq. ft.
7042 Indian Wells Drive, Ypsilanti, MI 48197
MLS# 26052431Listed by: THE CHARLES REINHART COMPANY - Open Sat, 1 to 3pmNew
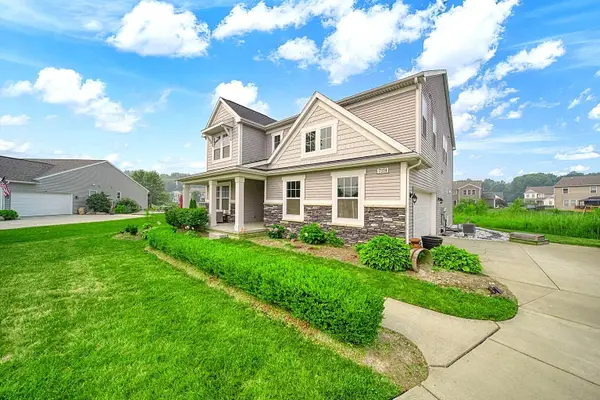 $515,000Active3 beds 3 baths3,066 sq. ft.
7374 Belfont Court, Ypsilanti, MI 48197
MLS# 81026052321Listed by: KEY REALTY ONE LLC - Open Sat, 1 to 3pmNew
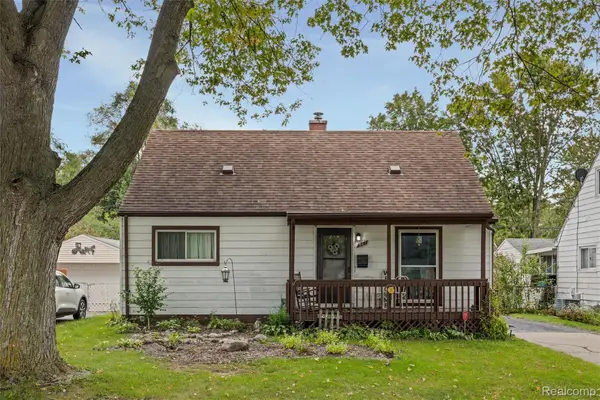 $179,900Active4 beds 2 baths1,188 sq. ft.
561 Hayes Street, Ypsilanti, MI 48198
MLS# 20261056503Listed by: KW PROFESSIONALS


Protect your home and budget from life's surprises with an Assurant Home Warranty, backed by a partner that supports you through every step of homeownership. Explore Plans.
© 2023 - 2026 ERA Franchise Systems LLC. All rights reserved. ERA Franchise Systems LLC fully supports the principles of the Fair Housing Act and the Equal Opportunity Act. ERA, ERA Real Estate powered, and their respective logos are registered service marks of ERA Franchise Systems LLC. Each office is independently owned and operated.