
4619 Sycamore Drive, Ypsilanti, MI 48197
Local realty services provided by:ERA Prime Real Estate Group
4619 Sycamore Drive,Ypsilanti, MI 48197
$487,000
- 3 Beds
- 3 Baths
- 2,202 sq. ft.
- Single family
- Active
Listed by: cynthia glahn
Office: real estate one inc
MLS#:81026037573
Source:MI_REALCOMP
Price summary
- Price:$487,000
- Price per sq. ft.:$133.83
- Monthly HOA dues:$33.33
About this home
Welcome home to this beautifully maintained 2202 square foot home situated on a premium, private .51 acre lot surrounded by mature landscaping. Built in 1997, this home offers exceptional living space, plus an unfinished lower level ready for your personal touch. Step inside to a welcoming foyer with hardwood flooring that leads into the spacious living room, featuring vaulted ceilings and a cozy gas fireplace. The eat in kitchen offers a large countertop seating area, ample countertops and cabinets making it ideal for everyday living and entertaining. A rare first floor primary suite provides comfort and convenience. Updated in 2013, the ensuite bath features a zero-entry shower, granite countertops and double sinks. A private door from the suite opens to a Trex deck overlooking the breathtaking backyard, your own peaceful retreat. The main level also includes a powder room, laundry room and direct access to the attached two car garage. Upstairs, you'll find two generously sizedbedrooms, a full bathroom and a versatile loft that can serve as a home office, playroom or family room. The large 1437 sq ft unfinished lower level offers endless possibilities for future living space, a home gym, workshop or abundant storage. Lovingly maintained throughout the years, this home features numerous updates, including: Roof, gutters (2025); LG washer and dryer (2024); Carpet and laminate flooring (2022); Hot water tank (2021); Furnace, paint (2020); Water conditioning with RO system (2016); Windows (2014). With its desirable floor plan, extensive updates and private setting, this exceptional home is ready for its next owners to enjoy. Low Pittsfield Township Taxes, Ann Arbor Schools and easy commute to 23!...
Contact an agent
Home facts
- Year built:1997
- Subdivision & Development:ASHFORD VILLAGE
- Listing ID #:81026037573
- Added:27 day(s) ago
- Updated:August 18, 2026 at 05:58 PM
Rooms and interior
- Bedrooms:3
- Total bathrooms:3
- Full bathrooms:2
- Half bathrooms:1
- Rooms Total:10
- Flooring:Carpet, Laminate, Tile, Wood
- Basement Description:Full, Sump Pump
- Living area:2,202 sq. ft.
Heating and cooling
- Cooling:Ceiling Fans, Central Air
- Heating:Forced Air, Natural Gas
Structure and exterior
- Roof:Shingle
- Year built:1997
- Building area:2,202 sq. ft.
- Lot area:0.51 Acres
- Lot Features:Level, Sprinklers
- Architectural Style:Colonial
- Construction Materials:Brick, Vinyl Siding
- Exterior Features:Covered, Deck, Porch
- Foundation Description:Basement
Utilities
- Water:Public
- Sewer:Public Sewer
Finances and disclosures
- Price:$487,000
- Price per sq. ft.:$133.83
- Tax amount:$5,541
Features and amenities
- Appliances:Dishwasher, Disposal, Dryer, Microwave, Range, Refrigerator, Washer
- Laundry features:Laundry Room, Main Level
- Amenities:Vaulted Ceilings, Window Treatments
Parking
- Parking description:Attached, Concrete, Garage Door Opener, Garage Faces Front
- Garage spaces:2

New listings near 4619 Sycamore Drive
- New
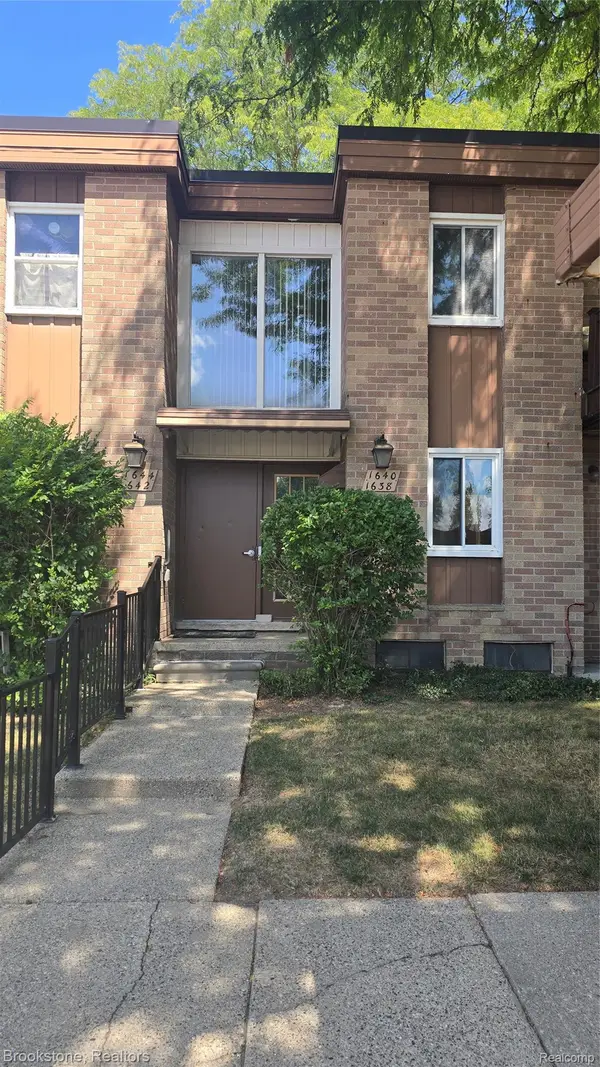 $177,000Active2 beds 2 baths1,006 sq. ft.
1640 Washtenaw Avenue, Ypsilanti, MI 48197
MLS# 20261065566Listed by: BROOKSTONE, REALTORS LLC - Open Sun, 1 to 3pmNew
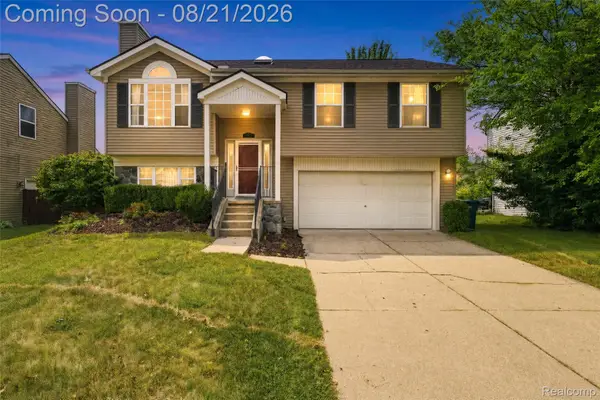 $342,000Active3 beds 3 baths1,728 sq. ft.
7190 Hogan Drive, Ypsilanti, MI 48197
MLS# 20261064581Listed by: REMAX CITY CENTRE - New
 $220,000Active3 beds 1 baths864 sq. ft.
1260 Candlewood Lane, Ypsilanti, MI 48198
MLS# 26043273Listed by: MAIGA HOMES - New
 $249,900Active2.92 Acres
1175 Watson Street, Ypsilanti, MI 48198
MLS# 20261065391Listed by: COMMUNITY CHOICE REALTY INC - New
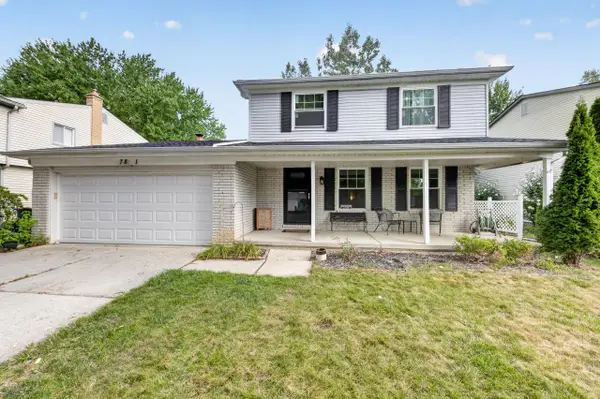 $275,000Active3 beds 2 baths1,701 sq. ft.
7881 Raintree Drive, Ypsilanti, MI 48197
MLS# 26043249Listed by: KELLER WILLIAMS ANN ARBOR MRKT - Open Fri, 5 to 7pmNew
 $480,000Active4 beds 3 baths2,260 sq. ft.
8879 Indigo Lane, Ypsilanti, MI 48197
MLS# 20261064764Listed by: KELLER WILLIAMS PAINT CREEK - Open Sun, 12 to 2pmNew
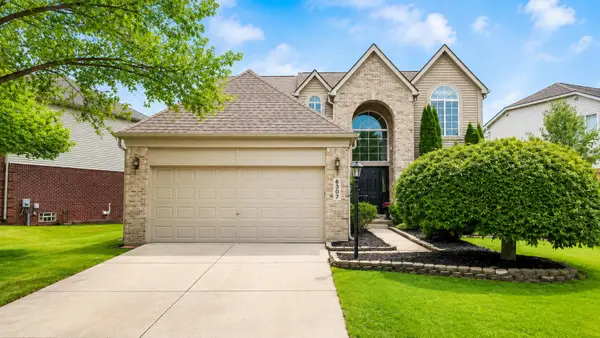 $400,000Active3 beds 3 baths2,544 sq. ft.
6307 Jonquil Lane, Ypsilanti, MI 48197
MLS# 81026043158Listed by: THE CHARLES REINHART COMPANY - New
 $399,900Active4 beds 3 baths2,100 sq. ft.
7734 Greene Farm Drive, Ypsilanti, MI 48197
MLS# 26043110Listed by: REAL ESTATE ONE INC - Open Sun, 12 to 2pmNew
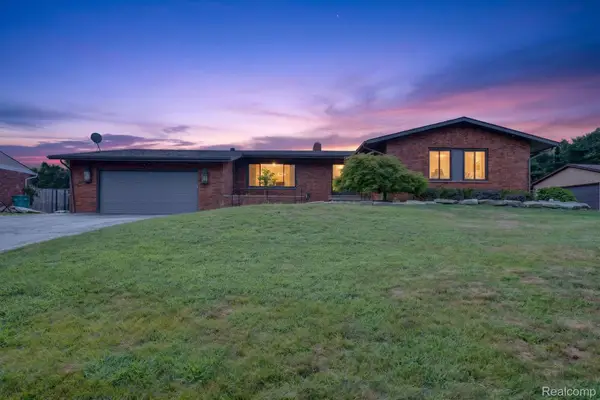 $569,000Active4 beds 3 baths3,588 sq. ft.
5730 Pine View Drive, Ypsilanti, MI 48197
MLS# 20261065041Listed by: NATIONWIDE REALTY - Open Thu, 5 to 7pmNew
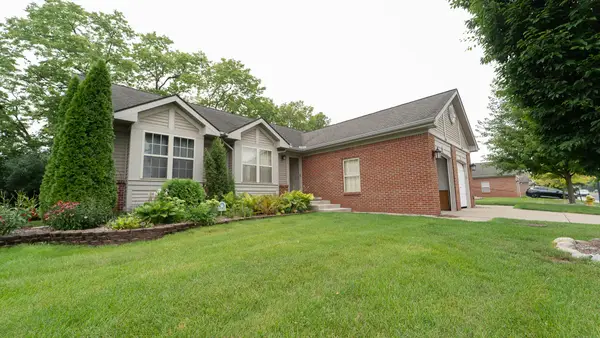 $250,000Active2 beds 1 baths1,280 sq. ft.
9084 Colony Park Drive, Ypsilanti, MI 48197
MLS# 26043025Listed by: REAL ESTATE ONE INC


Protect your home and budget from life's surprises with an Assurant Home Warranty, backed by a partner that supports you through every step of homeownership. Explore Plans.
© 2023 - 2026 ERA Franchise Systems LLC. All rights reserved. ERA Franchise Systems LLC fully supports the principles of the Fair Housing Act and the Equal Opportunity Act. ERA, ERA Real Estate powered, and their respective logos are registered service marks of ERA Franchise Systems LLC. Each office is independently owned and operated.