
8879 Indigo Lane, Ypsilanti, MI 48197
Local realty services provided by:ERA Prime Real Estate Group
8879 Indigo Lane,Ypsilanti, MI 48197
$480,000
- 4 Beds
- 3 Baths
- 2,260 sq. ft.
- Single family
- Active
Upcoming open houses
- Sun, Aug 2312:00 pm - 02:00 pm
Listed by: evan bassy
Office: keller williams paint creek
MLS#:20261064764
Source:MI_REALCOMP
Price summary
- Price:$480,000
- Price per sq. ft.:$212.39
- Monthly HOA dues:$75
About this home
Welcome to this spacious 4-bedroom, 2.5-bath home in the desirable Creekside Village West community. A grand two-story foyer and hardwood floors welcome you into a bright, open floor plan designed for everyday living and entertaining. The kitchen features espresso cabinetry, granite countertops, stainless steel appliances, a large center island, and walk-in pantry, opening directly to the dining area and Great Room. Oversized windows bring in plenty of natural light and showcase peaceful, tree-lined views, while the gas fireplace creates a comfortable gathering space. Step outside to the elevated deck overlooking the backyard—perfect for relaxing or entertaining.
A private main-floor office with glass French doors provides a great work-from-home space, while first-floor laundry adds everyday convenience. Upstairs, the spacious primary suite includes a walk-in closet and private bath with granite vanity, tiled shower, and separate soaking tub. Three additional bedrooms and a full bath complete the upper level.
The daylight basement offers plenty of room for future living space and is already roughed in for an additional bathroom. Additional highlights include a 3-car side-entry garage and access to Creekside Village West amenities, including a community pool, park, scenic pond, and approximately 60 acres of open space. Located within Lincoln Consolidated Schools with convenient access to Metro Detroit commuting routes, this home offers space, functionality, and a great community setting....
Contact an agent
Home facts
- Year built:2016
- Subdivision & Development:CREEKSIDE VILLAGE WEST
- Listing ID #:20261064764
- Added:5 day(s) ago
- Updated:August 22, 2026 at 11:01 PM
Rooms and interior
- Bedrooms:4
- Total bathrooms:3
- Full bathrooms:2
- Half bathrooms:1
- Rooms Total:9
- Basement Description:Daylight, Unfinished
- Living area:2,260 sq. ft.
Heating and cooling
- Cooling:Central Air
- Heating:Forced Air, Natural Gas
Structure and exterior
- Roof:Asphalt
- Year built:2016
- Building area:2,260 sq. ft.
- Lot area:0.28 Acres
- Lot Features:Level
- Architectural Style:Colonial
- Construction Materials:Brick, Vinyl Siding
- Exterior Features:Deck
- Foundation Description:Basement, Poured
- Levels:Two
Utilities
- Water:Public
- Sewer:Public Sewer
Finances and disclosures
- Price:$480,000
- Price per sq. ft.:$212.39
- Tax amount:$8,244
Features and amenities
- Appliances:Dishwasher, Dryer, Exhaust Fan, Free Standing Gas Range, Free Standing Refrigerator, Microwave, Stainless Steel Appliances, Washer
- Laundry features:Laundry Room
- Amenities:Entrance Foyer
Parking
- Parking description:Attached, Electricity In Garage, Garage Door Opener, Garage Faces Side, Three Car Garage
- Garage spaces:3

New listings near 8879 Indigo Lane
- New
 $750,000Active3 beds 3 baths1,761 sq. ft.
9625 Geddes Road, Ypsilanti, MI 48198
MLS# 81026044516Listed by: MUNRO REAL ESTATE & DEVELOPMNT - New
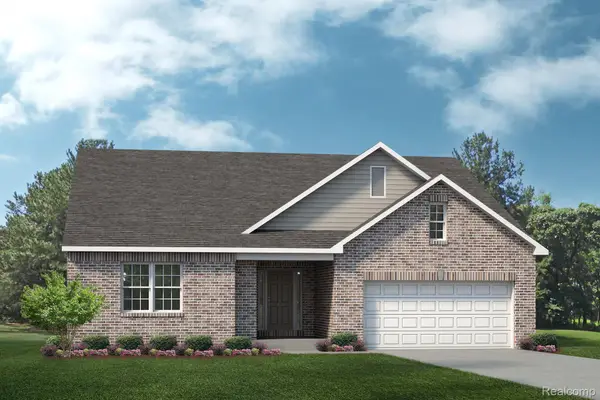 $424,990Active3 beds 2 baths1,856 sq. ft.
7114 Natalie Drive, Ypsilanti, MI 48197
MLS# 20261067252Listed by: LOMBARDO REALTY - New
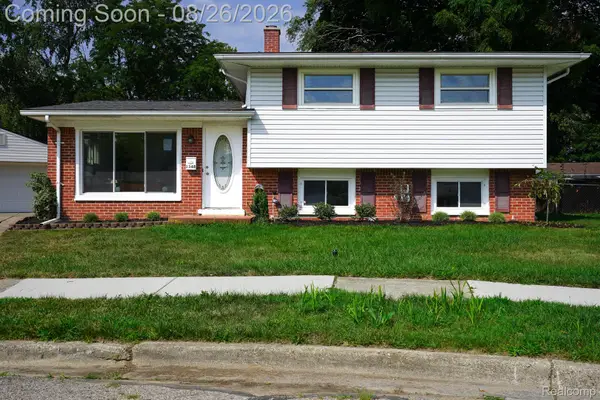 $314,900Active3 beds 2 baths1,573 sq. ft.
1348 Gault Drive, Ypsilanti, MI 48198
MLS# 20261067186Listed by: JOHN GRAHAM REALTY, LLC - New
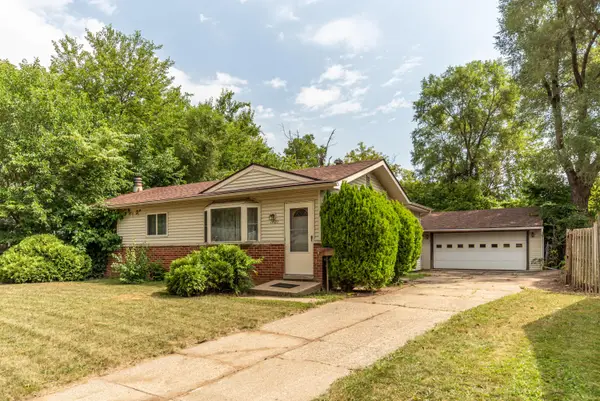 $190,000Active3 beds 2 baths1,720 sq. ft.
1401 Glengrove Avenue, Ypsilanti, MI 48198
MLS# 26044450Listed by: REAL ESTATE ONE INC - New
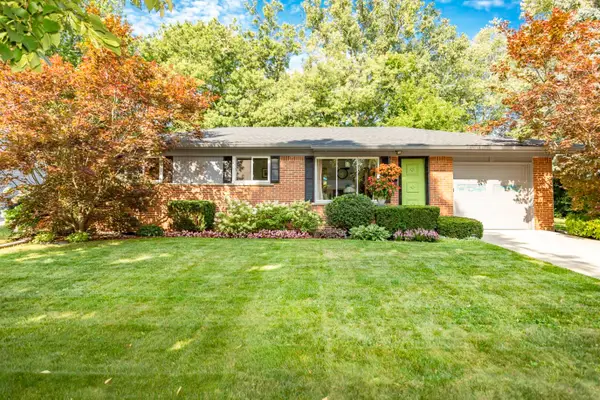 $315,000Active3 beds 2 baths1,661 sq. ft.
765 N Mansfield Street, Ypsilanti, MI 48197
MLS# 26044374Listed by: THE CHARLES REINHART COMPANY - Open Sun, 10am to 12pmNew
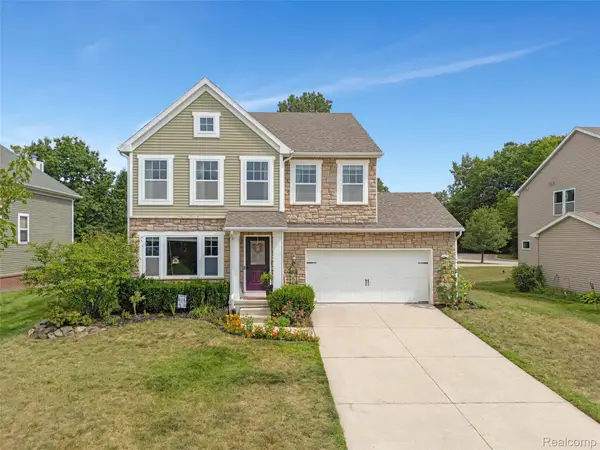 $434,900Active4 beds 3 baths3,819 sq. ft.
9617 W Hereford Drive, Ypsilanti, MI 48197
MLS# 20261066861Listed by: REMERICA HOMETOWN ONE - Open Sat, 12 to 2pmNew
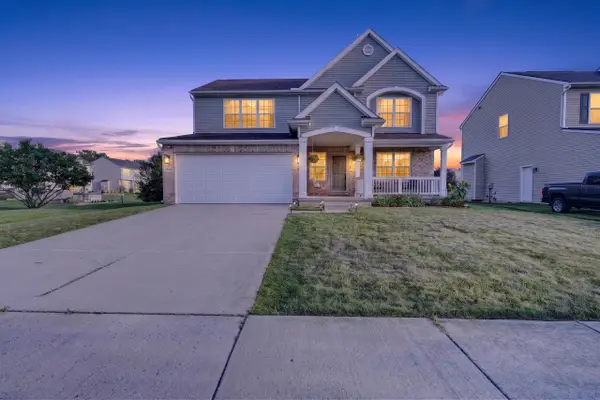 $398,000Active3 beds 3 baths2,108 sq. ft.
9168 Parkland Drive, Ypsilanti, MI 48197
MLS# 26044030Listed by: REAL ESTATE ONE INC - Open Sun, 1 to 3pmNew
 $300,000Active4 beds 2 baths1,820 sq. ft.
2542 Hearthside Drive, Ypsilanti, MI 48198
MLS# 20261063533Listed by: WENTWORTH REAL ESTATE GROUP - New
 $399,900Active-- beds 2 baths
108 N Wallace Boulevard, Ypsilanti, MI 48197
MLS# 26043925Listed by: REAL ESTATE ONE INC - Open Sun, 1 to 3pmNew
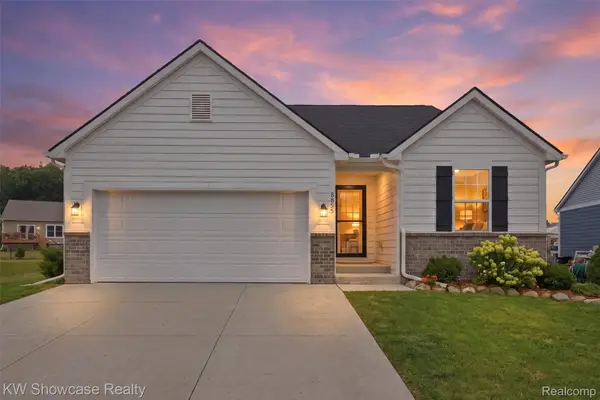 $399,900Active4 beds 3 baths2,651 sq. ft.
8855 Somerset Lane, Ypsilanti, MI 48198
MLS# 20261066292Listed by: KW SHOWCASE REALTY


Protect your home and budget from life's surprises with an Assurant Home Warranty, backed by a partner that supports you through every step of homeownership. Explore Plans.
© 2023 - 2026 ERA Franchise Systems LLC. All rights reserved. ERA Franchise Systems LLC fully supports the principles of the Fair Housing Act and the Equal Opportunity Act. ERA, ERA Real Estate powered, and their respective logos are registered service marks of ERA Franchise Systems LLC. Each office is independently owned and operated.