
7734 Greene Farm Drive, Ypsilanti, MI 48197
Local realty services provided by:ERA Greater North Properties
7734 Greene Farm Drive,Ypsilanti, MI 48197
$389,900
- 4 Beds
- 3 Baths
- 2,100 sq. ft.
- Single family
- Active
Listed by: keri middaugh
Office: real estate one inc
MLS#:26043110
Source:MI_MICHRIC
Price summary
- Price:$389,900
- Price per sq. ft.:$185.67
- Monthly HOA dues:$35.42
About this home
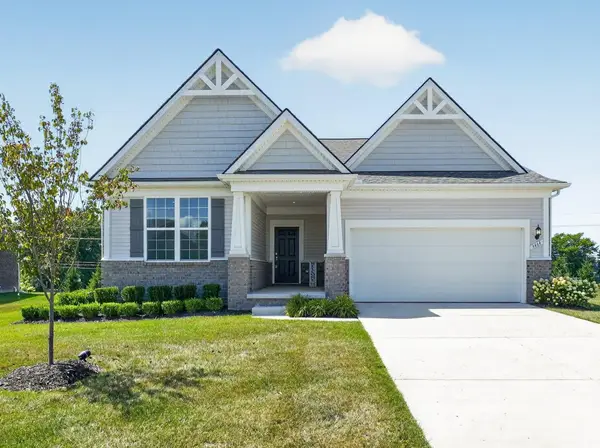
Welcome to this beautifully maintained 4-bedroom, 2.5-bath Colonial in Ypsilanti Township! Offering approximately 2,100 sq ft of comfortable living space plus a full basement and attached 2-car garage, this move-in-ready home combines classic style with important recent updates. The inviting living room features a wood-burning fireplace surrounded by built-in shelving, creating a warm and welcoming gathering space. The spacious primary suite includes a walk-in closet and private bath. Major updates include a new roof and new furnace and A/C in 2025, along with new carpet in 2022, a new stove in 2022, a new microwave in 2025, and fresh interior/exterior paint in 2022. The basement provides excellent additional storage or future living space. And the first-floor laundry is ultra convenient. Enjoy peace of mind knowing the home has been lovingly maintained and even includes lawn service paid through the fall. Nothing to do but move in and enjoy! The seller is open to Land Contract terms.
Contact an agent
Home facts
- Year built:2001
- Listing ID #:26043110
- Added:52 day(s) ago
- Updated:October 08, 2026 at 04:05 PM
Rooms and interior
- Bedrooms:4
- Total bathrooms:3
- Full bathrooms:2
- Half bathrooms:1
- Rooms Total:11
- Kitchen Description:Dishwasher, Disposal, Microwave, Oven, Range, Refrigerator
- Basement:Yes
- Basement Description:Slab
- Living area:2,100 sq. ft.
Heating and cooling
- Heating:Forced Air
- Central air:Yes
Structure and exterior
- Year built:2001
- Building area:2,100 sq. ft.
- Lot area:0.17 Acres
- Construction Materials:Brick, Vinyl Siding
Utilities
- Water:Public
Finances and disclosures
- Price:$389,900
- Price per sq. ft.:$185.67
- Tax amount:$11,284 (2026)
Features and amenities
- Laundry features:Washer
Parking
- Garage:Yes
- Garage spaces:2
New listings near 7734 Greene Farm Drive
- Coming Soon
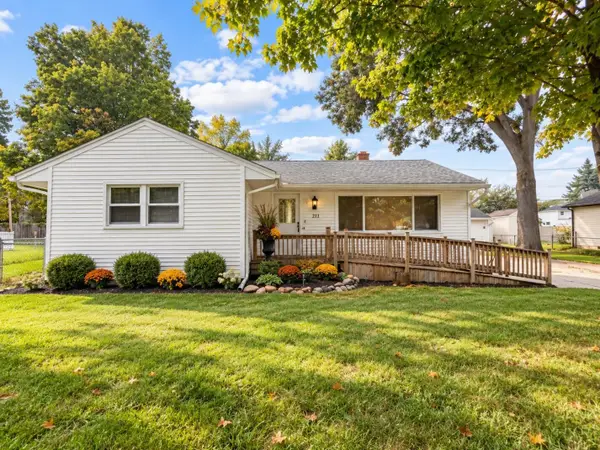 $275,000Coming Soon3 beds 1 baths1,878 sq. ft.
211 Emerson Avenue, Ypsilanti, MI 48198
MLS# 26053673Listed by: REAL ESTATE ONE INC - Coming SoonOpen Sun, 3 to 4pm
 $675,000Coming Soon4 beds 3 baths2,619 sq. ft.
4125 Ruby Street, Ypsilanti, MI 48197
MLS# 26053638Listed by: NESTEGG PROPERTIES - Coming SoonOpen Sat, 2 to 4pm
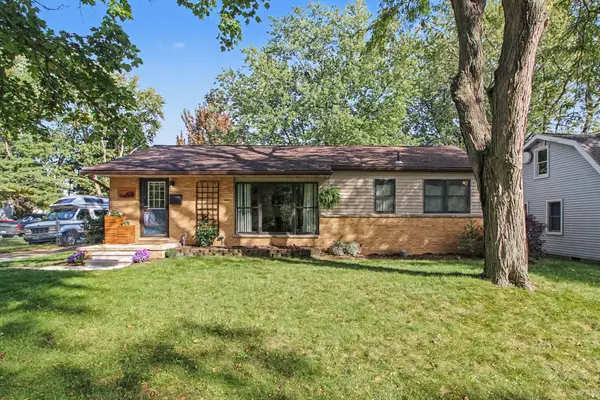 $275,000Coming Soon2 beds 1 baths1,100 sq. ft.
408 Charles Street, Ypsilanti, MI 48198
MLS# 26053668Listed by: KELLER WILLIAMS ANN ARBOR MRKT - Coming SoonOpen Sun, 1 to 3pm
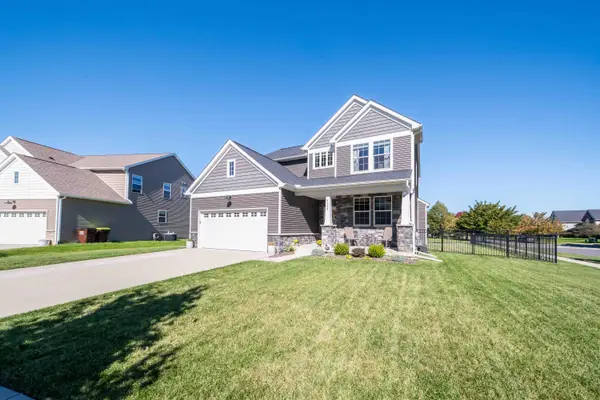 $582,500Coming Soon4 beds 4 baths3,175 sq. ft.
4263 Rolling Meadow Lane, Ypsilanti, MI 48197
MLS# 26053179Listed by: COLDWELL BANKER PROFESSIONALS - New
 $236,000Active3 beds 1 baths1,068 sq. ft.
5667 Sunset Trail, Ypsilanti, MI 48197
MLS# 26053644Listed by: RE/MAX PLATINUM CHELSEA - Open Sun, 1 to 3pmNew
 $499,900Active4 beds 3 baths2,168 sq. ft.
4183 Inglewood DR, Ypsilanti, MI 48197
MLS# 20261081580Listed by: CENTURY 21 CURRAN & OBERSKI
- New
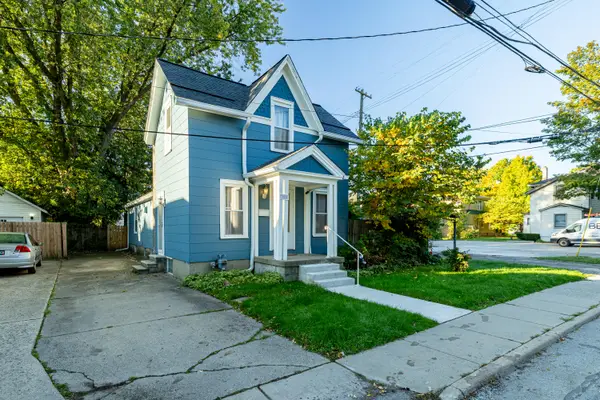 $224,900Active3 beds 2 baths1,654 sq. ft.
305 Emmet Street, Ypsilanti, MI 48197
MLS# 26053605Listed by: REAL ESTATE ONE INC - Open Sun, 12am to 2pmNew
 $359,900Active4 beds 3 baths1,746 sq. ft.
7010 Rachel Drive, Ypsilanti, MI 48197
MLS# 20261081321Listed by: EXP REALTY MAIN - New
 $425,000Active4 beds 2 baths2,240 sq. ft.
261 N Mansfield Street, Ypsilanti, MI 48197
MLS# 81026053547Listed by: THE CHARLES REINHART COMPANY - New
 $495,000Active3 beds 2 baths1,669 sq. ft.
3464 Colt Drive, Ypsilanti, MI 48197
MLS# 26053514Listed by: KELLER WILLIAMS PROFESSIONALS


Protect your home and budget from life's surprises with an Assurant Home Warranty, backed by a partner that supports you through every step of homeownership. Explore Plans.
© 2023 - 2026 ERA Franchise Systems LLC. All rights reserved. ERA Franchise Systems LLC fully supports the principles of the Fair Housing Act and the Equal Opportunity Act. ERA, ERA Real Estate powered, and their respective logos are registered service marks of ERA Franchise Systems LLC. Each office is independently owned and operated.