
5752 Sunset Trail, Ypsilanti, MI 48197
Local realty services provided by:ERA Prime Real Estate Group
5752 Sunset Trail,Ypsilanti, MI 48197
$330,000
- 3 Beds
- 2 Baths
- 1,831 sq. ft.
- Single family
- Active
Listed by: daniel beirne
Office: opendoor brokerage llc.
MLS#:20261069452
Source:MI_REALCOMP
Price summary
- Price:$330,000
- Price per sq. ft.:$180.23
About this home
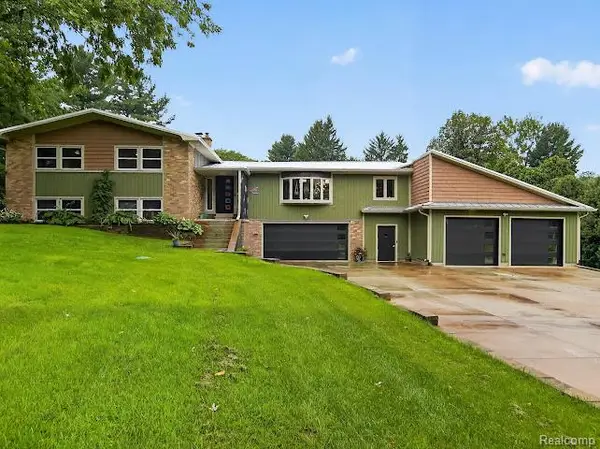
This Ypsilanti home has a refreshed two-story layout with bright living areas, flexible rooms, and useful lower-level space. The kitchen includes warm wood cabinetry, dark appliances, tile flooring, and a wide window over the sink. The main living area features wood-look flooring, natural light, and an easy connection to the stairs and nearby rooms. Multiple carpeted rooms provide options for sleeping, work, or hobbies, while the baths include clean vanity areas and tub or shower spaces. Recent interior paint, cleaning, landscaping, exterior trimming, and basement-area updates support a well-kept presentation. A fenced yard, small deck, driveway, and detached garage add everyday function. Buyer/agent advised to verify homestead vs non homestead tax status with a tax professional. Included 100-Day Home Warranty with buyer activation
Contact an agent
Home facts
- Year built:1974
- Subdivision & Development:SMOKLER TEXTILE
- Listing ID #:20261069452
- Added:2 day(s) ago
- Updated:September 14, 2026 at 10:32 AM
Rooms and interior
- Bedrooms:3
- Total bathrooms:2
- Full bathrooms:1
- Half bathrooms:1
- Rooms Total:5
- Basement Description:Finished
- Living area:1,831 sq. ft.
Heating and cooling
- Heating:Forced Air, Natural Gas
Structure and exterior
- Year built:1974
- Building area:1,831 sq. ft.
- Lot area:0.17 Acres
- Architectural Style:Split Level
- Construction Materials:Brick Veneer, Vinyl Siding
- Foundation Description:Basement, Poured
- Levels:Tri-Level
Utilities
- Sewer:Public Sewer
Finances and disclosures
- Price:$330,000
- Price per sq. ft.:$180.23
- Tax amount:$5,690
Parking
- Parking description:Detached, Two Car Garage
- Garage spaces:2

New listings near 5752 Sunset Trail
- New
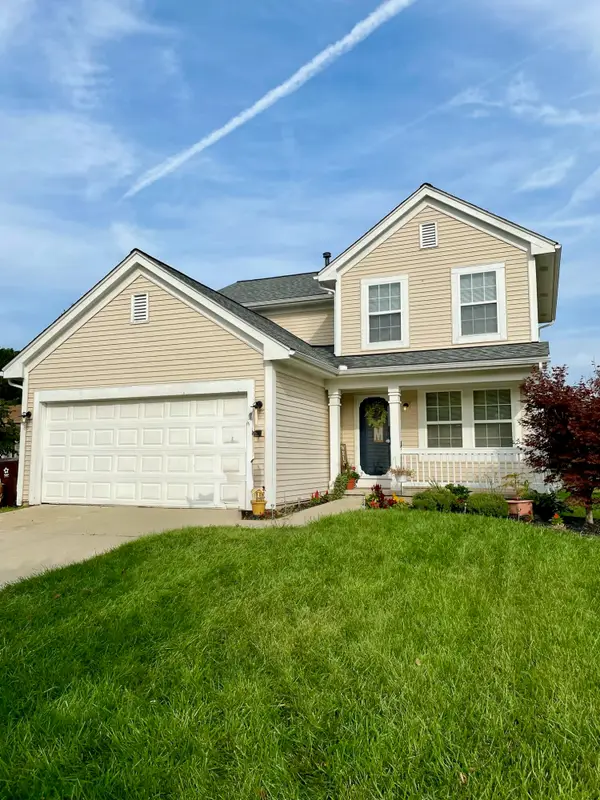 $390,000Active3 beds 3 baths1,818 sq. ft.
8585 Eral Court, Ypsilanti, MI 48198
MLS# 81026048740Listed by: EXP REALTY, LLC - New
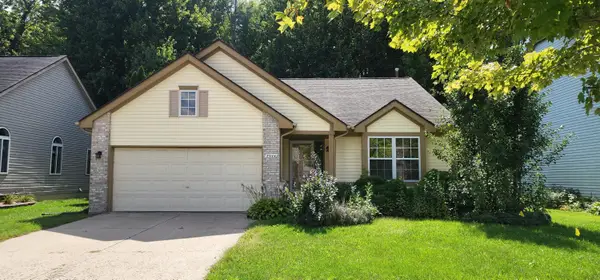 $349,900Active3 beds 2 baths1,753 sq. ft.
7944 Thornhill Drive, Ypsilanti, MI 48197
MLS# 26048606Listed by: FIRM FOUNDATIONS REALTY GROUP - New
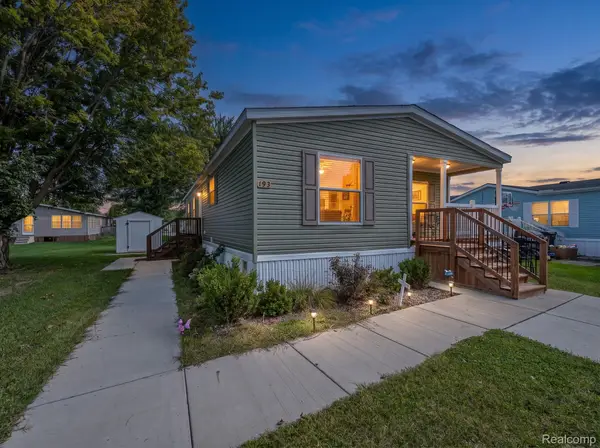 $135,000Active3 beds 2 baths1,456 sq. ft.
6988 Mckean Road #193, Ypsilanti, MI 48197
MLS# 20261066918Listed by: EXP REALTY MAIN - New
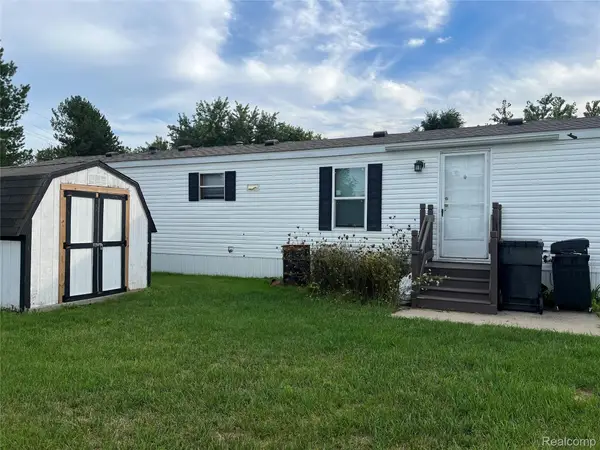 $39,900Active3 beds 2 baths1,700 sq. ft.
6988 Mckean Road #272, Ypsilanti, MI 48197
MLS# 20261073551Listed by: ANTHONY DJON LUXURY REAL ESTATE - New
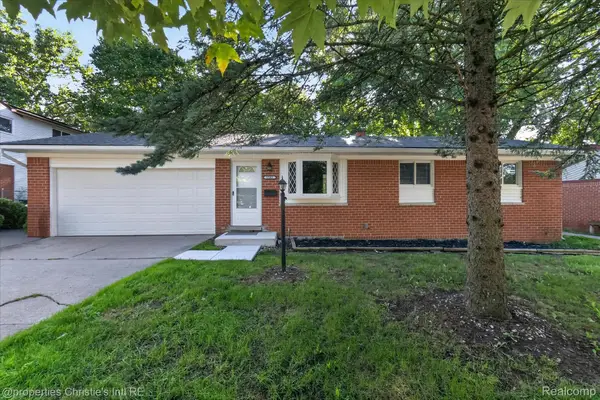 $259,900Active3 beds 2 baths1,776 sq. ft.
1582 Stephens Drive, Ypsilanti, MI 48198
MLS# 20261073589Listed by: @PROPERTIES CHRISTIE'S INT'L R.E. DETROIT - New
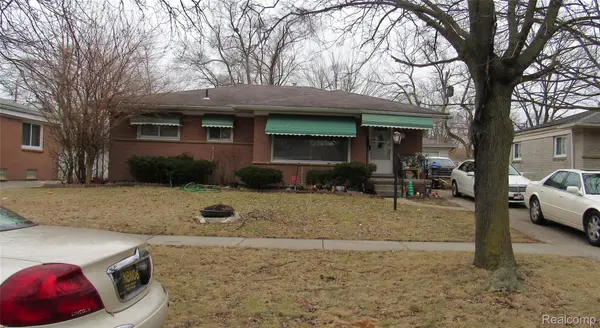 $195,000Active3 beds 2 baths1,670 sq. ft.
1039 Lori Street, Ypsilanti, MI 48198
MLS# 20261073595Listed by: COMMUNITY CHOICE REALTY ASSOCIATES, LLC - New
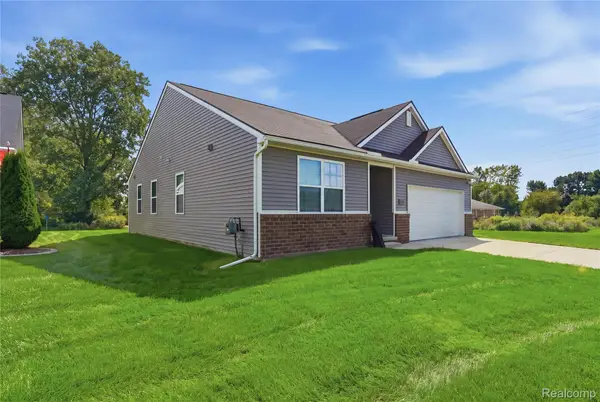 $319,900Active3 beds 2 baths1,387 sq. ft.
6963 Sweet Water Drive, Ypsilanti, MI 48197
MLS# 20261073596Listed by: ANTHONY DJON LUXURY REAL ESTATE - New
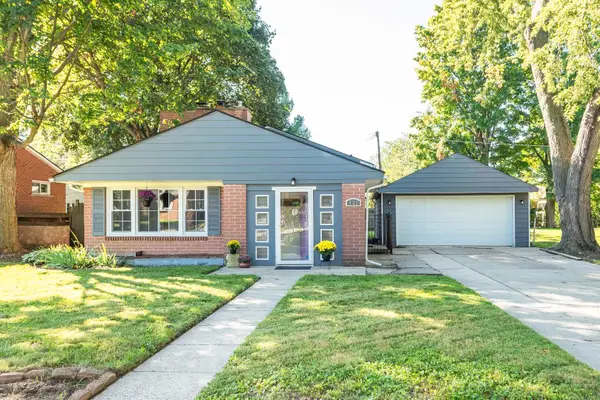 $299,900Active3 beds 1 baths1,102 sq. ft.
832 E Forest Avenue, Ypsilanti, MI 48198
MLS# 26048531Listed by: THE CHARLES REINHART COMPANY - New
 $699,900Active4 beds 4 baths3,450 sq. ft.
1320 Ellis Road, Ypsilanti, MI 48197
MLS# 20261072386Listed by: RE/MAX HOME SALE SERVICES


Protect your home and budget from life's surprises with an Assurant Home Warranty, backed by a partner that supports you through every step of homeownership. Explore Plans.
© 2023 - 2026 ERA Franchise Systems LLC. All rights reserved. ERA Franchise Systems LLC fully supports the principles of the Fair Housing Act and the Equal Opportunity Act. ERA, ERA Real Estate powered, and their respective logos are registered service marks of ERA Franchise Systems LLC. Each office is independently owned and operated.