
6390 Meadowlark Lane, Ypsilanti, MI 48197
Local realty services provided by:ERA Prime Real Estate Group
6390 Meadowlark Lane,Ypsilanti, MI 48197
$467,000
- 4 Beds
- 3 Baths
- 3,324 sq. ft.
- Single family
- Active
Listed by: lindsey sundin, matthew demorest
Office: vie real estate
MLS#:20261056697
Source:MI_REALCOMP
Price summary
- Price:$467,000
- Price per sq. ft.:$140.49
- Monthly HOA dues:$37.5
About this home
Tucked into the desirable Partridge Creek North subdivision on a premium lot backing to open land and mature trees for exceptional privacy, this well-maintained 4-bedroom, 2.5-bath colonial offers 2,356 square feet plus a finished basement and looks like it belongs in the pages of a Pottery Barn catalog. A dramatic two-story foyer welcomes you inside, where the front staircase creates an elegant first impression while a second staircase off the great room adds architectural character and everyday convenience. The soaring two-story great room is filled with natural light from walls of windows and anchored by a cozy gas fireplace. The updated kitchen features crisp white shaker cabinetry, a contrasting center island, stainless steel appliances, gas range, and designer pendant lighting, flowing into the breakfast nook with direct access to the expansive two-level patio overlooking the private backyard framed by mature trees and open land beyond. The formal dining room with picture-frame molding and bay window is ideal for entertaining, while the separate living room offers flexible space for a home office or sitting room. A first-floor laundry room and powder room complete the main level. Upstairs, the spacious primary suite offers a walk-in closet and spa-inspired bath with dual vanities, soaking tub, separate shower, and private water closet. Three additional bedrooms share a full bath. The finished lower level offers a large recreation room, exercise area, flexible bonus space, two dedicated storage rooms, plus a framed and plumbed space ready for a future full bath, creating excellent potential for a fifth bedroom or guest suite. A new roof in 2020 provides added peace of mind. Complete with an attached two-car garage and located within Lincoln Consolidated Schools, this exceptional home is minutes from Ford Heritage Park, I-94, shopping, dining, and just 10 minutes from downtown Ypsilanti....
Contact an agent
Home facts
- Year built:2001
- Subdivision & Development:PARTRIDGE CREEK NORTH
- Listing ID #:20261056697
- Added:31 day(s) ago
- Updated:August 24, 2026 at 10:08 AM
Rooms and interior
- Bedrooms:4
- Total bathrooms:3
- Full bathrooms:2
- Half bathrooms:1
- Rooms Total:13
- Basement Description:Finished, Full
- Living area:3,324 sq. ft.
Heating and cooling
- Cooling:Ceiling Fans, Central Air
- Heating:Forced Air, Natural Gas
Structure and exterior
- Year built:2001
- Building area:3,324 sq. ft.
- Lot area:0.3 Acres
- Architectural Style:Colonial
- Construction Materials:Brick, Vinyl Siding
- Exterior Features:Covered, Lighting, Patio, Porch
- Foundation Description:Basement, Poured, Sump Pump
- Levels:Two
Utilities
- Water:Public
- Sewer:Public Sewer
Finances and disclosures
- Price:$467,000
- Price per sq. ft.:$140.49
- Tax amount:$6,586
Features and amenities
- Appliances:Dishwasher, Dryer, Free Standing Gas Range, Free Standing Refrigerator, Microwave, Stainless Steel Appliances, Washer
- Laundry features:Laundry Room
- Amenities:Entrance Foyer
Parking
- Parking description:Attached, Garage Faces Side, Two Car Garage
- Garage spaces:2

New listings near 6390 Meadowlark Lane
- New
 $750,000Active3 beds 3 baths1,761 sq. ft.
9625 Geddes Road, Ypsilanti, MI 48198
MLS# 81026044516Listed by: MUNRO REAL ESTATE & DEVELOPMNT - New
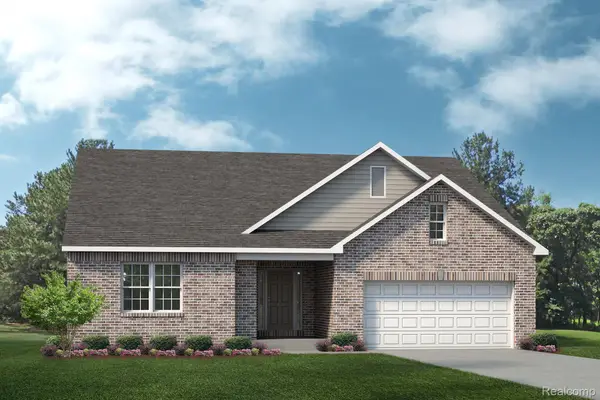 $424,990Active3 beds 2 baths1,856 sq. ft.
7114 Natalie Drive, Ypsilanti, MI 48197
MLS# 20261067252Listed by: LOMBARDO REALTY - New
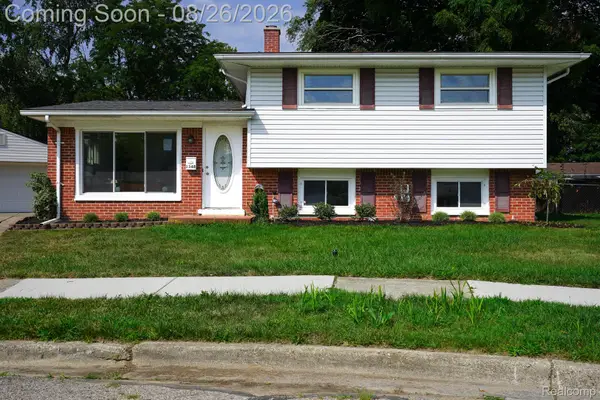 $314,900Active3 beds 2 baths1,573 sq. ft.
1348 Gault Drive, Ypsilanti, MI 48198
MLS# 20261067186Listed by: JOHN GRAHAM REALTY, LLC - New
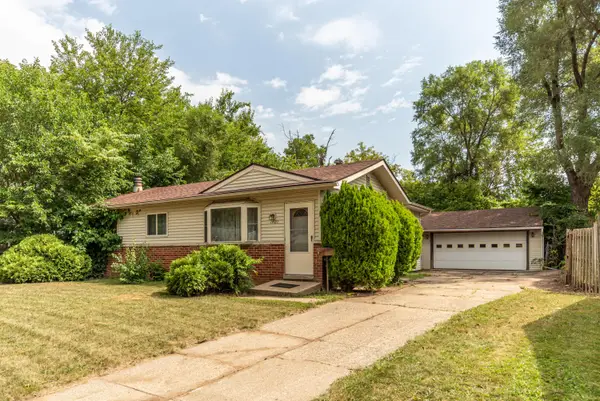 $190,000Active3 beds 2 baths1,720 sq. ft.
1401 Glengrove Avenue, Ypsilanti, MI 48198
MLS# 81026044450Listed by: REAL ESTATE ONE INC - New
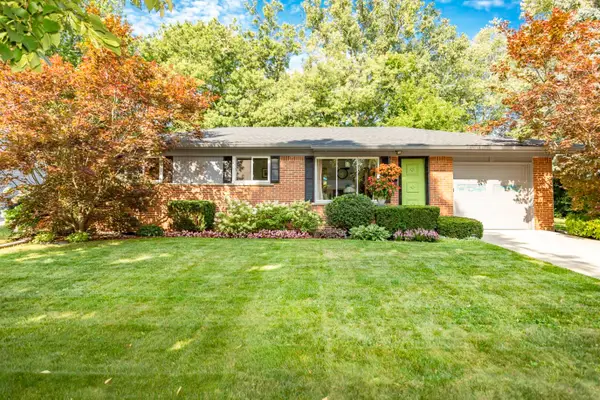 $315,000Active3 beds 2 baths1,661 sq. ft.
765 N Mansfield Street, Ypsilanti, MI 48197
MLS# 26044374Listed by: THE CHARLES REINHART COMPANY - New
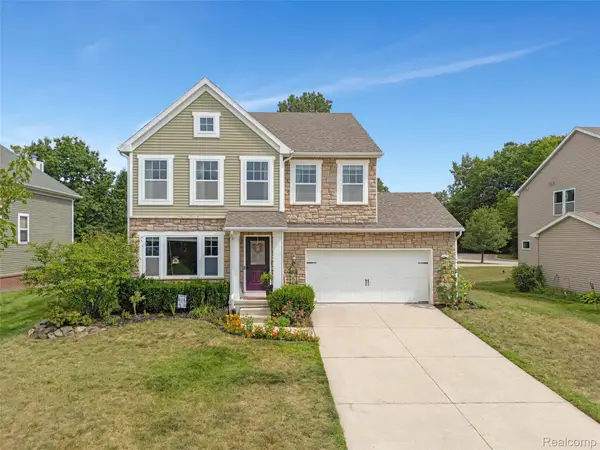 $434,900Active4 beds 3 baths3,819 sq. ft.
9617 W Hereford Drive, Ypsilanti, MI 48197
MLS# 20261066861Listed by: REMERICA HOMETOWN ONE - New
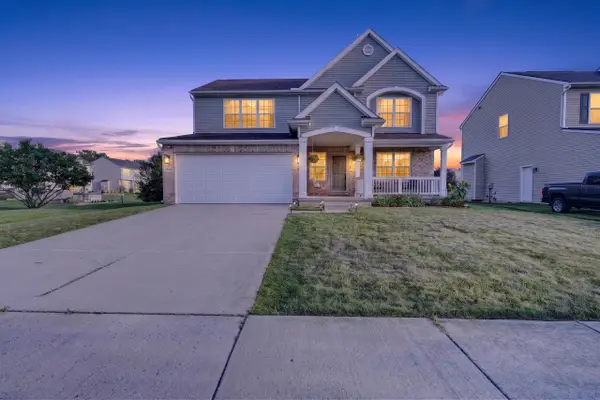 $398,000Active3 beds 3 baths2,108 sq. ft.
9168 Parkland Drive, Ypsilanti, MI 48197
MLS# 26044030Listed by: REAL ESTATE ONE INC - New
 $300,000Active4 beds 2 baths1,820 sq. ft.
2542 Hearthside Drive, Ypsilanti, MI 48198
MLS# 20261063533Listed by: WENTWORTH REAL ESTATE GROUP - New
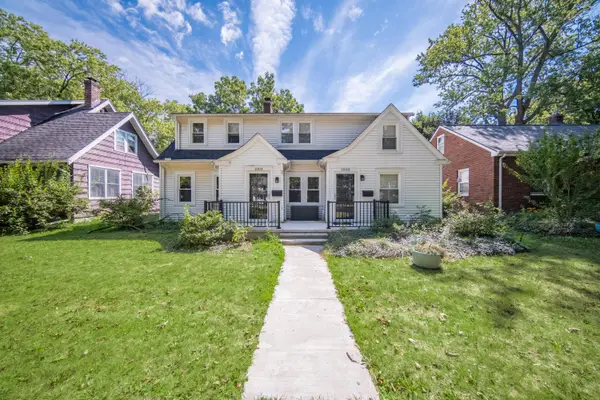 $399,900Active-- beds -- baths3,318 sq. ft.
108 N Wallace Boulevard, Ypsilanti, MI 48197
MLS# 81026043925Listed by: REAL ESTATE ONE INC - New
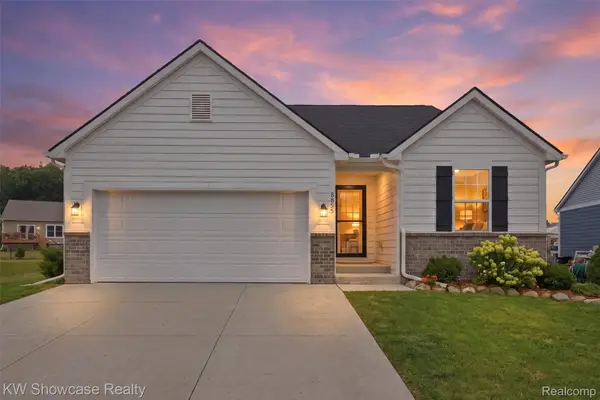 $399,900Active4 beds 3 baths2,651 sq. ft.
8855 Somerset Lane, Ypsilanti, MI 48198
MLS# 20261066292Listed by: KW SHOWCASE REALTY


Protect your home and budget from life's surprises with an Assurant Home Warranty, backed by a partner that supports you through every step of homeownership. Explore Plans.
© 2023 - 2026 ERA Franchise Systems LLC. All rights reserved. ERA Franchise Systems LLC fully supports the principles of the Fair Housing Act and the Equal Opportunity Act. ERA, ERA Real Estate powered, and their respective logos are registered service marks of ERA Franchise Systems LLC. Each office is independently owned and operated.