
7114 Natalie Drive, Ypsilanti, MI 48197
Local realty services provided by:ERA Prime Real Estate Group
7114 Natalie Drive,Ypsilanti, MI 48197
$424,990
- 3 Beds
- 2 Baths
- 1,856 sq. ft.
- Single family
- Active
Listed by: anthony lombardo
Office: lombardo realty
MLS#:20261067252
Source:MI_REALCOMP
Price summary
- Price:$424,990
- Price per sq. ft.:$228.98
- Monthly HOA dues:$43.75
About this home
Last chance for new construction in Manors at Creekside Village! This beautiful single story Davenport plan will be complete in the Spring! The Davenport is a thoughtfully designed ranch plan featuring 3 bedrooms and 2 full baths! When you enter the Davenport, bedrooms 2 & 3 are off of the foyer and have a full bath between them. Walking further into the home you will be welcomed by a large Great Room that is open to the kitchen and nook area, perfect for entertaining and spending time with loved ones. This upgraded kitchen has a large island with an overhang for stools, built in stainless steel appliances and quartz countertops! There will be low maintenance luxury vinyl plank floors everywhere except the bedrooms, which have carpet. Your primary bedroom with en suite are off of the Great Room. The primary bathroom features two sinks, a beautiful 5' tile shower with a semi frameless door and ceramic tile floors. This home also features a large mud room when you enter from the garage! Until home is complete, photos are of a decorated model or previously built home....
Contact an agent
Home facts
- Year built:2026
- Subdivision & Development:CREEKSIDE VILLAGE SOUTH CONDO
- Listing ID #:20261067252
- Added:44 day(s) ago
- Updated:October 06, 2026 at 09:59 AM
Rooms and interior
- Bedrooms:3
- Total bathrooms:2
- Full bathrooms:2
- Rooms Total:7
- Basement Description:Bath Stubbed, Full, Unfinished
- Living area:1,856 sq. ft.
Heating and cooling
- Cooling:Central Air
- Heating:Forced Air, Natural Gas
Structure and exterior
- Roof:Asphalt
- Year built:2026
- Building area:1,856 sq. ft.
- Lot area:0.21 Acres
- Architectural Style:Ranch
- Construction Materials:Brick, Vinyl Siding
- Foundation Description:Basement, Poured, Sump Pump
- Levels:One
Utilities
- Water:Public
- Sewer:Public Sewer
Finances and disclosures
- Price:$424,990
- Price per sq. ft.:$228.98
Features and amenities
- Appliances:Built-In Gas Oven, Dishwasher, Disposal, Gas Cooktop, Humidifier, Microwave, Self Cleaning Oven, Stainless Steel Appliances, Vented Exhaust Fan
- Laundry features:Gas Dryer Hookup, Laundry Room, Washer Hookup
- Amenities:Entrance Foyer, High Speed Internet, Programmable Thermostat
Parking
- Parking description:Attached, Direct Access, Electricity In Garage, Garage Faces Front, Two Car Garage
- Garage spaces:2

New listings near 7114 Natalie Drive
- Coming Soon
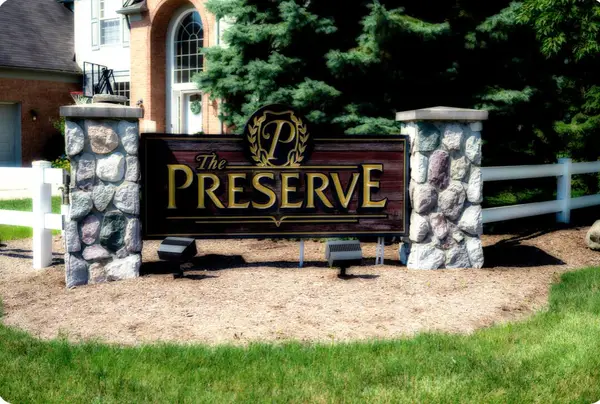 $550,000Coming Soon4 beds 4 baths3,532 sq. ft.
6416 Enchanted Drive, Ypsilanti, MI 48197
MLS# 26053066Listed by: CENTURY 21 AFFILIATED - Open Sun, 12 to 2pmNew
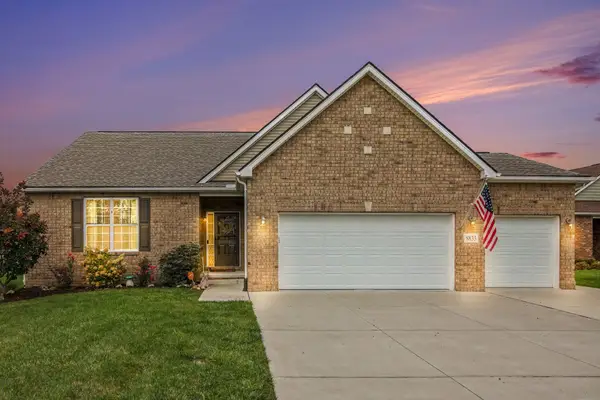 $499,000Active3 beds 3 baths1,783 sq. ft.
8833 Natalie Court, Ypsilanti, MI 48197
MLS# 81026052917Listed by: HOWARD HANNA REAL ESTATE - New
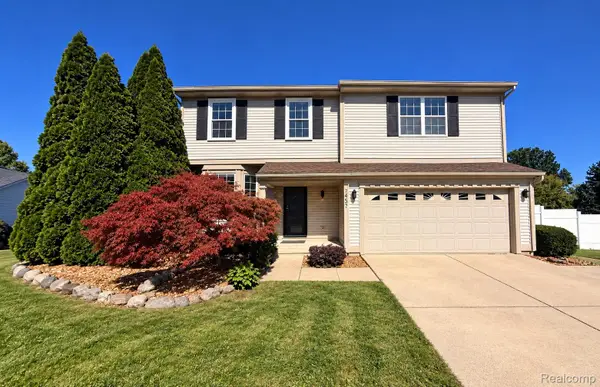 $360,000Active4 beds 3 baths1,832 sq. ft.
7457 Streamwood Drive, Ypsilanti, MI 48197
MLS# 20261080279Listed by: OPENDOOR BROKERAGE LLC - New
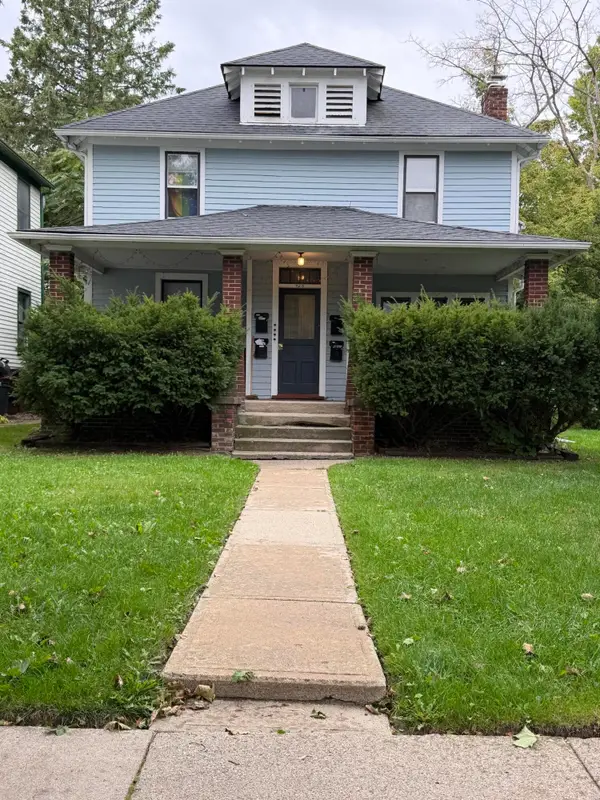 $375,000Active-- beds 4 baths
425 N Adams Street, Ypsilanti, MI 48197
MLS# 26052740Listed by: @PROPERTIES CHRISTIE'S INT'LAA - New
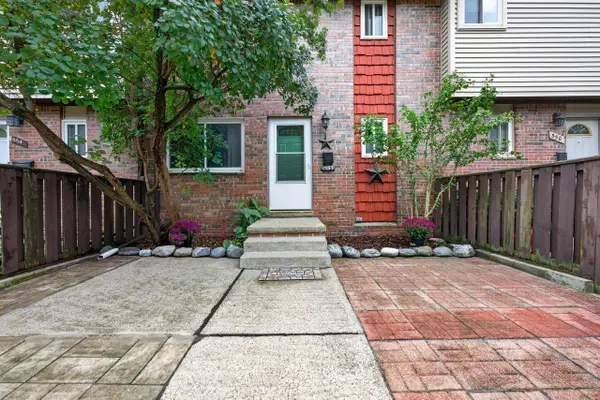 $190,000Active2 beds 2 baths1,914 sq. ft.
552 Terrace Lane E, Ypsilanti, MI 48198
MLS# 26052720Listed by: REAL ESTATE ONE INC - New
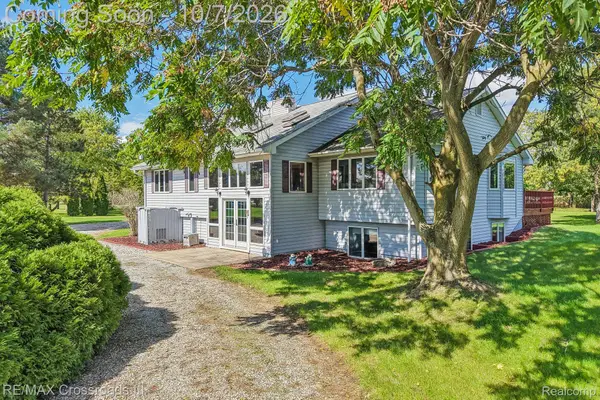 $695,000Active5 beds 3 baths3,374 sq. ft.
9205 Bemis Road, Ypsilanti, MI 48197
MLS# 20261079224Listed by: RE/MAX CROSSROADS III - New
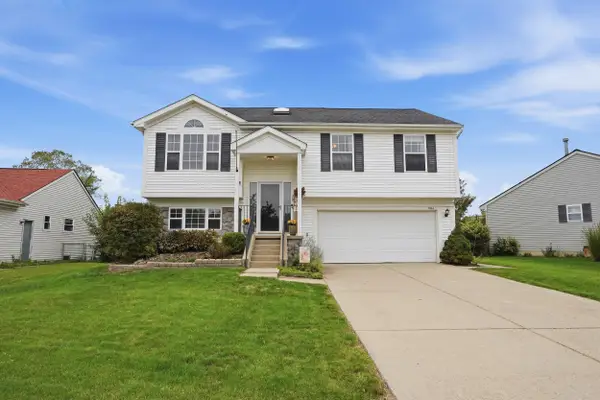 $325,000Active3 beds 3 baths1,728 sq. ft.
7364 Deertrack, Ypsilanti, MI 48197
MLS# 26052467Listed by: PERFECT FIT REALTY GROUP LLC - New
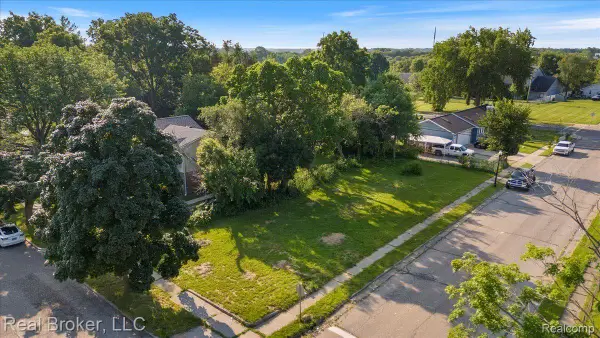 $19,000Active0.14 Acres
893 Madison Street, Ypsilanti, MI 48197
MLS# 20261079661Listed by: REAL BROKER, LLC - New
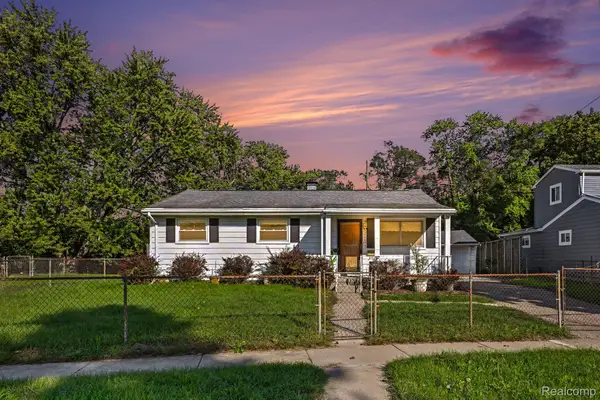 $199,000Active3 beds 1 baths1,264 sq. ft.
2773 Woodruff Lane, Ypsilanti, MI 48198
MLS# 20261079670Listed by: EXP REALTY MAIN - New
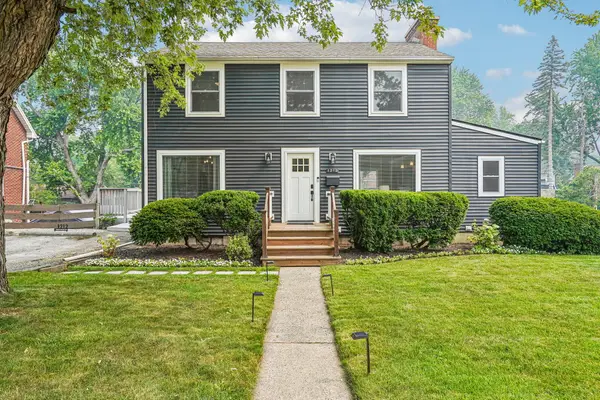 $379,900Active3 beds 3 baths2,360 sq. ft.
1212 Washtenaw Road, Ypsilanti, MI 48197
MLS# 26052411Listed by: HOWARD HANNA REAL ESTATE


Protect your home and budget from life's surprises with an Assurant Home Warranty, backed by a partner that supports you through every step of homeownership. Explore Plans.
© 2023 - 2026 ERA Franchise Systems LLC. All rights reserved. ERA Franchise Systems LLC fully supports the principles of the Fair Housing Act and the Equal Opportunity Act. ERA, ERA Real Estate powered, and their respective logos are registered service marks of ERA Franchise Systems LLC. Each office is independently owned and operated.