
7442 Spy Glass Lane, Ypsilanti, MI 48197
Local realty services provided by:ERA Prime Real Estate Group
7442 Spy Glass Lane,Ypsilanti, MI 48197
- 4 Beds
- 3 Baths
- - sq. ft.
- Single family
- Sold
Listed by: chundra johnson
Office: keller williams ann arbor mrkt
MLS#:81026032758
Source:MI_REALCOMP
Sorry, we are unable to map this address
Price summary
- Price:
- Monthly HOA dues:$33.33
About this home
Back on the market at no fault of the seller. INSPECTED, APPRAISED & READY TO SELL! Welcome to 7442 Spy Glass Lane in the desirable Amberly Grove community. This well-maintained 4-bedroom, 2.5-bath colonial offers nearly 1,900 square feet of comfortable living space with an inviting floor plan that's perfect for both everyday living and entertaining. The spacious primary suite features a private ensuite bath, while three additional bedrooms provide flexibility for family, guests, or a home office. Enjoy peaceful mornings or evening gatherings on the expansive deck overlooking the pond, offering a relaxing outdoor retreat. A newer roof and windows provide added peace of mind, and the full basement is ready for your finishing touches or provides abundant storage. An attached two-car garage, convenient access to I-94 and US-23, and close proximity to shopping, dining, parks, and schools make this home as practical as it is appealing.Seller is offering a $1,000 credit to buyer who can close by August 21st....
Contact an agent
Home facts
- Year built:1999
- Subdivision & Development:AMBERLY GROVE
- Listing ID #:81026032758
- Added:55 day(s) ago
- Updated:August 24, 2026 at 07:16 AM
Rooms and interior
- Bedrooms:4
- Total bathrooms:3
- Full bathrooms:2
- Half bathrooms:1
- Rooms Total:11
- Flooring:Carpet, Wood
- Kitchen Description:Pantry
- Basement Description:Full, Sump Pump
Heating and cooling
- Cooling:Central Air
- Heating:Forced Air, Natural Gas
Structure and exterior
- Roof:Asphalt, Shingle
- Year built:1999
- Architectural Style:Colonial
- Construction Materials:Vinyl Siding
- Exterior Features:Deck, Garden
- Foundation Description:Basement
Utilities
- Water:Public
- Sewer:Public Sewer
Finances and disclosures
- Price:
- Tax amount:$4,318
Features and amenities
- Appliances:Dishwasher, Disposal, Dryer, Microwave, Oven, Range, Refrigerator, Washer
- Laundry features:In Basement
- Amenities:Pantry, Window Treatments
Parking
- Parking description:Attached, Concrete, Garage Door Opener
- Garage spaces:2

New listings near 7442 Spy Glass Lane
- New
 $750,000Active3 beds 3 baths1,761 sq. ft.
9625 Geddes Road, Ypsilanti, MI 48198
MLS# 81026044516Listed by: MUNRO REAL ESTATE & DEVELOPMNT - New
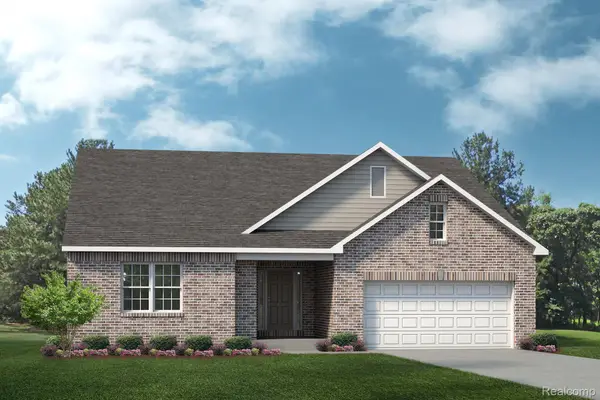 $424,990Active3 beds 2 baths1,856 sq. ft.
7114 Natalie Drive, Ypsilanti, MI 48197
MLS# 20261067252Listed by: LOMBARDO REALTY - New
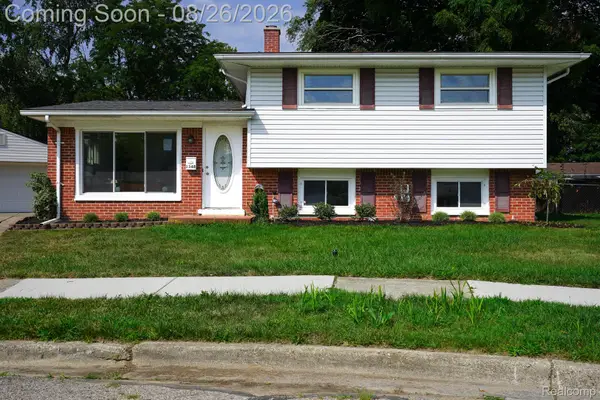 $314,900Active3 beds 2 baths1,573 sq. ft.
1348 Gault Drive, Ypsilanti, MI 48198
MLS# 20261067186Listed by: JOHN GRAHAM REALTY, LLC - New
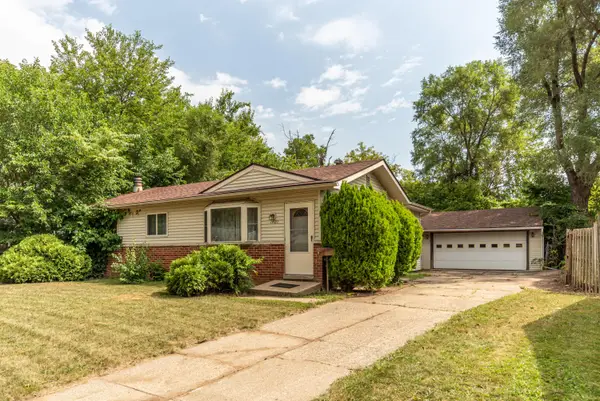 $190,000Active3 beds 2 baths1,720 sq. ft.
1401 Glengrove Avenue, Ypsilanti, MI 48198
MLS# 81026044450Listed by: REAL ESTATE ONE INC - New
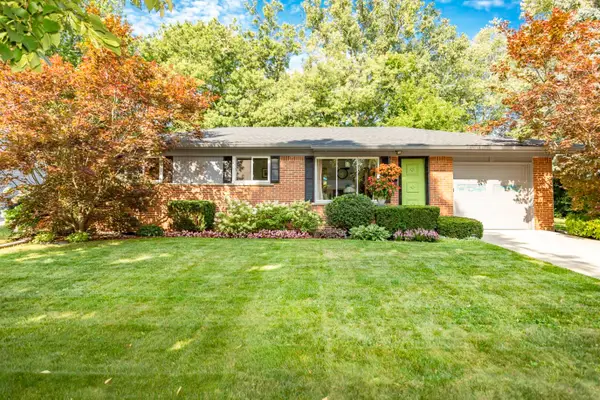 $315,000Active3 beds 2 baths1,661 sq. ft.
765 N Mansfield Street, Ypsilanti, MI 48197
MLS# 26044374Listed by: THE CHARLES REINHART COMPANY - New
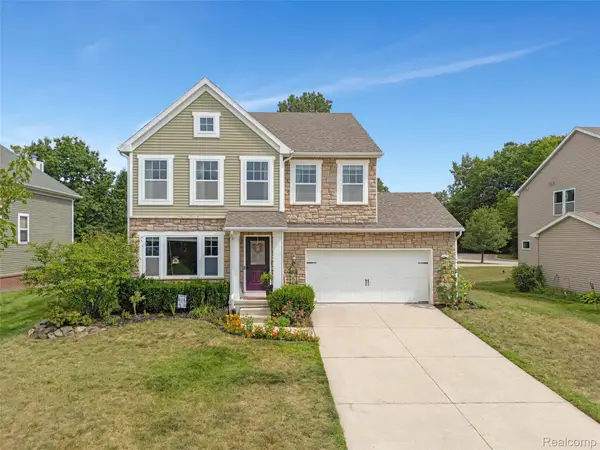 $434,900Active4 beds 3 baths3,819 sq. ft.
9617 W Hereford Drive, Ypsilanti, MI 48197
MLS# 20261066861Listed by: REMERICA HOMETOWN ONE - New
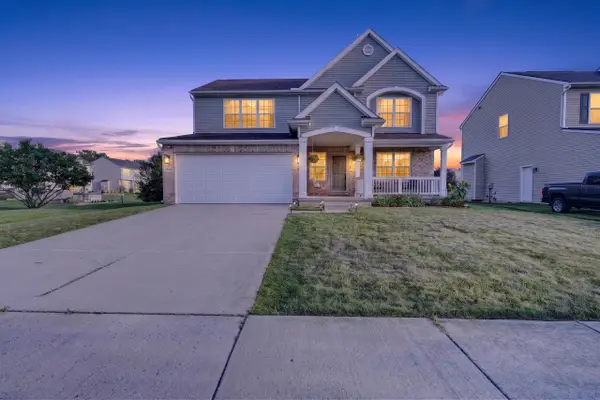 $398,000Active3 beds 3 baths2,108 sq. ft.
9168 Parkland Drive, Ypsilanti, MI 48197
MLS# 26044030Listed by: REAL ESTATE ONE INC - New
 $300,000Active4 beds 2 baths1,820 sq. ft.
2542 Hearthside Drive, Ypsilanti, MI 48198
MLS# 20261063533Listed by: WENTWORTH REAL ESTATE GROUP - New
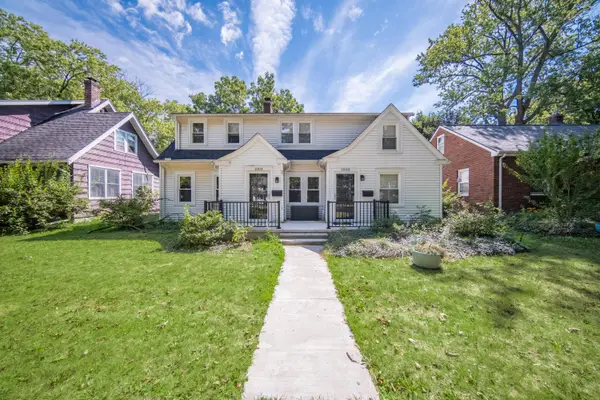 $399,900Active-- beds -- baths3,318 sq. ft.
108 N Wallace Boulevard, Ypsilanti, MI 48197
MLS# 81026043925Listed by: REAL ESTATE ONE INC - New
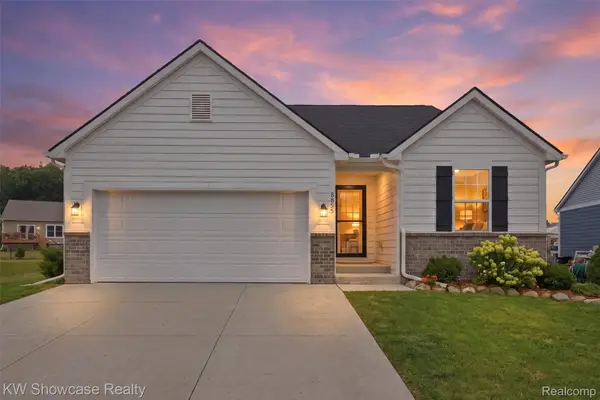 $399,900Active4 beds 3 baths2,651 sq. ft.
8855 Somerset Lane, Ypsilanti, MI 48198
MLS# 20261066292Listed by: KW SHOWCASE REALTY


Protect your home and budget from life's surprises with an Assurant Home Warranty, backed by a partner that supports you through every step of homeownership. Explore Plans.
© 2023 - 2026 ERA Franchise Systems LLC. All rights reserved. ERA Franchise Systems LLC fully supports the principles of the Fair Housing Act and the Equal Opportunity Act. ERA, ERA Real Estate powered, and their respective logos are registered service marks of ERA Franchise Systems LLC. Each office is independently owned and operated.