
7629 Henley DR, Ypsilanti, MI 48197
Local realty services provided by:ERA Prime Real Estate Group
7629 Henley DR,Ypsilanti, MI 48197
$360,000
- 5 Beds
- 3 Baths
- 2,060 sq. ft.
- Single family
- Active
Listed by: daniel beirne
Office: opendoor brokerage llc.
MLS#:20261082526
Source:MI_REALCOMP
Price summary
- Price:$360,000
- Price per sq. ft.:$174.76
- Monthly HOA dues:$21.67
About this home
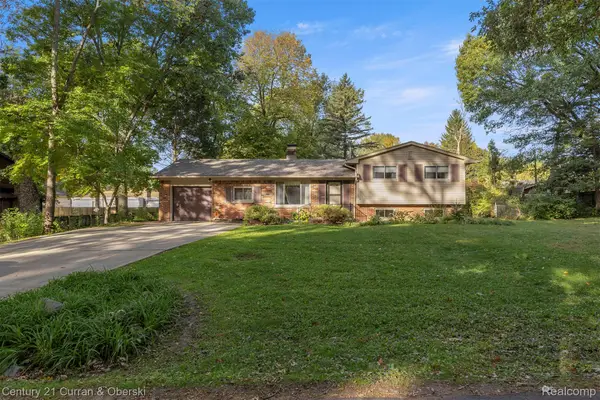
7629 Henley Dr is a 1,972-square-foot Ypsilanti home built in 2001. The kitchen features a center island and stainless steel appliances, creating a well-equipped space for cooking and entertaining. A fireplace anchors the main living area, adding warmth and ambiance to the central gathering space. The primary bathroom includes double sinks for everyday convenience. Outdoors, a fully fenced backyard creates ample room for relaxation and entertaining. This residence combines practical design with comfortable living spaces, delivering functional amenities throughout every room. Buyer/agent advised to verify homestead vs non homestead tax status with a tax professional. Included 100-Day Home Warranty with buyer activation
Contact an agent
Home facts
- Year built:2001
- Subdivision & Development:GREEN FARMS#3
- Listing ID #:20261082526
- Added:1 day(s) ago
- Updated:October 13, 2026 at 12:30 PM
Rooms and interior
- Bedrooms:5
- Total bathrooms:3
- Full bathrooms:3
- Rooms Total:8
- Basement Description:Unfinished
- Living area:2,060 sq. ft.
Heating and cooling
- Heating:Forced Air, Natural Gas
Structure and exterior
- Year built:2001
- Building area:2,060 sq. ft.
- Lot area:0.17 Acres
- Architectural Style:Colonial
- Construction Materials:Aluminum Siding, Brick Veneer, Vinyl Siding
- Foundation Description:Basement, Block
- Levels:Two
Utilities
- Sewer:Public Sewer
Finances and disclosures
- Price:$360,000
- Price per sq. ft.:$174.76
- Tax amount:$6,332
Parking
- Parking description:Attached, Two Car Garage
- Garage spaces:2

New listings near 7629 Henley DR
- New
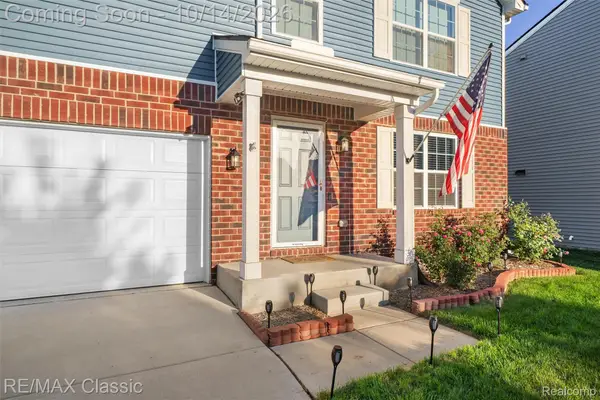 $399,999Active4 beds 3 baths2,320 sq. ft.
6019 Ravine CT, Ypsilanti, MI 48197
MLS# 20261081437Listed by: RE/MAX CLASSIC - New
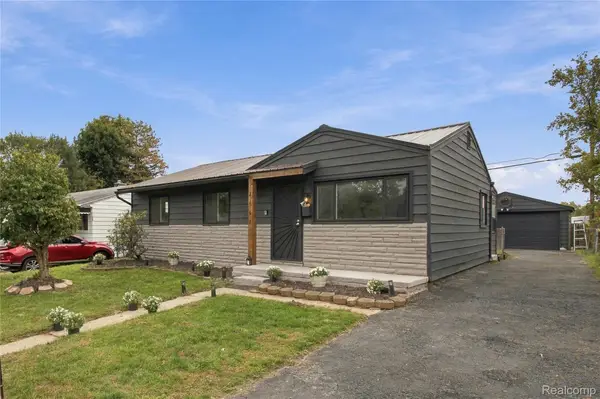 $209,900Active4 beds 1 baths1,044 sq. ft.
2862 Appleridge ST, Ypsilanti, MI 48198
MLS# 20261082125Listed by: XPI REALTY - New
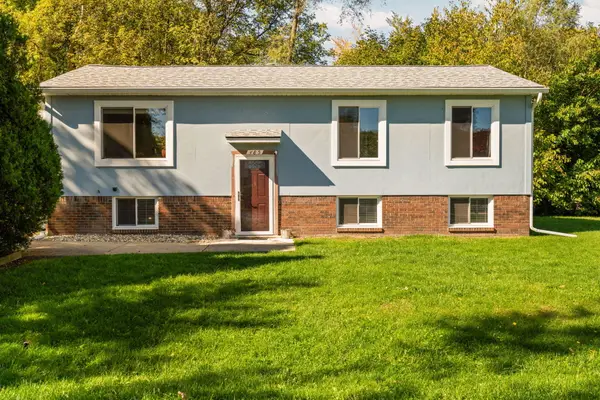 $359,900Active5 beds 2 baths1,853 sq. ft.
485 Eastman Avenue, Ypsilanti, MI 48197
MLS# 81026054335Listed by: THE CHARLES REINHART COMPANY - New
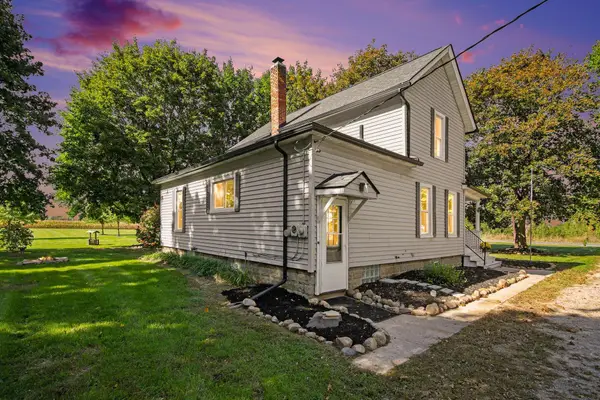 $230,000Active3 beds 1 baths1,709 sq. ft.
7230 Willis Road, Ypsilanti, MI 48197
MLS# 81026054278Listed by: RE/MAX PLATINUM - Open Sun, 12 to 2pmNew
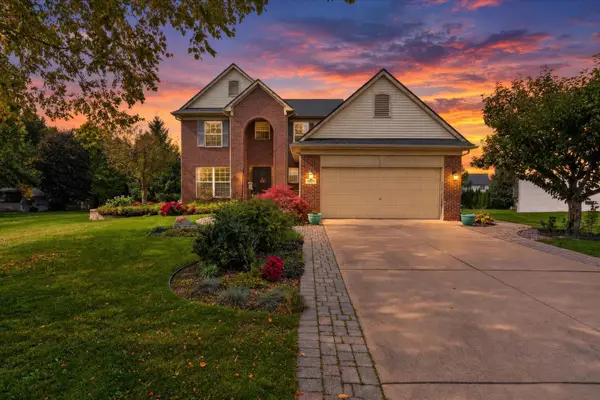 $490,000Active4 beds 3 baths2,260 sq. ft.
5820 Munger Road, Ypsilanti, MI 48197
MLS# 81026054282Listed by: BERKSHIRE HATHAWAY SNYDER & CO - Open Sun, 1 to 3pmNew
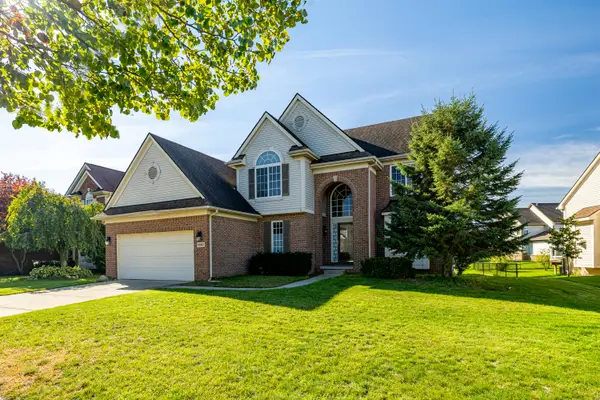 $475,000Active5 beds 3 baths2,380 sq. ft.
9582 Falmouth Drive, Ypsilanti, MI 48197
MLS# 81026054251Listed by: REAL ESTATE ONE INC 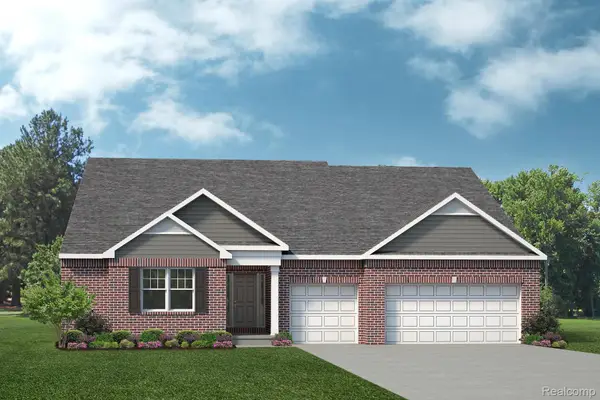 $528,376Pending5 beds 3 baths2,899 sq. ft.
9075 Whittaker RD, Ypsilanti, MI 48197
MLS# 20261082347Listed by: LOMBARDO REALTY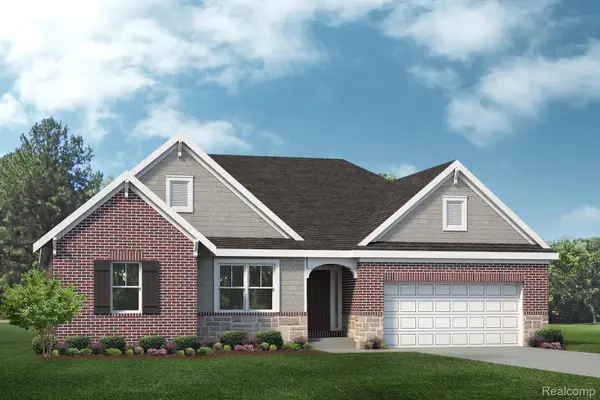 $539,805Pending3 beds 3 baths2,418 sq. ft.
9067 Whittaker RD, Ypsilanti, MI 48197
MLS# 20261082350Listed by: LOMBARDO REALTY- New
 $355,000Active4 beds 2 baths1,692 sq. ft.
3324 Maple DR, Ypsilanti, MI 48197
MLS# 20261081568Listed by: CENTURY 21 CURRAN & OBERSKI


Protect your home and budget from life's surprises with an Assurant Home Warranty, backed by a partner that supports you through every step of homeownership. Explore Plans.
© 2023 - 2026 ERA Franchise Systems LLC. All rights reserved. ERA Franchise Systems LLC fully supports the principles of the Fair Housing Act and the Equal Opportunity Act. ERA, ERA Real Estate powered, and their respective logos are registered service marks of ERA Franchise Systems LLC. Each office is independently owned and operated.