
8319 Blue Jay Drive, Ypsilanti, MI 48197
Local realty services provided by:ERA Reardon Realty
8319 Blue Jay Drive,Ypsilanti, MI 48197
$515,000
- 4 Beds
- 4 Baths
- 2,931 sq. ft.
- Single family
- Active
Upcoming open houses
- Sat, Jul 1111:00 am - 01:00 pm
Listed by: nancy paterson
Office: howard hanna real estate
MLS#:26034471
Source:MI_MICHRIC
Price summary
- Price:$515,000
- Price per sq. ft.:$175.71
- Monthly HOA dues:$39.58
About this home
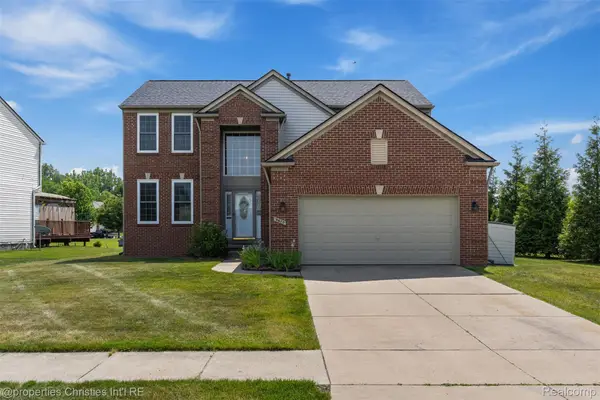
Welcome to 8319 Blue Jay Dr, where timeless design meets modern elegance. This distinguished Ypsilanti residence offers nearly 3,000 sq ft of beautifully crafted living space, framed by serene water views that elevate the home's ambiance from the moment you arrive. Step inside to discover sun-filled rooms, and a warm yet sophisticated atmosphere. The living room's fireplace creates an inviting focal point, while the open-concept kitchen and dining areas offer an effortless flow ideal for hosting intimate dinners or lively gatherings. With four bedrooms and four baths, the home provides exceptional flexibility and privacy. The primary suite serves as a luxurious retreat, while additional bedrooms can be tailored to your lifestyle -- guest accommodations, a home office, or a personal wellness space. Outside, enjoy the tranquility of a water-view setting paired with a spacious lot that balances beauty and ease. The attached two-car garage and generous basement offer abundant storage and future customization potential. Set within a quiet, well-kept community, this home delivers both expansive spaces and peace -- all just moments from Ypsilanti's vibrant amenities, parks, and commuter routes. Some recent updates include a new roof (2025), fresh paint (2022-2026), bathroom remodel (2024), invisible fence (2025), newer A/C-Water Heater and more! Come and enjoy your morning coffee on the patio while you watch the fish jump and the ducks glide in for their morning bath---does it get any better?...
Contact an agent
Home facts
- Year built:2002
- Listing ID #:26034471
- Added:2 day(s) ago
- Updated:July 10, 2026 at 09:53 PM
Rooms and interior
- Bedrooms:4
- Total bathrooms:4
- Full bathrooms:3
- Half bathrooms:1
- Rooms Total:14
- Kitchen Description:Dishwasher, Disposal, Microwave, Range, Refrigerator
- Basement:Yes
- Living area:2,931 sq. ft.
Heating and cooling
- Heating:Forced Air
- Central air:Yes
Structure and exterior
- Year built:2002
- Building area:2,931 sq. ft.
- Lot area:0.22 Acres
- Construction Materials:Brick, Vinyl Siding
Utilities
- Water:Public
Finances and disclosures
- Price:$515,000
- Price per sq. ft.:$175.71
- Tax amount:$7,651 (2025)
Features and amenities
- Laundry features:Washer
Parking
- Garage:Yes
- Garage spaces:2
New listings near 8319 Blue Jay Drive
- New
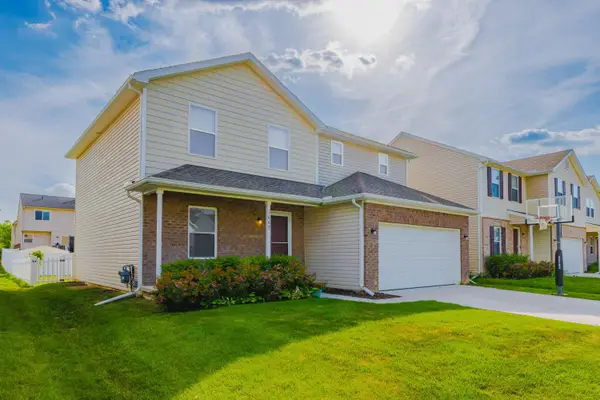 $405,000Active5 beds 3 baths2,217 sq. ft.
1643 Golfview Drive, Ypsilanti, MI 48198
MLS# 81026035292Listed by: HOWARD HANNA REAL ESTATE
- New
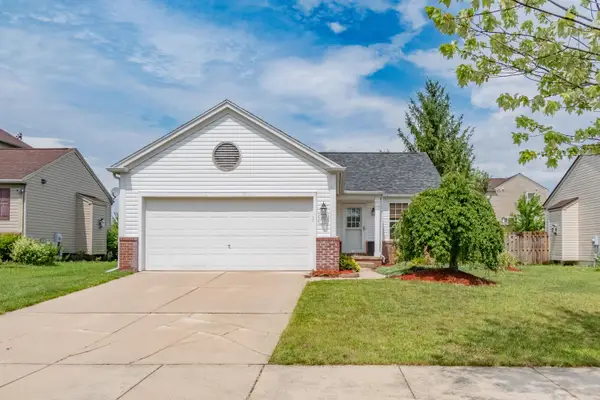 $365,000Active3 beds 2 baths1,568 sq. ft.
6261 Maplehurst Drive, Ypsilanti, MI 48197
MLS# 26035220Listed by: REAL ESTATE ONE INC - New
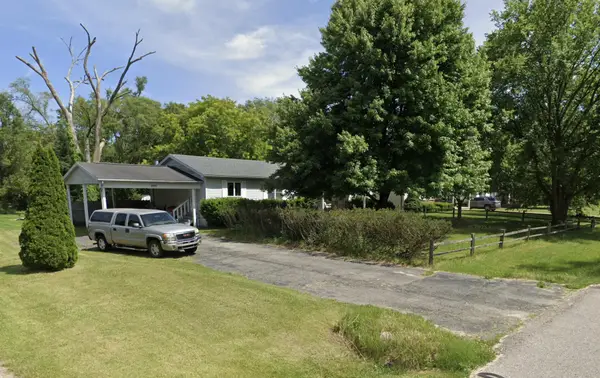 $359,000Active3 beds 3 baths2,880 sq. ft.
990 Centennial Avenue, Ypsilanti, MI 48198
MLS# 81026035238Listed by: HOWARD HANNA REAL ESTATE - New
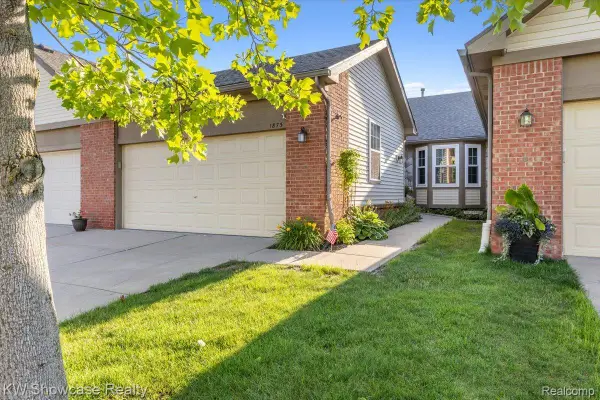 $285,000Active2 beds 2 baths1,371 sq. ft.
1873 N Kenwyck Drive, Ypsilanti, MI 48198
MLS# 20261051984Listed by: KW SHOWCASE REALTY - Open Sat, 12 to 4pmNew
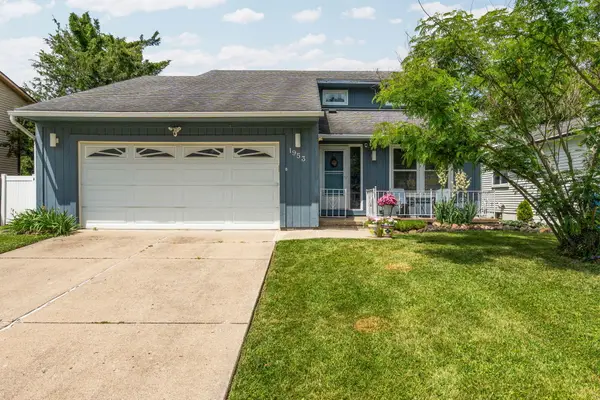 $335,000Active3 beds 3 baths2,489 sq. ft.
1953 Andover Drive, Ypsilanti, MI 48198
MLS# 26035136Listed by: HOWARD HANNA REAL ESTATE - Open Sat, 1 to 3pmNew
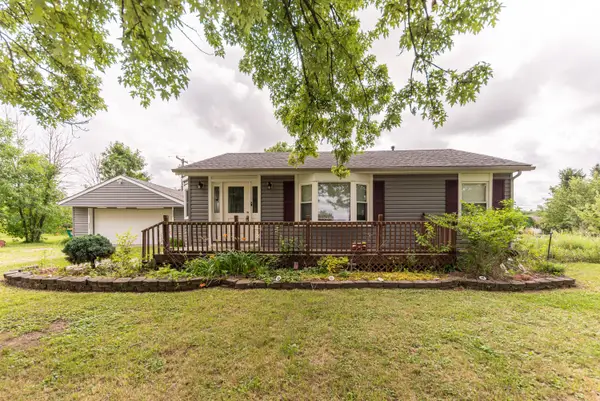 $299,900Active3 beds 1 baths1,018 sq. ft.
6637 Hitchingham Road, Ypsilanti, MI 48197
MLS# 26033849Listed by: CENTURY 21 AFFILIATED - Open Sun, 1:30 to 3:30pmNew
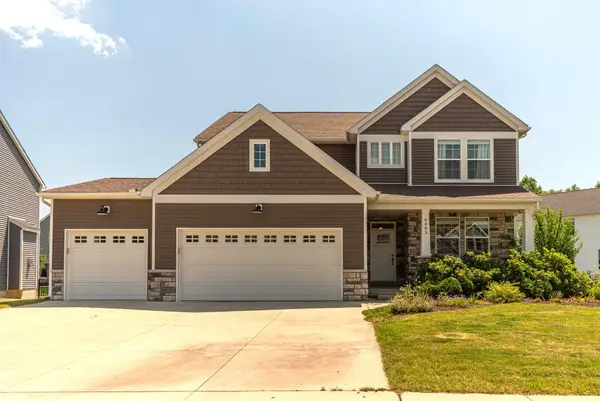 $567,500Active4 beds 3 baths2,375 sq. ft.
6493 Hawthorne Avenue, Ypsilanti, MI 48197
MLS# 26034013Listed by: COLDWELL BANKER PROFESSIONALS - Open Sun, 1 to 3pmNew
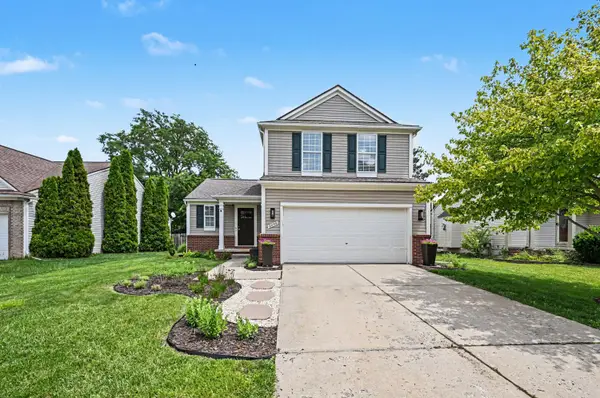 $368,000Active3 beds 4 baths1,981 sq. ft.
6059 Mapleview Lane, Ypsilanti, MI 48197
MLS# 26034619Listed by: THE CHARLES REINHART COMPANY - Open Sat, 12 to 2pmNew
 $425,000Active4 beds 3 baths3,302 sq. ft.
9670 Wexford Drive, Ypsilanti, MI 48198
MLS# 20261040068Listed by: @PROPERTIES CHRISTIE'S INT'L R.E. BIRMINGHAM - Open Sat, 12:30 to 2:30pmNew
 $375,000Active4 beds 3 baths2,724 sq. ft.
40 Colony Court, Ypsilanti, MI 48197
MLS# 26035085Listed by: TOP TIER REALTY, LLC


Protect your home and budget from life's surprises with an Assurant Home Warranty, backed by a partner that supports you through every step of homeownership. Explore Plans.
© 2023 - 2026 ERA Franchise Systems LLC. All rights reserved. ERA Franchise Systems LLC fully supports the principles of the Fair Housing Act and the Equal Opportunity Act. ERA, ERA Real Estate powered, and their respective logos are registered service marks of ERA Franchise Systems LLC. Each office is independently owned and operated.