
727 Fahlstrom Place, Afton, MN 55001
Local realty services provided by:ERA MyPro Realty
Listed by: mary yacoub-raad
Office: realty one group simplified
MLS#:7090495
Source:Metro MLS
727 Fahlstrom Place,Afton, MN 55001
$1,750,000
- 4 Beds
- 4 Baths
- 4,826 sq. ft.
- Single family
- Pending
Price summary
- Price:$1,750,000
- Price per sq. ft.:$362.62
About this home
Built in 2003, this custom Pratt rambler offers quality construction, thoughtful design, and beautiful views of a private wooded backyard. Nestled on a peaceful, private lot, this home offers a quiet retreat with a serene setting that feels tucked away. Rich maple woodwork, crown molding, 9-foot ceilings on both levels, and a soaring 14-foot ceiling in the great room create an impressive yet welcoming atmosphere throughout. The chef's kitchen features knotty alder cabinetry, granite countertops, GE Caf appliances, a warming drawer, dish dryer, and a built-in Miele coffee and espresso station. The great room is anchored by a gas fireplace with a floor-to-ceiling maple mantel and custom built-in shelving, while the dining room includes a built-in buffet for effortless entertaining. The luxurious primary suite offers dual granite vanities, marble flooring, and marble shower walls. The finished lower level includes three additional bedrooms, two beautifully appointed baths with a sauna., The wet bar has slate flooring, full-size refrigerator, wine cooler, and a built-in wine cellar. Additional amenities include a whole-home wi-fi controlled audio system with speakers throughout the interior and patio, central vacuum, oversized office windows, wool carpet in the den, second garage with massive storage above in the walk up attic. The in-ground, heated pool and outdoor gas fed fire pit along with custom LED landscape lighting that enhances the home's exterior beauty after sunset make this property all around exceptional. This is a rare opportunity to own a meticulously maintained home that combines comfort, craftsmanship, and sophisticated living....
Contact an agent
Home facts
- Year built:2003
- Subdivision & Development:Jacob Fahlstrom Preserve
- Listing ID #:7090495
- Added:97 day(s) ago
- Updated:September 16, 2026 at 04:15 PM
Rooms and interior
- Bedrooms:4
- Total bathrooms:4
- Full bathrooms:2
- Flooring:Tile Floors, Wood Floors
- Dining Description:On Main Level
- Bathrooms Description:3/4 on Lower, At least 1 Tub, Full on Lower, Half on Main, Master Bedroom Bath, Master Bedroom Bath: Full
- Kitchen Description:Cooktop, Dishwasher, Disposal, Exhaust Fan, Microwave, On Main Level, Oven, Refrigerator, Trash Compactor
- Bedroom Description:Master Bedroom On Main Level, Walk-In Closet(s)
- Basement Description:Finished, Full, Full Size Windows, Sump Pump, Walk Out/Outer Door
- Living area:4,826 sq. ft.
Heating and cooling
- Cooling:Air Exchange System, Central Air, Forced Air
- Heating:Forced Air, Natural Gas
Structure and exterior
- Year built:2003
- Building area:4,826 sq. ft.
- Lot area:5 Acres
- Lot Features:Fences Allowed, Raw Land, Wooded
- Construction Materials:Brick/Stone, Fiber Cement
- Exterior Features:Deck, Irrigation system, Patio, Porch
- Levels:1 Story
Utilities
- Water:Well
- Sewer:Drainfield
Finances and disclosures
- Price:$1,750,000
- Price per sq. ft.:$362.62
- Tax amount:$10,700 (2026)
Features and amenities
- Appliances:Dishwasher, Disposal, Microwave, Oven, Refrigerator, Washer
- Laundry features:Dryer, Washer
- Amenities:Cathedral/Vaulted Ceiling, Ceiling Fan(s), Central Vacuum, Circuit Breakers, Humidifier, Security System, Walk-Up Attic, Water Softener, Wet Bar, _fea_wood Trim
- Pool features:Inground Pool, Pool(s), Sauna
Parking
- Parking description:Garage - Attached, Garage - Detached, Garage - Heated, Garage Opener Included, Insulated Garage
- Garage spaces:7
New listings near 727 Fahlstrom Place
- New
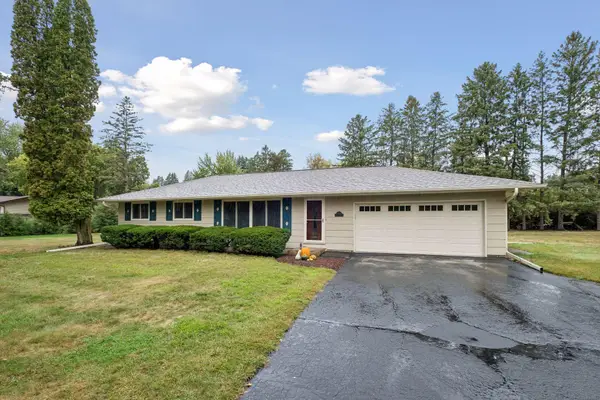 $520,000Active2 beds 1 baths1,869 sq. ft.
12950 3rd Street S, Afton, MN 55001
MLS# 7145862Listed by: EDINA REALTY, INC. - New
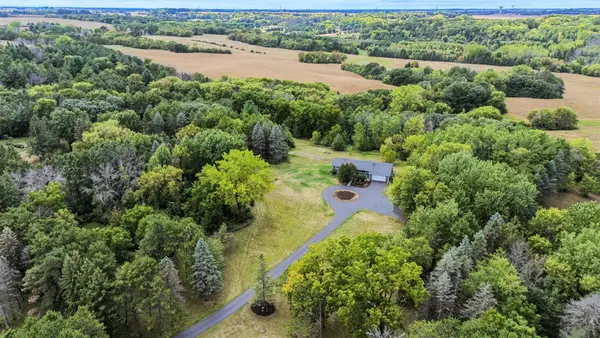 $750,000Active4 beds 3 baths2,849 sq. ft.
3474 Norsted Avenue S, Afton, MN 55001
MLS# 7098951Listed by: EXP REALTY - Open Tue, 11am to 1pmNew
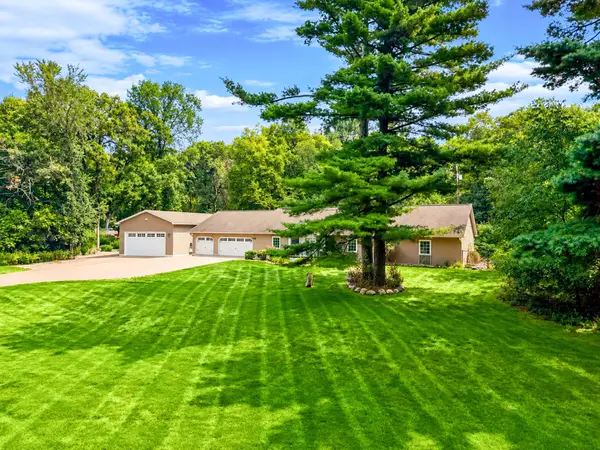 $679,000Active3 beds 3 baths2,520 sq. ft.
15375 11th Street S, Afton, MN 55001
MLS# 7085457Listed by: COLDWELL BANKER REALTY 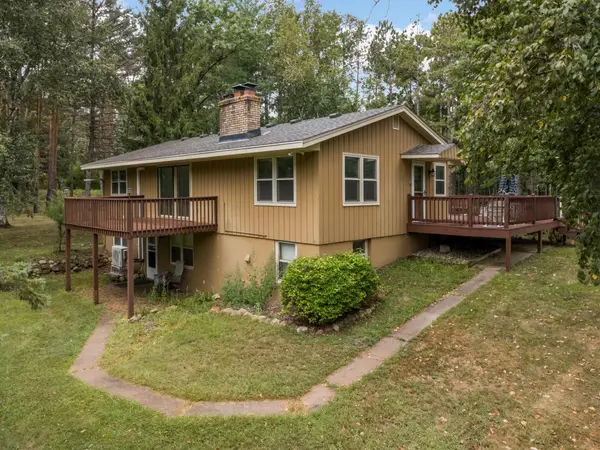 $550,000Active4 beds 2 baths2,376 sq. ft.
13963 Tomahawk Drive S, Afton, MN 55001
MLS# 7143201Listed by: BRIDGE REALTY, LLC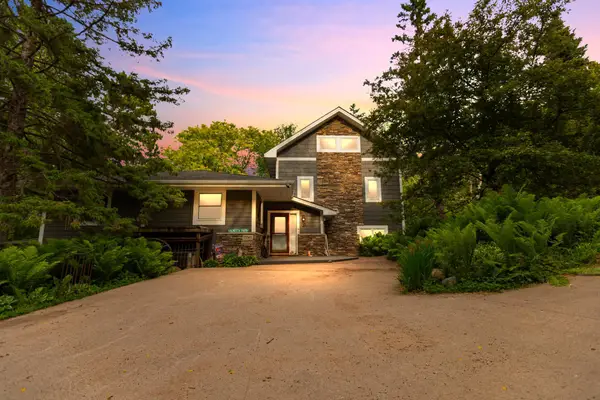 $1,266,800Active5 beds 4 baths3,500 sq. ft.
15581 Afton Boulevard S, Afton, MN 55001
MLS# 7141894Listed by: KELLER WILLIAMS CLASSIC RLTY NW- Open Sat, 10am to 12pm
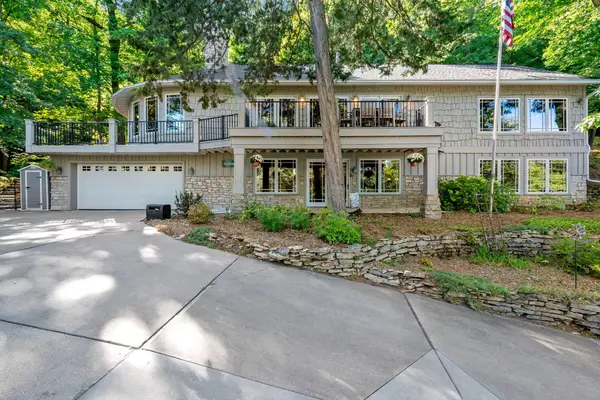 $1,899,000Active3 beds 3 baths3,716 sq. ft.
4350 River Road S, Afton, MN 55001
MLS# 7139128Listed by: CARDINAL REALTY CO. 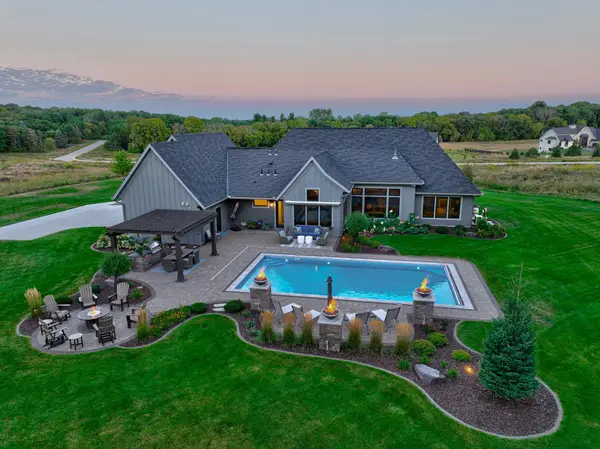 $1,250,000Pending3 beds 3 baths2,826 sq. ft.
5580 Oakridge Trail S, Afton, MN 55001
MLS# 7136833Listed by: KELLER WILLIAMS SELECT REALTY $679,900Active4 beds 3 baths2,640 sq. ft.
12230 8th Street S, Afton, MN 55001
MLS# 7135293Listed by: WHITE BEAR LAKE REALTY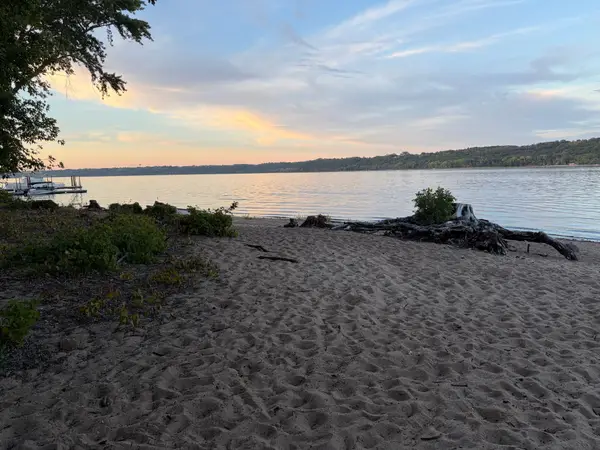 $189,000Active0.56 Acres
TBD Quentin Avenue S, Afton, MN 55001
MLS# 7136620Listed by: GOLD DOOR REALTY LLC $250,000Active5000 Acres
1003 Hudson Road, , MN
MLS# 7135384Listed by: METRO EAST COMMERCIAL REAL ESTATE


Protect your home and budget from life's surprises with an Assurant Home Warranty, backed by a partner that supports you through every step of homeownership. Explore Plans.
© 2023 - 2026 ERA Franchise Systems LLC. All rights reserved. ERA Franchise Systems LLC fully supports the principles of the Fair Housing Act and the Equal Opportunity Act. ERA, ERA Real Estate powered, and their respective logos are registered service marks of ERA Franchise Systems LLC. Each office is independently owned and operated.