
45634 220th Lane, Aitkin, MN 56431
Local realty services provided by:ERA Viking Realty
45634 220th Lane,Aitkin, MN 56431
$1,075,000
- 4 Beds
- 3 Baths
- 2,140 sq. ft.
- Single family
- Pending
Listed by: laurie moe-greer, brad wadsten
Office: cedar point realty
MLS#:7118960
Source:NSMLS
Price summary
- Price:$1,075,000
- Price per sq. ft.:$502.34
About this home
Experience the magnificence of this North Woods log home on coveted, pristine Round Lake, where rustic character and contemporary comfort merge seamlessly. Located North of Garrison, just two hours north of the Twin Cities, this property welcomes you with lush perennial gardens and landscaping. The interior is designed for comfort and relaxation, featuring three bedrooms and two bathrooms on the main level (one a private suite). There is also an additional private suite with a 3/4 bath on the upper level along with a 19'x 11' sitting area. Open living room/kitchen design under a grand, lofted ceiling with an overlooking balcony. You can unwind by the majestic stone fireplace in the great room or retreat to a intimate, cozy main-floor family room. The entire main level is all dressed up with wood grained, ceramic tile for easy care. The owner has also recently installed a Cummins generator which services the whole property should the power ever go out. The outdoor living spaces are thoughtfully designed for entertaining, featuring a manicured level yard and an expansive, attached retractable screened porch. You can also relax or barbeque on the lakeside patio with a hot tub. Round Lake is celebrated for its crystal clarity and premier fishing. This home includes a private dock for immediate water access to 156' of excellent sandy bottom. Additional features include a versatile lofted bunkhouse, which serves as extra sleeping space or a recreation room above a 30'x40' climate-controlled heated garage. Primary garage also sports a loft, great for all the toys or tinkering until your heart's content! Truly one of this season's unbelievable finds!...
Contact an agent
Home facts
- Year built:2000
- Listing ID #:7118960
- Added:13 day(s) ago
- Updated:August 17, 2026 at 09:07 PM
Rooms and interior
- Bedrooms:4
- Total bathrooms:3
- Full bathrooms:1
- Dining Description:Breakfast Bar
- Bathrooms Description:Main Floor 3/4 Bath, Main Floor Full Bath
- Kitchen Description:Dishwasher, Exhaust Fan, Microwave, Range, Refrigerator
- Basement:Yes
- Living area:2,140 sq. ft.
Heating and cooling
- Cooling:Central Air, Ductless Mini-Split
- Heating:Baseboard, In-Floor Heating
- Central air:Yes
Structure and exterior
- Roof:Asphalt
- Year built:2000
- Building area:2,140 sq. ft.
- Lot area:6.48 Acres
- Lot Features:Accessible Shoreline, Tree Coverage - Medium
- Construction Materials:Block
- Levels:1 1/2 Story
Utilities
- Water:Private, Well
- Sewer:Holding Tank
Finances and disclosures
- Price:$1,075,000
- Price per sq. ft.:$502.34
- Tax amount:$4,406 (2026)
Features and amenities
- Appliances:Exhaust Fan, Microwave, Range, Refrigerator
- Amenities:Fuel Tank - Owned, Gas Water Heater
Parking
- Parking description:Detached Garage, Gravel
- Garage:Yes
- Garage spaces:4
New listings near 45634 220th Lane
- New
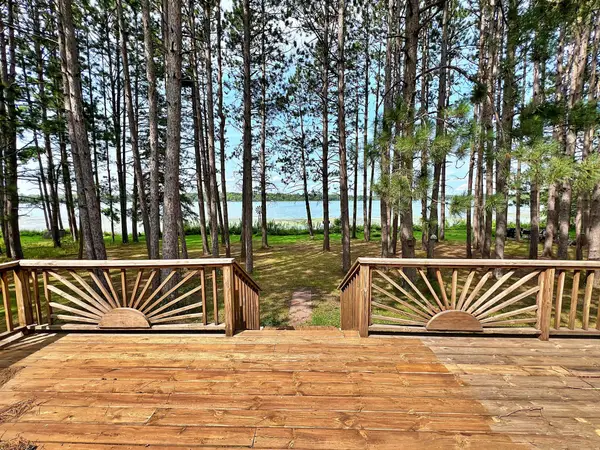 $359,900Active3 beds 2 baths1,580 sq. ft.
30348 422nd Lane, Aitkin, MN 56431
MLS# 7126880Listed by: RE/MAX NORTHLAND - New
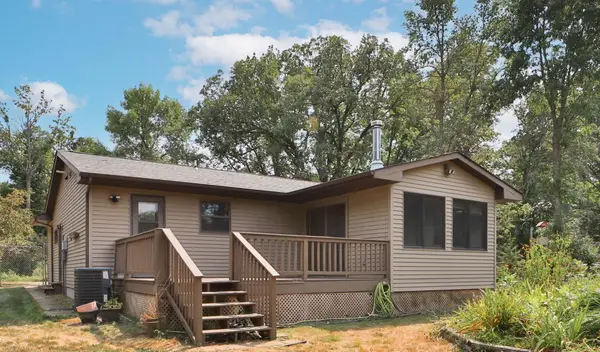 $284,900Active2 beds 1 baths1,198 sq. ft.
21381 Pike Avenue, Aitkin, MN 56431
MLS# 7126805Listed by: EXP REALTY - New
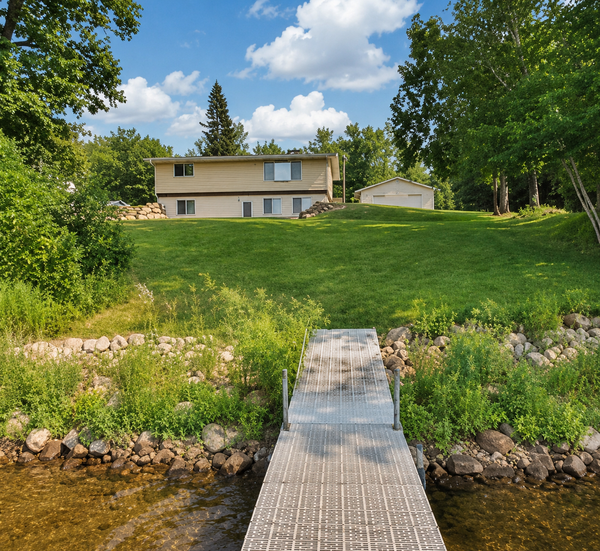 $499,900Active3 beds 2 baths1,660 sq. ft.
32727 Nuthatch Avenue, Aitkin, MN 56431
MLS# 7116752Listed by: EXP REALTY - New
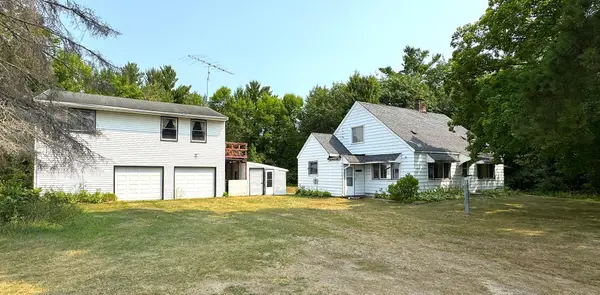 $279,000Active3 beds 1 baths1,572 sq. ft.
32162 Deer Street, Aitkin, MN 56431
MLS# 7122180Listed by: WOODS & SHORES REAL ESTATE, INC. - New
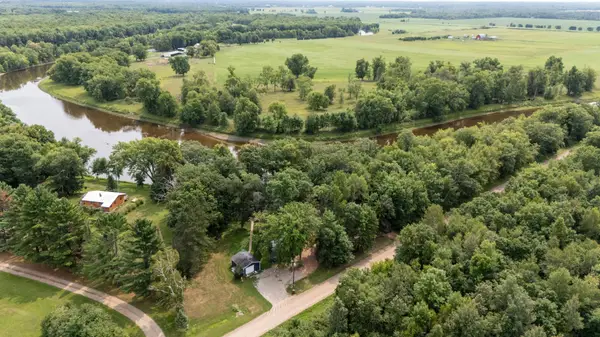 $310,000Active3 beds 2 baths1,730 sq. ft.
37782 444th Place, Aitkin, MN 56431
MLS# 7124703Listed by: CENTRAL MN REALTY LLC 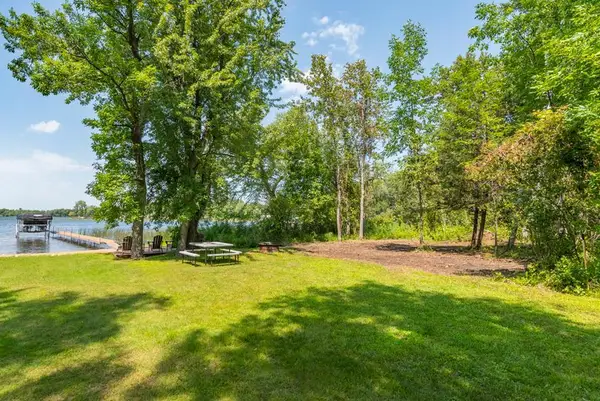 $399,900Pending44473 Acres
TBD 348th Lane, Aitkin, MN 56431
MLS# 7123675Listed by: KURILLA REAL ESTATE LTD- New
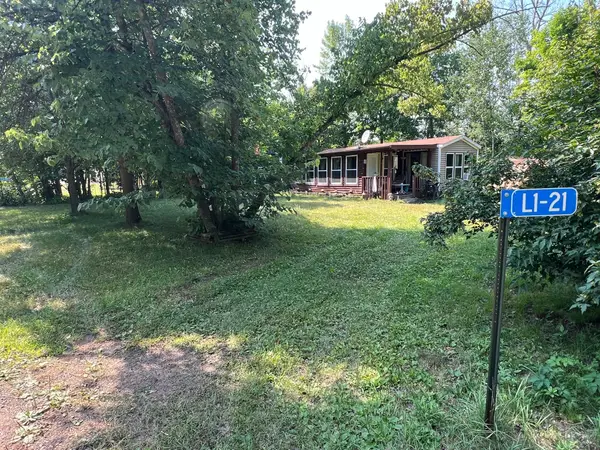 $47,000Active0.22 Acres
L1-21 & L1-22 Londontown, Aitkin, MN 56431
MLS# 7124291Listed by: SANDELANDS REALTY - New
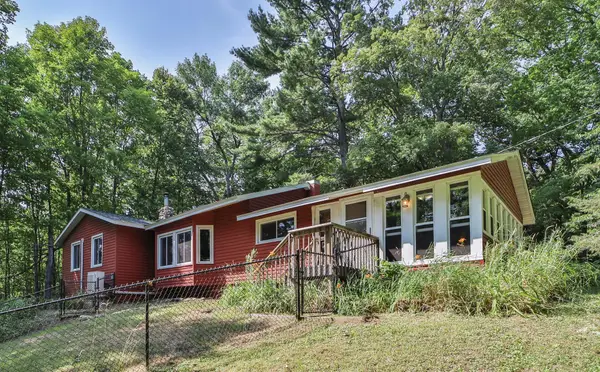 $499,900Active2 beds 2 baths1,557 sq. ft.
29658 440th Avenue, Aitkin, MN 56431
MLS# 7016924Listed by: EXP REALTY - New
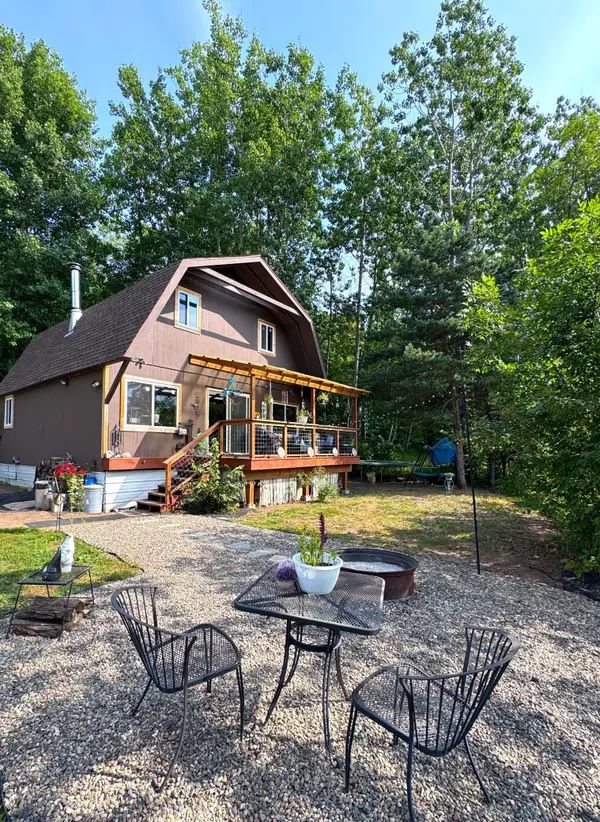 $189,900Active3 beds 2 baths1,274 sq. ft.
40990 Diamond Lake Street, Aitkin, MN 56431
MLS# 7120082Listed by: WOODS & SHORES REAL ESTATE, INC. 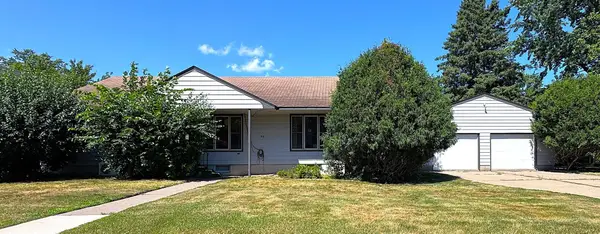 $269,000Active3 beds 3 baths1,852 sq. ft.
410 1st Street Nw, Aitkin, MN 56431
MLS# 7122226Listed by: WOODS & SHORES REAL ESTATE, INC.


Protect your home and budget from life's surprises with an Assurant Home Warranty, backed by a partner that supports you through every step of homeownership. Explore Plans.
© 2023 - 2026 ERA Franchise Systems LLC. All rights reserved. ERA Franchise Systems LLC fully supports the principles of the Fair Housing Act and the Equal Opportunity Act. ERA, ERA Real Estate powered, and their respective logos are registered service marks of ERA Franchise Systems LLC. Each office is independently owned and operated.