
2828 Sailor Drive Ne, Alexandria, MN 56308
Local realty services provided by:ERA Viking Realty
2828 Sailor Drive Ne,Alexandria, MN 56308
$509,000
- 4 Beds
- 3 Baths
- 2,683 sq. ft.
- Single family
- Pending
Listed by: mandy rudy, christopher rudy
Office: edina realty, inc.
MLS#:7104002
Source:NSMLS
Price summary
- Price:$509,000
- Price per sq. ft.:$181.59
About this home
Welcome to Sailor Drive! This beautifully maintained 4-bedroom, 3-bath home offers the perfect combination of style, comfort, and functionality in a fantastic location just around the corner from the public access to Lake Le Homme Dieu. With vaulted ceilings, an open-concept layout, and numerous recent updates, this move-in-ready home is designed for everyday living and entertaining alike.
The spacious main living area is filled with natural light and flows nicely into the dining and kitchen spaces, creating an inviting atmosphere. The private primary suite features a walk-in closet and private bathroom, providing a comfortable retreat.
Pride of ownership is evident throughout with many thoughtful improvements, including updated light fixtures and hardware, new lower-level blinds, featuring a projector with screen that's perfect for movie nights or watching the big game. Outside, you'll appreciate the added curb appeal with professional landscaping, newly planted trees, gutters, and an in-ground sprinkler system to keep the lawn looking its best. A newly added 10x16 storage shed provides excellent space for lawn equipment, toys, or seasonal storage.
The recent fully finished, heated garage adds valuable year-round living and workspace, making it ideal for Minnesota winters, hobbies, or extra entertaining space.
Whether you're relaxing at home, enjoying the nearby lake access, or taking advantage of all that the Alexandria lakes area has to offer, this home checks all the boxes. With quality updates throughout, generous living spaces, and a desirable location, Sailor Drive is ready to welcome its next owners home....
Contact an agent
Home facts
- Year built:2017
- Subdivision & Development:Sailor Crossing
- Listing ID #:7104002
- Added:46 day(s) ago
- Updated:August 20, 2026 at 08:18 AM
Rooms and interior
- Bedrooms:4
- Total bathrooms:3
- Full bathrooms:1
- Dining Description:Breakfast Bar, Informal Dining Room
- Kitchen Description:Dishwasher, Disposal, Microwave, Range, Refrigerator, Stainless Steel Appliances
- Basement:Yes
- Basement Description:Block, Egress Window(s), Finished
- Living area:2,683 sq. ft.
Heating and cooling
- Cooling:Central Air
- Heating:Forced Air
- Central air:Yes
Structure and exterior
- Roof:Asphalt
- Year built:2017
- Building area:2,683 sq. ft.
- Lot area:0.51 Acres
- Lot Features:Tree Coverage - Light
- Construction Materials:Block
- Levels:Bi/Split Level
Utilities
- Water:Well
- Sewer:City Sewer - Connected
Finances and disclosures
- Price:$509,000
- Price per sq. ft.:$181.59
- Tax amount:$3,032 (2026)
Features and amenities
- Appliances:Disposal, Microwave, Range, Refrigerator, Stainless Steel Appliances, Water Softener Owned
- Amenities:Air-To-Air Exchanger, Electric Water Heater, Water Softener Owned
Parking
- Parking description:Attached Garage, Concrete, Heated Garage, Insulated Garage
- Garage:Yes
- Garage spaces:3
New listings near 2828 Sailor Drive Ne
- Coming SoonOpen Sun, 1 to 2:30pm
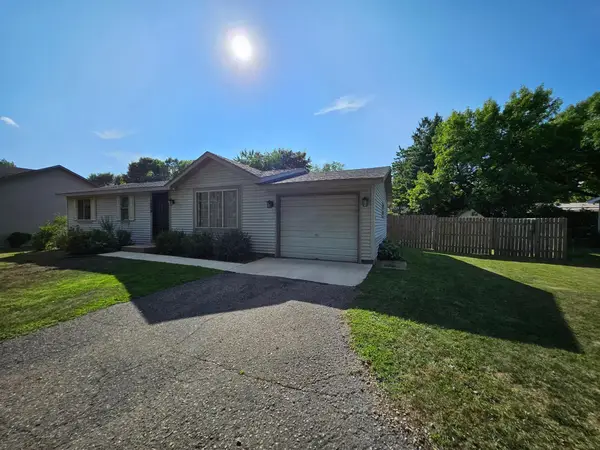 $314,900Coming Soon4 beds 3 baths
1908 E Golf Course Road Ne, Alexandria, MN 56308
MLS# 7130022Listed by: CENTRAL MN REALTY LLC - Coming Soon
 $2,200,000Coming Soon4 beds 5 baths
4811 Wharry Heights Road Sw, Alexandria, MN 56308
MLS# 7121884Listed by: LAKES SOTHEBY'S INTERNATIONAL REALTY - Coming Soon
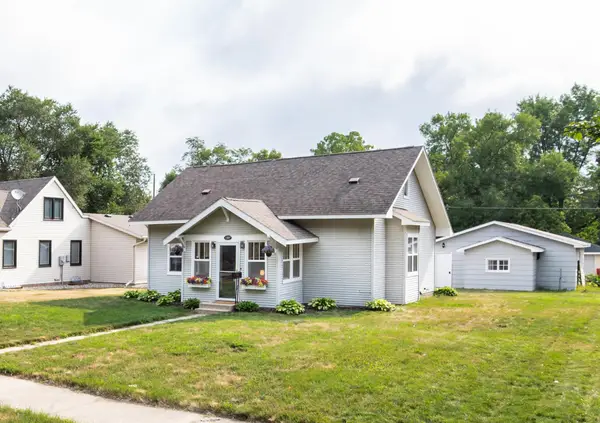 $249,000Coming Soon2 beds 2 baths
1307 Cedar Street, Alexandria, MN 56308
MLS# 7120389Listed by: RANDY FISCHER REAL ESTATE, INC - New
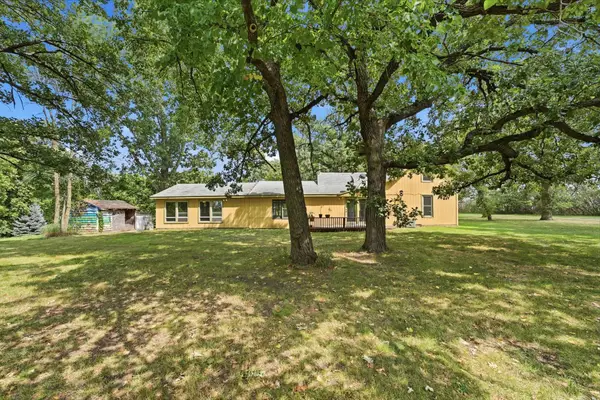 $375,000Active4 beds 3 baths2,143 sq. ft.
5368 County Road 23 Se, Alexandria, MN 56308
MLS# 7130150Listed by: COUNSELOR REALTY INC OF ALEX - New
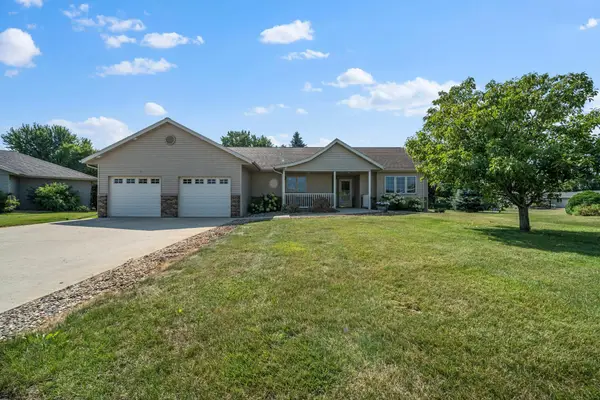 $419,000Active4 beds 3 baths2,055 sq. ft.
630 Dewberry Lane, Alexandria, MN 56308
MLS# 7128741Listed by: COUNSELOR REALTY INC OF ALEX - New
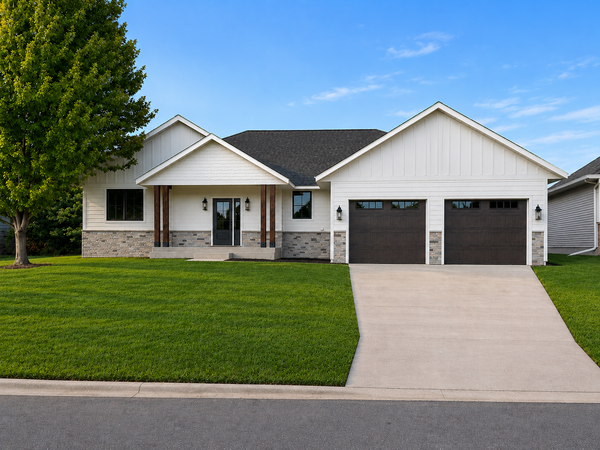 Listed by ERA$699,000Active5 beds 3 baths3,066 sq. ft.
1215 Moor Stone Drive Ne, Alexandria, MN 56308
MLS# 7129803Listed by: ERA VIKING REALTY  $575,000Pending3 beds 3 baths2,044 sq. ft.
3964 Colorado Circle Se, Alexandria, MN 56308
MLS# 7128995Listed by: COUNSELOR REALTY INC OF ALEX- New
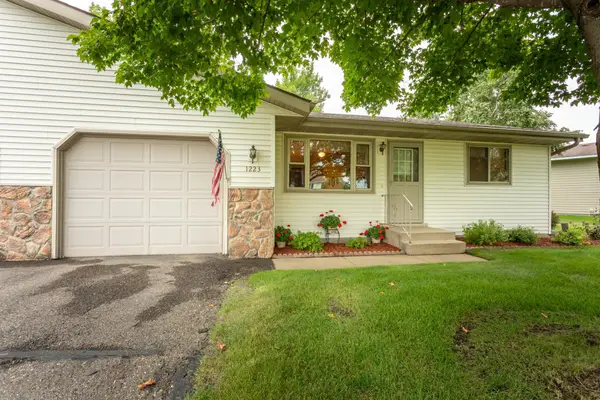 $230,000Active2 beds 2 baths1,000 sq. ft.
1223 Bridgeport Lane Nw, Alexandria, MN 56308
MLS# 7128294Listed by: COUNSELOR REALTY INC OF ALEX - New
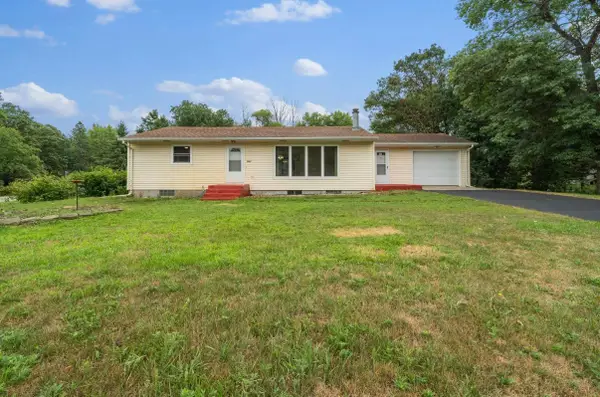 $249,000Active3 beds 2 baths1,905 sq. ft.
1207 N Mckay Avenue Ne, Alexandria, MN 56308
MLS# 7127869Listed by: COUNSELOR REALTY INC OF ALEX - New
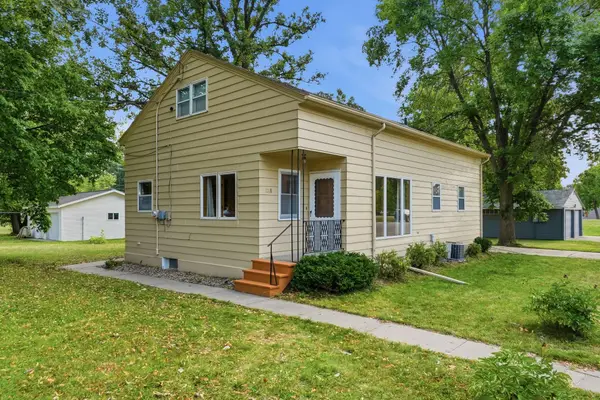 $238,500Active4 beds 2 baths1,656 sq. ft.
1018 8th Avenue E, Alexandria, MN 56308
MLS# 7127752Listed by: COUNSELOR REALTY INC OF ALEX


Protect your home and budget from life's surprises with an Assurant Home Warranty, backed by a partner that supports you through every step of homeownership. Explore Plans.
© 2023 - 2026 ERA Franchise Systems LLC. All rights reserved. ERA Franchise Systems LLC fully supports the principles of the Fair Housing Act and the Equal Opportunity Act. ERA, ERA Real Estate powered, and their respective logos are registered service marks of ERA Franchise Systems LLC. Each office is independently owned and operated.