
240 Pine Circle, Annandale, MN 55302
Local realty services provided by:ERA Prospera Real Estate
240 Pine Circle,Annandale, MN 55302
$375,000
- 3 Beds
- 2 Baths
- 1,708 sq. ft.
- Single family
- Active
Upcoming open houses
- Fri, Aug 2806:00 pm - 08:00 pm
- Sat, Aug 2910:00 am - 01:00 pm
- Sun, Aug 3010:00 am - 01:00 pm
Listed by: joseph clemence, jill m erlandson
Office: keller williams integrity nw
MLS#:7133222
Source:NSMLS
Price summary
- Price:$375,000
- Price per sq. ft.:$110.49
About this home
Welcome to 240 Pine Circle, a meticulously maintained single family home offering comfort, space, and main level convenience in the heart of Annandale! Situated on a generous 0.65 acre lot at the end of a quiet cul-de-sac, this 1973 built residence features three spacious bedrooms on one level, two bathrooms, designed for effortless day to day living.
Step inside to a welcoming foyer that leads into an expansive 12x34 main floor living room, perfectly suited for large gatherings or quiet relaxation. The homes complemented by natural woodwork and bright kitchen windows that fill the space with natural light. The adjoining kitchen and dining area offer an inviting setup for casual meals or entertaining, complete with a full suite of appliances including an electric range, dishwasher, microwave, and refrigerator.
All three bedrooms reside conveniently on the main level, highlighted by a private primary suite with a 3/4 ensuite bath and a walk-in closet. A full main floor bathroom serves the additional bedrooms and guests. Main level laundry facilities add exceptional convenience, ensuring true single level living.
Outside, enjoy mature tree coverage and outdoor living at its finest with both a composite deck and a patio, ideal for peaceful evenings or outdoor dining. The property includes an attached and detached 24x40 garage setup providing a total of four parking stalls, complete with a 16x24 portion that is insulated and heated! Plenty of extra storage space that is so often desired today! Additional modern highlights include city water and sewer connections, central air conditioning, natural gas forced-air heat, an in-ground sprinkler system, and fiber optic internet capability. Located within the highly regarded Annandale School District (876) this exceptional property delivers the perfect balance of small town charm and everyday functionality....
Contact an agent
Home facts
- Year built:1973
- Listing ID #:7133222
- Added:1 day(s) ago
- Updated:August 27, 2026 at 04:06 PM
Rooms and interior
- Bedrooms:3
- Total bathrooms:2
- Full bathrooms:1
- Dining Description:Eat In Kitchen, Kitchen/Dining Room
- Bathrooms Description:Bathroom Ensuite, Main Floor 3/4 Bath, Main Floor Full Bath
- Kitchen Description:Dishwasher, Exhaust Fan, Microwave, Range, Refrigerator
- Basement:Yes
- Basement Description:Crawl Space
- Living area:1,708 sq. ft.
Heating and cooling
- Cooling:Central Air
- Heating:Forced Air
- Central air:Yes
Structure and exterior
- Roof:Asphalt
- Year built:1973
- Building area:1,708 sq. ft.
- Lot area:0.66 Acres
- Lot Features:Irregular Lot, Tree Coverage - Medium
- Construction Materials:Block
- Levels:1 Story
Utilities
- Water:City Water - Connected
- Sewer:City Sewer - Connected
Finances and disclosures
- Price:$375,000
- Price per sq. ft.:$110.49
- Tax amount:$3,274 (2025)
Features and amenities
- Appliances:Exhaust Fan, Microwave, Range, Refrigerator, Washer, Water Softener Owned
- Laundry features:Dryer, Washer
- Amenities:Gas Water Heater, Water Softener Owned
Parking
- Parking description:Asphalt, Attached Garage, Concrete, Detached Garage, Garage Door Opener, Heated Garage, Insulated Garage, Multiple Garages, Storage
- Garage:Yes
- Garage spaces:4
New listings near 240 Pine Circle
- New
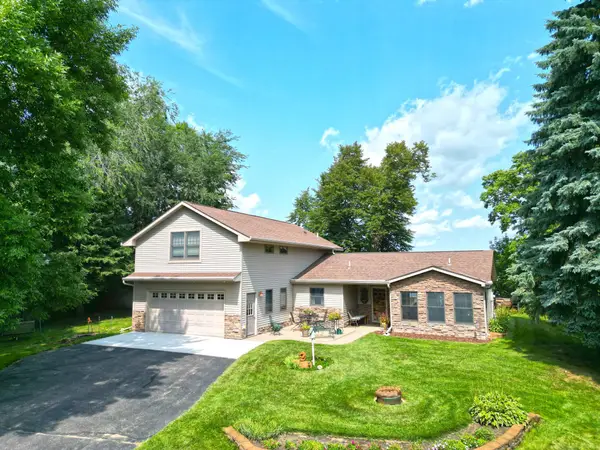 $950,000Active2 beds 2 baths2,148 sq. ft.
9962 91st Street Nw, Annandale, MN 55302
MLS# 7129106Listed by: OAK REALTY LLP - New
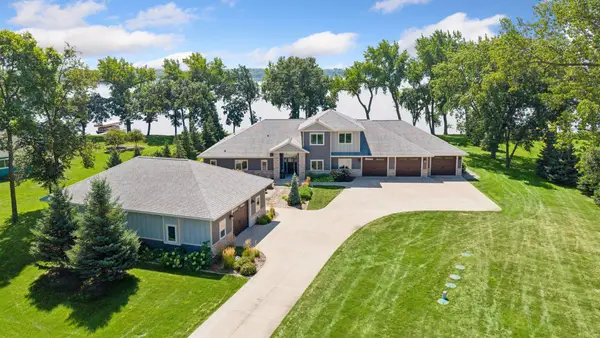 $2,500,000Active4 beds 4 baths3,383 sq. ft.
7633 117th Street Nw, Annandale, MN 55302
MLS# 7131612Listed by: EDINA REALTY, INC. - New
 $389,900Active4 beds 3 baths2,230 sq. ft.
320 Florence Avenue S, Annandale, MN 55302
MLS# 7131072Listed by: LGI REALTY-MINNESOTA, LLC - New
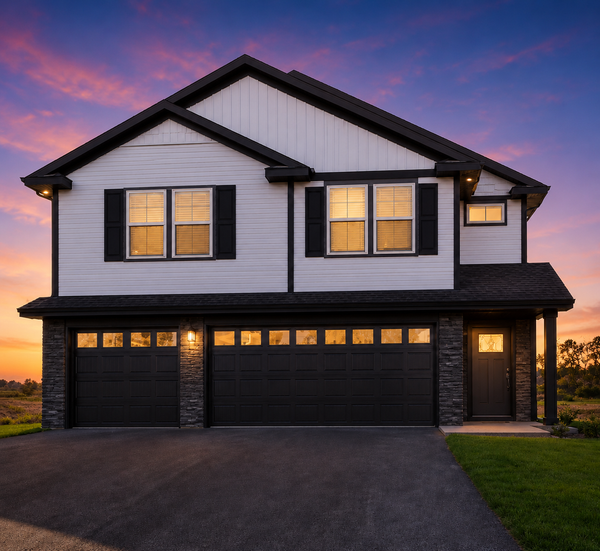 $419,900Active5 beds 3 baths2,459 sq. ft.
340 Florence Avenue S, Annandale, MN 55302
MLS# 7131074Listed by: LGI REALTY-MINNESOTA, LLC - New
 $389,900Active3 beds 2 baths1,684 sq. ft.
310 Florence Avenue S, Annandale, MN 55302
MLS# 7131075Listed by: LGI REALTY-MINNESOTA, LLC - New
 $429,900Active5 beds 3 baths2,459 sq. ft.
390 Florence Avenue S, Annandale, MN 55302
MLS# 7131077Listed by: LGI REALTY-MINNESOTA, LLC - New
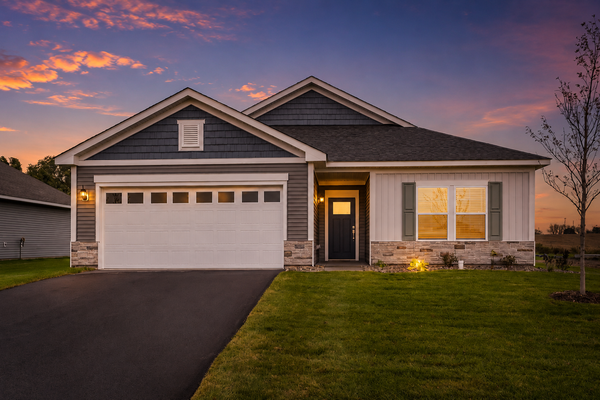 $384,900Active3 beds 2 baths1,944 sq. ft.
361 Florence Avenue S, Annandale, MN 55302
MLS# 7131078Listed by: LGI REALTY-MINNESOTA, LLC - New
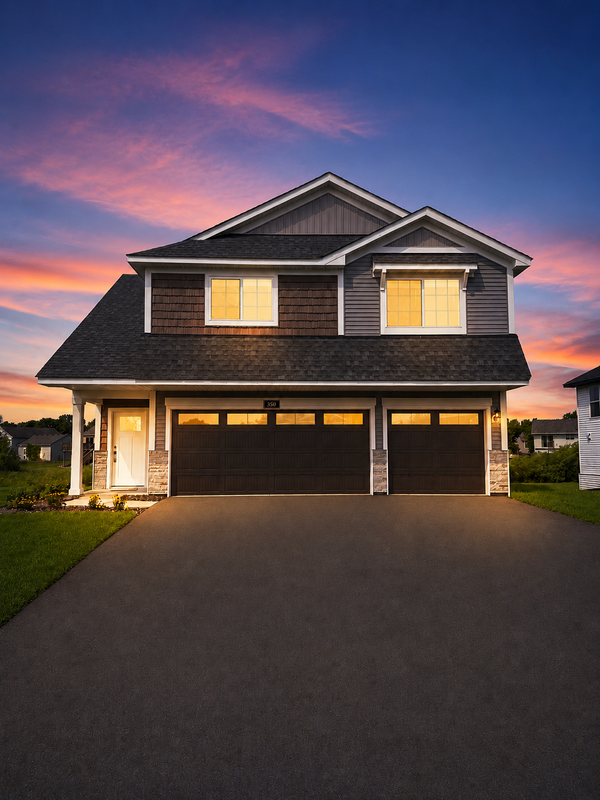 $402,900Active4 beds 3 baths2,230 sq. ft.
350 Florence Avenue S, Annandale, MN 55302
MLS# 7131080Listed by: LGI REALTY-MINNESOTA, LLC 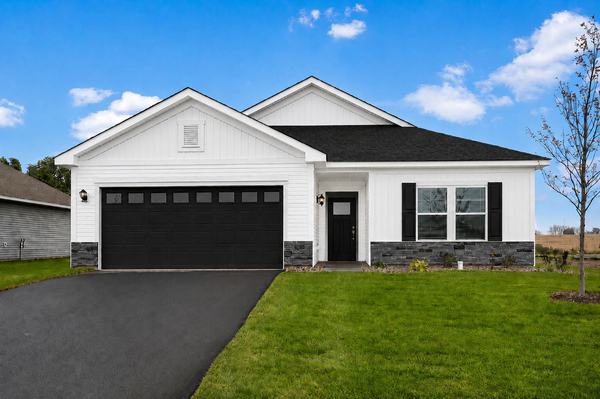 $394,900Pending4 beds 2 baths1,944 sq. ft.
401 Florence Avenue S, Annandale, MN 55302
MLS# 7131082Listed by: LGI REALTY-MINNESOTA, LLC


Protect your home and budget from life's surprises with an Assurant Home Warranty, backed by a partner that supports you through every step of homeownership. Explore Plans.
© 2023 - 2026 ERA Franchise Systems LLC. All rights reserved. ERA Franchise Systems LLC fully supports the principles of the Fair Housing Act and the Equal Opportunity Act. ERA, ERA Real Estate powered, and their respective logos are registered service marks of ERA Franchise Systems LLC. Each office is independently owned and operated.