
9962 91st Street Nw, Annandale, MN 55302
Local realty services provided by:ERA Prospera Real Estate
9962 91st Street Nw,Annandale, MN 55302
$950,000
- 2 Beds
- 2 Baths
- 2,148 sq. ft.
- Single family
- Active
Listed by: steven a bruggeman
Office: oak realty llp
MLS#:7129106
Source:NSMLS
Price summary
- Price:$950,000
- Price per sq. ft.:$380
About this home
Enjoy year-round lake living on the shores of beautiful Clearwater Lake! This home offers plenty of space to gather with a living room, open-concept kitchen and lakeside dining room with glass doors opening to the deck overlooking the lake. The main level includes a primary bedroom, while the upper level offers a second bedroom and family room, creating a comfortable space for guests to retreat.
Spend your days by the lake with the convenience of a hillside elevator system leading to the expansive shoreline yard and a charming lakeside shore-house, complete with air conditioning and lake views - the perfect spot to change after a swim, grab lunch or simply take a break from a day on the water. The property also offers a double attached garage, spacious double detached garage with room to park up to four vehicles, garden sheds and mature landscaping.
Spanning 3,196 acres, Clearwater Lake is known for fantastic year-round fishing and plenty of room for boating and all your favorite lake activities. A wonderful place to enjoy everything lake life has to offer!...
Contact an agent
Home facts
- Year built:1980
- Subdivision & Development:Ransom Ridge
- Listing ID #:7129106
- Added:1 day(s) ago
- Updated:August 27, 2026 at 12:20 PM
Rooms and interior
- Bedrooms:2
- Total bathrooms:2
- Full bathrooms:1
- Dining Description:Informal Dining Room
- Bathrooms Description:Jetted Tub, Main Floor Full Bath, Separate Shower and Tub
- Kitchen Description:Cooktop, Dishwasher, Microwave, Range, Refrigerator, Stainless Steel Appliances
- Basement:Yes
- Basement Description:Partial, Unfinished
- Living area:2,148 sq. ft.
Heating and cooling
- Cooling:Central Air
- Heating:Forced Air
- Central air:Yes
Structure and exterior
- Roof:Age Over 8 Years
- Year built:1980
- Building area:2,148 sq. ft.
- Lot area:0.69 Acres
- Lot Features:Accessible Shoreline, Level, Sloped, Tree Coverage - Medium
- Levels:2+ Story
Utilities
- Water:Well
- Sewer:Private Sewer
Finances and disclosures
- Price:$950,000
- Price per sq. ft.:$380
- Tax amount:$4,974 (2026)
Features and amenities
- Appliances:Microwave, Range, Refrigerator, Stainless Steel Appliances
Parking
- Parking description:Asphalt, Attached Garage, Detached Garage, Garage Door Opener, Heated Garage, Insulated Garage
- Garage:Yes
- Garage spaces:4
New listings near 9962 91st Street Nw
- Open Fri, 6 to 8pmNew
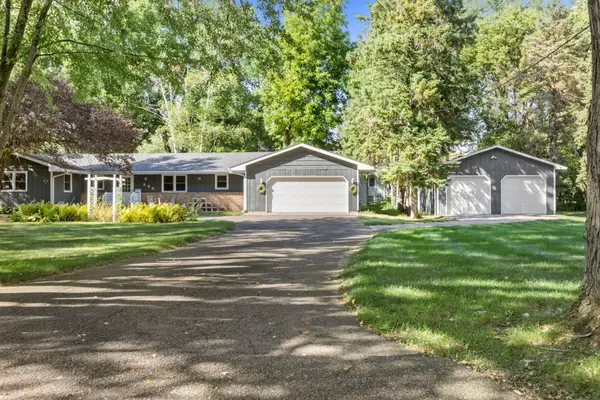 $375,000Active3 beds 2 baths1,708 sq. ft.
240 Pine Circle, Annandale, MN 55302
MLS# 7133222Listed by: KELLER WILLIAMS INTEGRITY NW - New
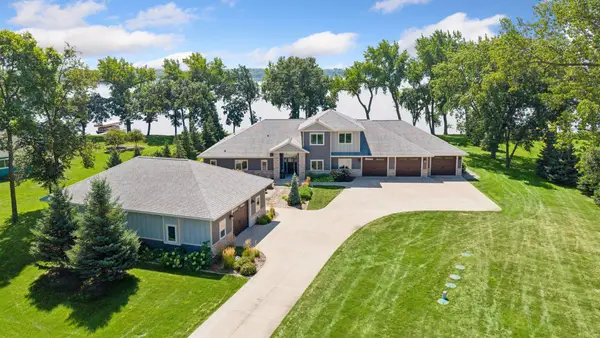 $2,500,000Active4 beds 4 baths3,383 sq. ft.
7633 117th Street Nw, Annandale, MN 55302
MLS# 7131612Listed by: EDINA REALTY, INC. - New
 $389,900Active4 beds 3 baths2,230 sq. ft.
320 Florence Avenue S, Annandale, MN 55302
MLS# 7131072Listed by: LGI REALTY-MINNESOTA, LLC - New
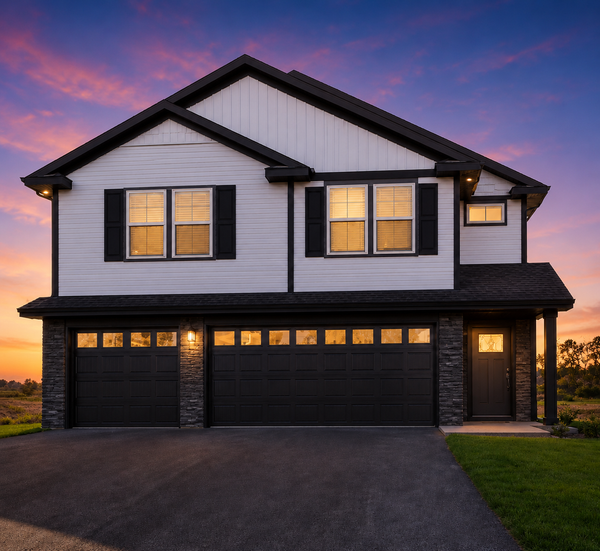 $419,900Active5 beds 3 baths2,459 sq. ft.
340 Florence Avenue S, Annandale, MN 55302
MLS# 7131074Listed by: LGI REALTY-MINNESOTA, LLC - New
 $389,900Active3 beds 2 baths1,684 sq. ft.
310 Florence Avenue S, Annandale, MN 55302
MLS# 7131075Listed by: LGI REALTY-MINNESOTA, LLC - New
 $429,900Active5 beds 3 baths2,459 sq. ft.
390 Florence Avenue S, Annandale, MN 55302
MLS# 7131077Listed by: LGI REALTY-MINNESOTA, LLC - New
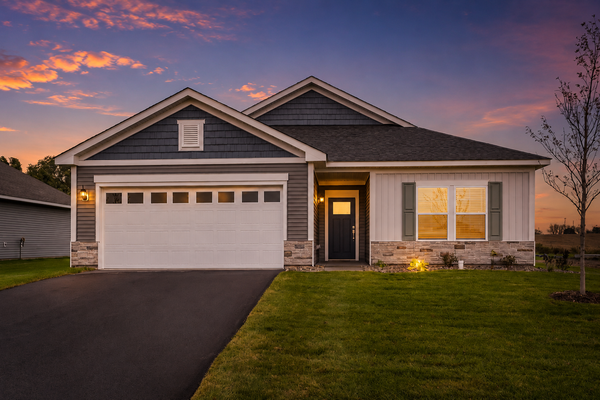 $384,900Active3 beds 2 baths1,944 sq. ft.
361 Florence Avenue S, Annandale, MN 55302
MLS# 7131078Listed by: LGI REALTY-MINNESOTA, LLC - New
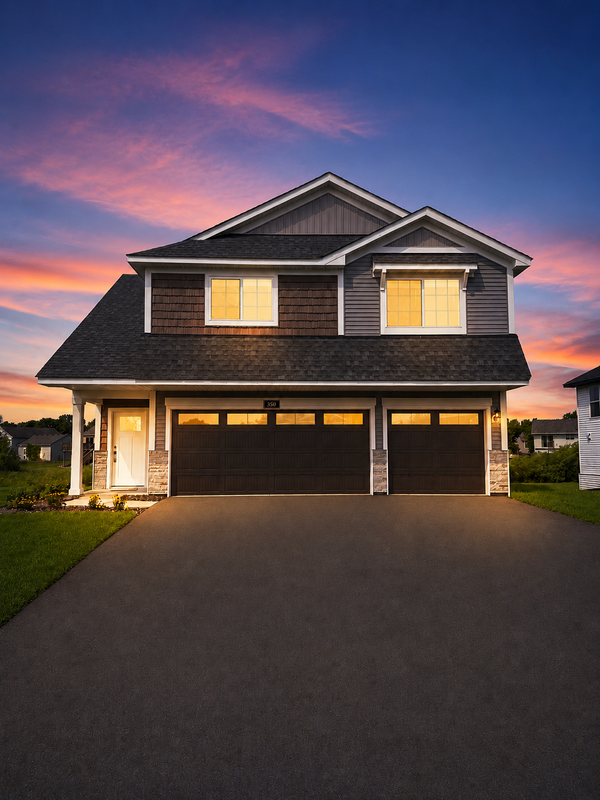 $402,900Active4 beds 3 baths2,230 sq. ft.
350 Florence Avenue S, Annandale, MN 55302
MLS# 7131080Listed by: LGI REALTY-MINNESOTA, LLC 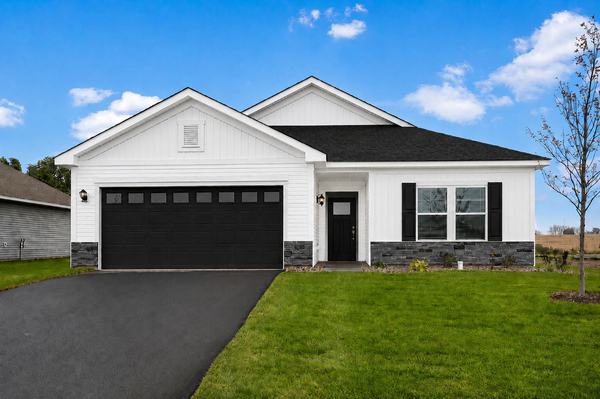 $394,900Pending4 beds 2 baths1,944 sq. ft.
401 Florence Avenue S, Annandale, MN 55302
MLS# 7131082Listed by: LGI REALTY-MINNESOTA, LLC


Protect your home and budget from life's surprises with an Assurant Home Warranty, backed by a partner that supports you through every step of homeownership. Explore Plans.
© 2023 - 2026 ERA Franchise Systems LLC. All rights reserved. ERA Franchise Systems LLC fully supports the principles of the Fair Housing Act and the Equal Opportunity Act. ERA, ERA Real Estate powered, and their respective logos are registered service marks of ERA Franchise Systems LLC. Each office is independently owned and operated.