
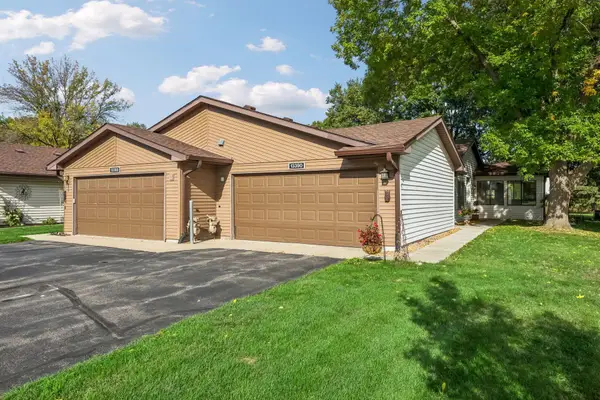
15589 Dwellers Way #1003, Apple Valley, MN 55124
Local realty services provided by:ERA Gillespie Real Estate
Listed by: ryan kowalski, twin cities home group
Office: real broker, llc.
MLS#:7104639
Source:NSMLS
Price summary
- Price:$275,000
- Price per sq. ft.:$179.74
- Monthly HOA dues:$630
About this home
Beautifully Updated Townhome in the Highly Acclaimed ISD 196 School District
Move right into this beautifully maintained and thoughtfully updated townhome, where modern updates, exceptional convenience, and low-maintenance living come together.
Major mechanical updates include a new roof (2025), a 2020 furnace, and a 2021 central air conditioner. Both the furnace and A/C have been professionally inspected and confirmed to be in excellent working condition, providing added confidence and peace of mind. Additional updates include fresh interior paint, a brand-new, never-used oven, a new washer, and an updated primary bathroom featuring a new toilet and shower, making this home truly move-in ready.
Enjoy the benefits of a low-maintenance lifestyle with an HOA that covers major exterior maintenance, including the roof, siding, and deck, while also providing snow removal and including water and trash services. Spend less time worrying about exterior upkeep and more time enjoying everything this wonderful community has to offer.
Nestled in one of Apple Valley’s most desirable communities, residents enjoy a scenic lake, a beautifully maintained outdoor pool, and peaceful surroundings. Everyday conveniences are just a short walk away, including Target, Lunds & Byerlys, restaurants, coffee shops, and shopping, while nearby parks, walking trails, and major roadways make it easy to enjoy everything the area has to offer.
Located within the highly acclaimed ISD 196 School District, this home offers an exceptional combination of thoughtful updates, outstanding convenience, and carefree living. Whether you’re a first-time buyer, looking to downsize, or simply searching for a move-in-ready home in a fantastic location, this is an opportunity you won’t want to miss....
Contact an agent
Home facts
- Year built:2004
- Subdivision & Development:Cobblestone Lake 3rd Add
- Listing ID #:7104639
- Added:90 day(s) ago
- Updated:October 07, 2026 at 12:20 PM
Rooms and interior
- Bedrooms:2
- Total bathrooms:3
- Full bathrooms:1
- Half bathrooms:1
- Dining Description:Eat In Kitchen, Kitchen/Dining Room, Living/Dining Room
- Bathrooms Description:Main Floor 1/2 Bath, Upper Level Full Bath
- Kitchen Description:Dishwasher, Disposal, Microwave, Range, Refrigerator
- Basement:Yes
- Basement Description:Walkout
- Living area:1,530 sq. ft.
Heating and cooling
- Cooling:Central Air
- Heating:Forced Air
- Central air:Yes
Structure and exterior
- Roof:Asphalt
- Year built:2004
- Building area:1,530 sq. ft.
- Exterior Features:In-Ground Sprinkler System
- Levels:2 Story
Utilities
- Water:City Water - Connected
- Sewer:City Sewer - Connected
Finances and disclosures
- Price:$275,000
- Price per sq. ft.:$179.74
- Tax amount:$3,306 (2026)
Features and amenities
- Appliances:Disposal, Microwave, Range, Refrigerator, Washer, Water Softener Owned
- Laundry features:Dryer, Washer
- Amenities:Air-To-Air Exchanger, Fire Sprinkler System, Gas Water Heater, Water Filtration System, Water Softener Owned
- Pool features:Shared
Parking
- Parking description:Asphalt, Tuckunder Garage
- Garage:Yes
- Garage spaces:2
New listings near 15589 Dwellers Way #1003
- Coming Soon
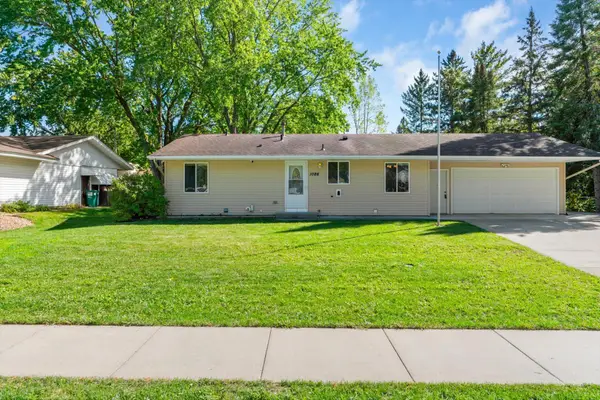 $419,900Coming Soon4 beds 2 baths1,796 sq. ft.
1086 Lowell Drive, Apple Valley, MN 55124
MLS# 7155390Listed by: INFINITY REAL ESTATE - Coming Soon
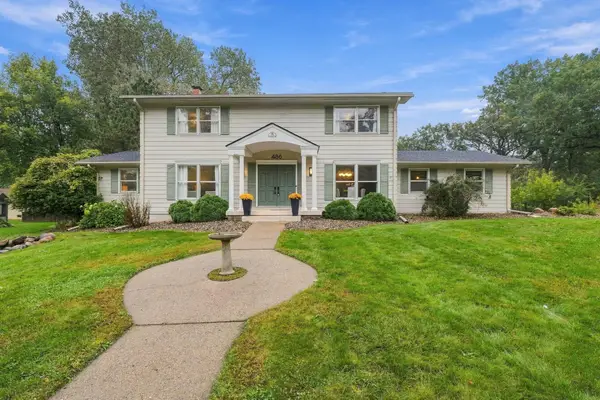 $550,000Coming Soon5 beds 4 baths2,544 sq. ft.
486 Rimrock Drive, Apple Valley, MN 55124
MLS# 7154289Listed by: COLDWELL BANKER REALTY - LAKES - Coming Soon
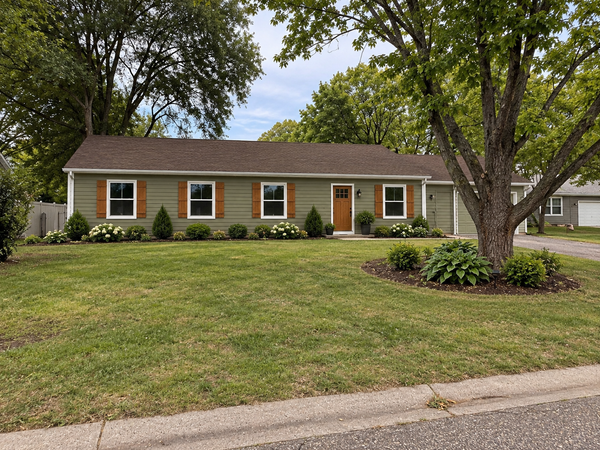 $424,900Coming Soon4 beds 2 baths1,691 sq. ft.
15105 Dunbar Court, Apple Valley, MN 55124
MLS# 7153933Listed by: WALLIN RESIDENTIAL PROPERTIES - Coming Soon
 $290,000Coming Soon3 beds 2 baths1,294 sq. ft.
15663 Finch Avenue, Apple Valley, MN 55124
MLS# 7130189Listed by: EDINA REALTY, INC. - Coming Soon
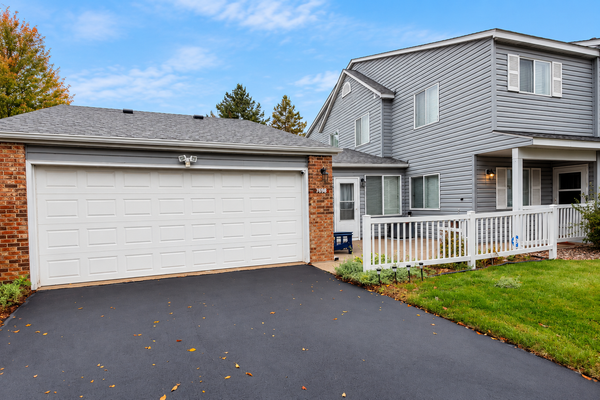 $270,000Coming Soon3 beds 2 baths1,498 sq. ft.
7698 157th Street W, Apple Valley, MN 55124
MLS# 7152221Listed by: EDINA REALTY, INC. - Open Sat, 10:30am to 12pmNew
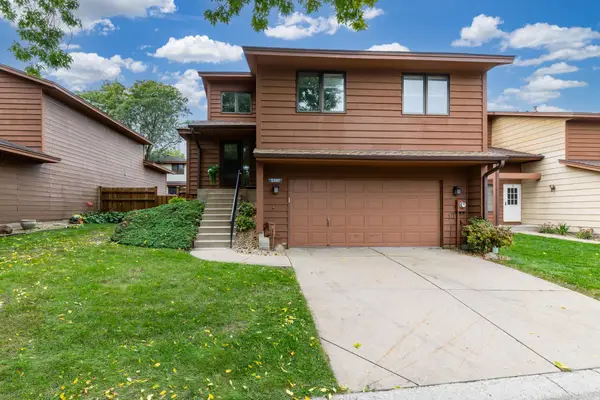 $330,000Active3 beds 3 baths1,800 sq. ft.
5361 Emerald Way, Apple Valley, MN 55124
MLS# 7115435Listed by: RE/MAX RESULTS - New
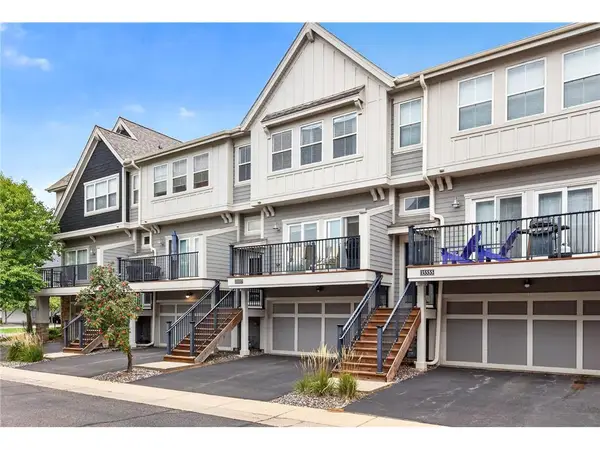 $295,000Active2 beds 3 baths1,676 sq. ft.
15557 Dunraven Drive #1310, Apple Valley, MN 55124
MLS# 7150274Listed by: TWIN CITIES REAL ESTATE - New
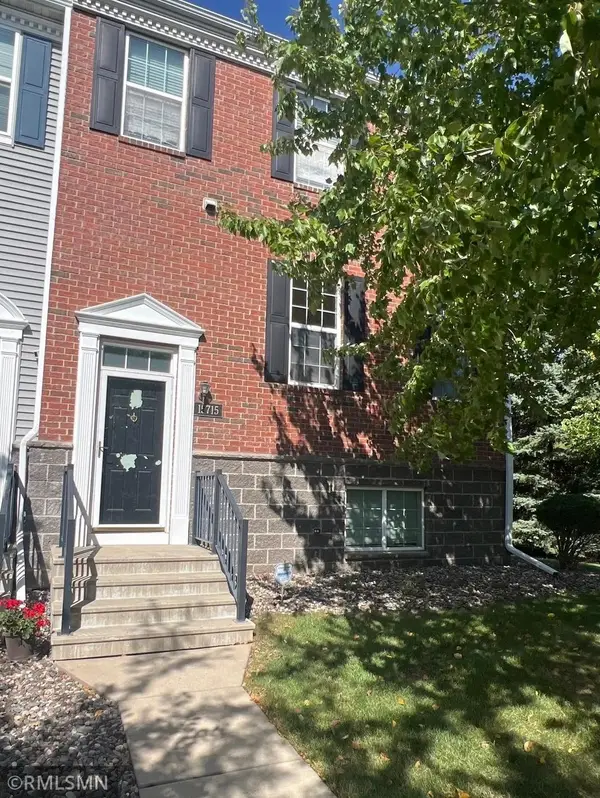 $304,900Active4 beds 4 baths2,382 sq. ft.
15715 Fox Circle, Apple Valley, MN 55124
MLS# 7155118Listed by: MIDWEST REALTY NETWORK - New
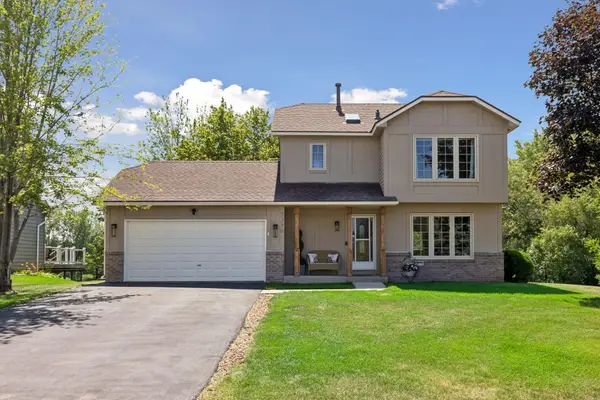 $399,900Active4 beds 3 baths2,382 sq. ft.
7370 158th Street W, Apple Valley, MN 55124
MLS# 7153558Listed by: COMPASS - New
 $265,000Active2 beds 2 baths1,263 sq. ft.
13390 Hughes Court, Apple Valley, MN 55124
MLS# 7154374Listed by: EDINA REALTY, INC.


Protect your home and budget from life's surprises with an Assurant Home Warranty, backed by a partner that supports you through every step of homeownership. Explore Plans.
© 2023 - 2026 ERA Franchise Systems LLC. All rights reserved. ERA Franchise Systems LLC fully supports the principles of the Fair Housing Act and the Equal Opportunity Act. ERA, ERA Real Estate powered, and their respective logos are registered service marks of ERA Franchise Systems LLC. Each office is independently owned and operated.