
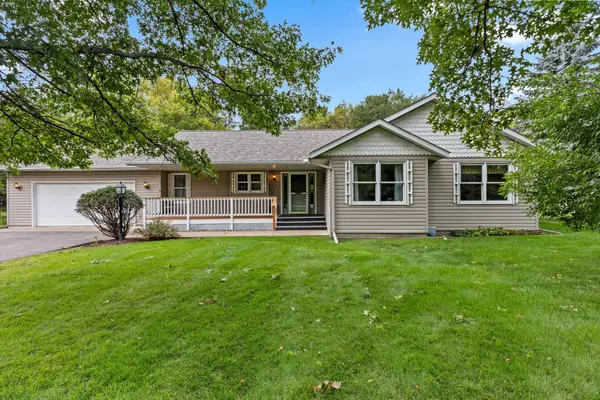
13607 Maplewood Drive, Baxter, MN 56425
Local realty services provided by:ERA Gillespie Real Estate
Listed by: alyssa sharpe
Office: re/max results - nisswa
MLS#:7116627
Source:NSMLS
Price summary
- Price:$799,000
- Price per sq. ft.:$221.45
About this home
Welcome to this beautifully renovated and spacious walkout rambler home in the heart of Baxter! Set on the sandy shores of White Sand Lake, this inviting home offers the best of lake life with the amenities of town just minutes away.
Inside, the home blends comfortable living with thoughtful updates throughout. The renovated kitchen features an abundance of storage, stainless steel appliances, a subway tile backsplash, and a large center island with seating—an ideal gathering space. The spacious living room is designed to take full advantage of the setting, with expansive windows and a sliding glass door opening to a deck overlooking the lake. Imagine morning coffee with a view, afternoons spent enjoying the water, and evenings relaxing as the day winds down in your 3-season screen porch. This home offers 5 bedrooms plus an office and a private primary suite, main level laundry, a lower level flex room and lakeside screen porch perfect for storing all your water toys. The 2+ stall heated garage has newly finished epoxy floors and space for vehicles plus workshop/storage. Outside, the mature trees create a peaceful retreat. With its appealing combination of waterfront living, comfortable spaces, attractive updates, and an exceptionally convenient Baxter location, this property offers an opportunity to enjoy the lake lifestyle without sacrificing accessibility....
Contact an agent
Home facts
- Year built:1967
- Listing ID #:7116627
- Added:45 day(s) ago
- Updated:October 04, 2026 at 12:16 PM
Rooms and interior
- Bedrooms:5
- Total bathrooms:3
- Full bathrooms:1
- Dining Description:Kitchen/Dining Room
- Bathrooms Description:3/4 Basement, Main Floor Full Bath
- Kitchen Description:Dishwasher, Microwave, Range, Refrigerator, Stainless Steel Appliances
- Basement:Yes
- Basement Description:Finished, Full, Walkout
- Living area:3,335 sq. ft.
Heating and cooling
- Cooling:Central Air
- Heating:Baseboard, Fireplace(s), Forced Air
- Central air:Yes
Structure and exterior
- Roof:Age 8 Years or Less, Asphalt
- Year built:1967
- Building area:3,335 sq. ft.
- Lot area:0.64 Acres
- Lot Features:Accessible Shoreline, Tree Coverage - Medium
- Levels:1 Story
Utilities
- Water:City Water - Connected
- Sewer:City Sewer - Connected
Finances and disclosures
- Price:$799,000
- Price per sq. ft.:$221.45
- Tax amount:$8,079 (2026)
Features and amenities
- Appliances:Microwave, Range, Refrigerator, Stainless Steel Appliances, Washer, Water Softener Owned
- Laundry features:Dryer, Washer
- Amenities:Air-To-Air Exchanger, Water Softener Owned
Parking
- Parking description:Attached Garage, Heated Garage, Insulated Garage
- Garage:Yes
- Garage spaces:2
New listings near 13607 Maplewood Drive
- Coming Soon
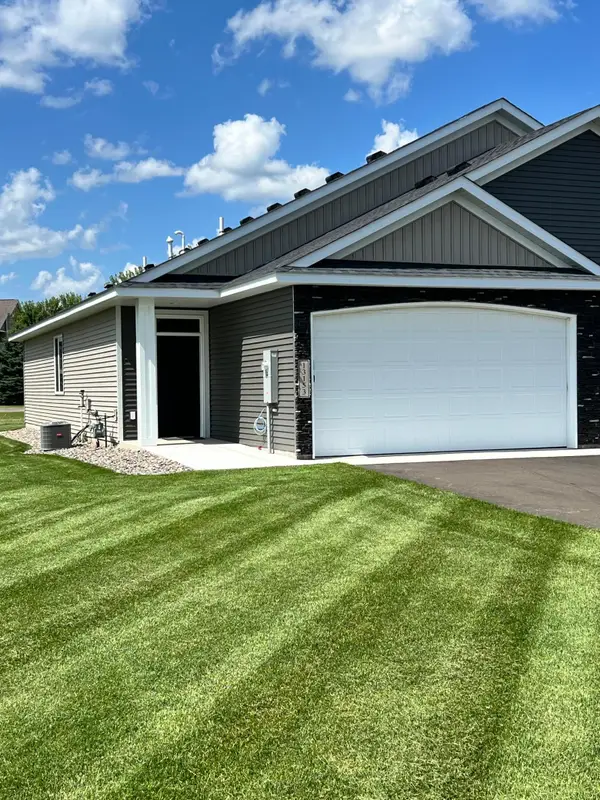 $279,900Coming Soon2 beds 2 baths1,086 sq. ft.
13153 Berrywood Drive, Baxter, MN 56425
MLS# 7153670Listed by: COUNSELOR REALTY BRAINERD LAKES - Coming Soon
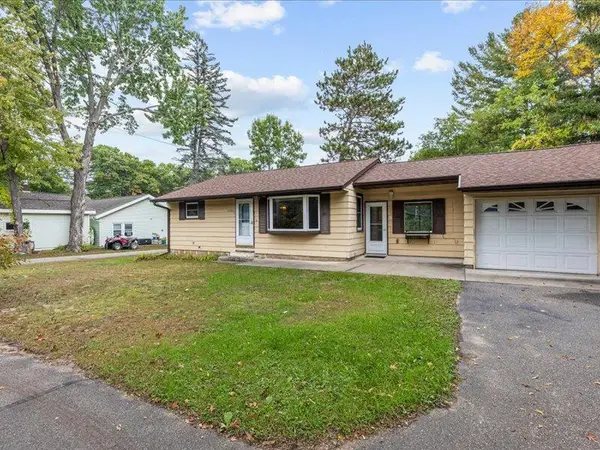 $249,900Coming Soon2 beds 1 baths1,072 sq. ft.
13380 Memorywood Drive, Baxter, MN 56425
MLS# 7152687Listed by: ASPEN REAL ESTATE SVCS, LLC - New
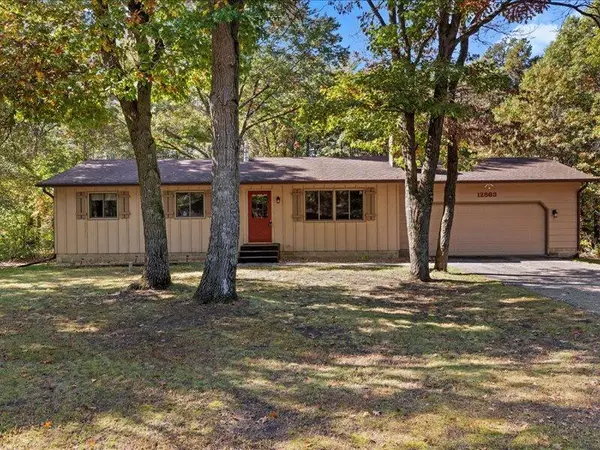 $267,900Active3 beds 1 baths1,288 sq. ft.
12863 Kingwood Drive, Baxter, MN 56425
MLS# 7153481Listed by: ASPEN REAL ESTATE SVCS, LLC - Open Sun, 12 to 2pmNew
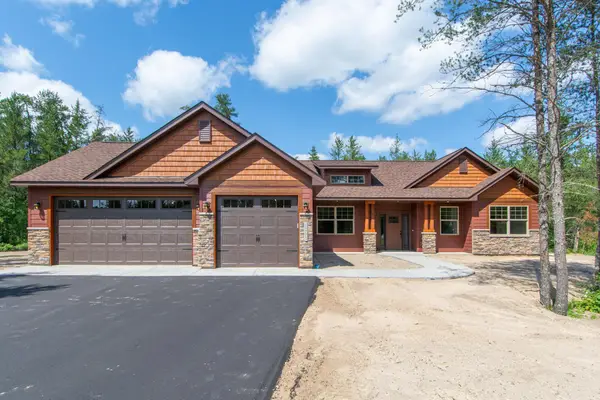 $594,900Active3 beds 2 baths1,880 sq. ft.
11775 Forestview Drive, Baxter, MN 56425
MLS# 7153304Listed by: GREGORY F WERSAL, BROKER - Open Sun, 12 to 2pmNew
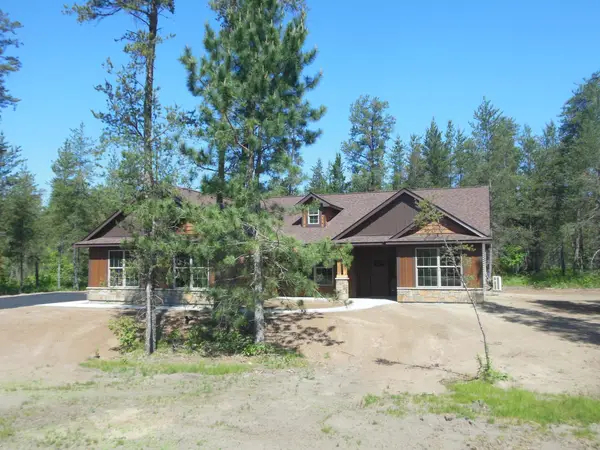 $624,900Active3 beds 2 baths1,883 sq. ft.
11793 Forestview Drive, Baxter, MN 56425
MLS# 7153316Listed by: GREGORY F WERSAL, BROKER - New
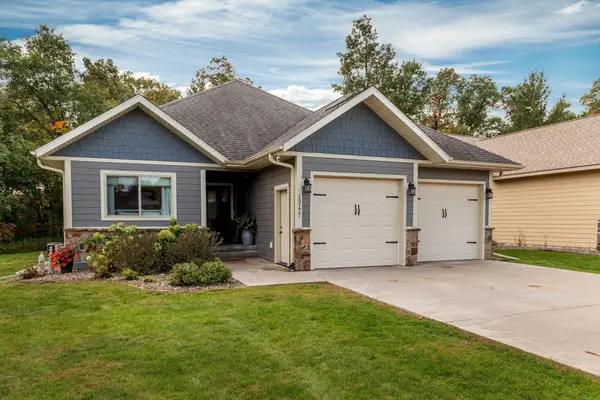 $425,000Active4 beds 3 baths2,846 sq. ft.
13177 Preserve Circle, Baxter, MN 56425
MLS# 7152591Listed by: POSITIVE REALTY - New
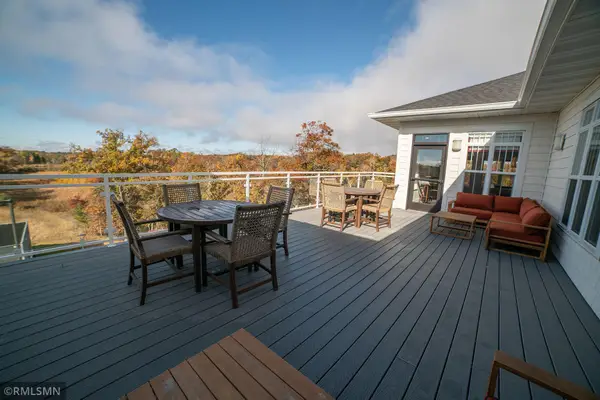 $339,018Active2 beds 2 baths1,305 sq. ft.
7084 Glory Road #312, Baxter, MN 56425
MLS# 7151905Listed by: EBENEZER MANAGE SERVICES - New
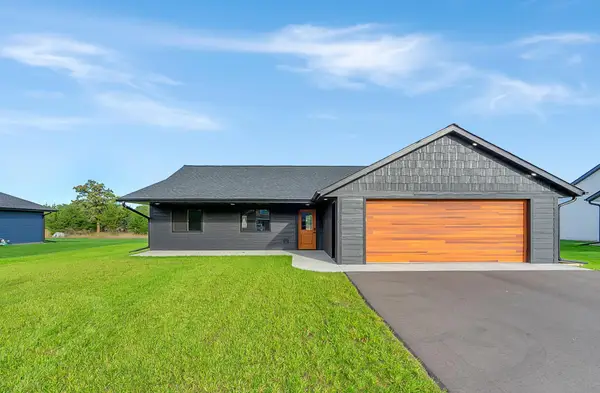 $429,900Active3 beds 2 baths1,580 sq. ft.
12590 Second Street, Baxter, MN 56425
MLS# 7148392Listed by: EDINA REALTY, INC. - New
 $349,900Active5 beds 2 baths2,024 sq. ft.
7172 Laredo Road, Baxter, MN 56425
MLS# 7148359Listed by: RE/MAX RESULTS - NISSWA - New
 $385,000Active4 beds 4 baths2,039 sq. ft.
13867 Knollwood Drive, Baxter, MN 56425
MLS# 7148880Listed by: NORTHLAND SOTHEBY'S INTERNATIONAL REALTY


Protect your home and budget from life's surprises with an Assurant Home Warranty, backed by a partner that supports you through every step of homeownership. Explore Plans.
© 2023 - 2026 ERA Franchise Systems LLC. All rights reserved. ERA Franchise Systems LLC fully supports the principles of the Fair Housing Act and the Equal Opportunity Act. ERA, ERA Real Estate powered, and their respective logos are registered service marks of ERA Franchise Systems LLC. Each office is independently owned and operated.