
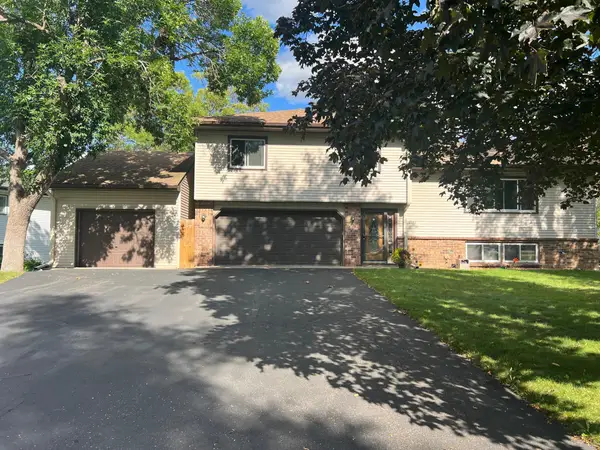
11323 Hastings Street Ne, Blaine, MN 55449
Local realty services provided by:ERA Viking Realty
11323 Hastings Street Ne,Blaine, MN 55449
$485,000
- 4 Beds
- 4 Baths
- 2,894 sq. ft.
- Single family
- Active
Listed by: brittney m shull, autumn stamson
Office: engel & volkers lake minnetonka
MLS#:7105195
Source:NSMLS
Price summary
- Price:$485,000
- Price per sq. ft.:$161.88
- Monthly HOA dues:$48.33
About this home
Welcome home to this beautiful property in the highly sought-after Club West community! Thoughtfully updated and meticulously maintained, this home features a new roof and siding (2018), a newer furnace, water heater, dishwasher, and stove, offering peace of mind for years to come.
The inviting main level showcases hardwood floors throughout the kitchen and living room, while the functional layout includes three bedrooms on the upper level and a finished walkout lower level. The spacious lower-level 3/4 bath features heated floors for added comfort, and the maintenance-free deck provides the perfect space to relax or entertain while overlooking the backyard.
Enjoy all the incredible amenities Club West has to offer, including private parks, an outdoor pool, 24-hour fitness center, party room, pickleball courts, walking and biking trails, and community events
throughout the year.
Ideally located just minutes from Target, Lowe's, Menards, Walmart, restaurants, parks, golf courses, the National Sports Center, and major commuter routes, this home offers the perfect combination of comfort, convenience, and community. Schedule your showing today!...
Contact an agent
Home facts
- Year built:2003
- Subdivision & Development:Cic 117 Club West
- Listing ID #:7105195
- Added:56 day(s) ago
- Updated:September 17, 2026 at 12:17 PM
Rooms and interior
- Bedrooms:4
- Total bathrooms:4
- Full bathrooms:2
- Half bathrooms:1
- Dining Description:Breakfast Bar, Eat In Kitchen, Informal Dining Room
- Bathrooms Description:3/4 Basement, Main Floor 1/2 Bath, Upper Level Full Bath, Walk-In Shower Stall
- Kitchen Description:Dishwasher, Disposal, Microwave, Range, Refrigerator, Stainless Steel Appliances
- Basement:Yes
- Basement Description:Drain Tiled, Finished, Walkout
- Living area:2,894 sq. ft.
Heating and cooling
- Cooling:Central Air
- Heating:Forced Air
- Central air:Yes
Structure and exterior
- Roof:Age 8 Years or Less, Asphalt
- Year built:2003
- Building area:2,894 sq. ft.
- Lot area:0.18 Acres
- Lot Features:Tree Coverage - Medium
- Exterior Features:Common Garden
- Levels:2 Story
Utilities
- Water:City Water - Connected
- Sewer:City Sewer - Connected
Finances and disclosures
- Price:$485,000
- Price per sq. ft.:$161.88
- Tax amount:$4,900 (2025)
Features and amenities
- Appliances:Disposal, Microwave, Range, Refrigerator, Stainless Steel Appliances, Washer
- Laundry features:Dryer, Washer
- Amenities:Air-To-Air Exchanger, Tennis Courts, Trail(s)
- Pool features:Shared
Parking
- Parking description:Asphalt, Attached Garage, Insulated Garage
- Garage:Yes
- Garage spaces:2
New listings near 11323 Hastings Street Ne
- Coming Soon
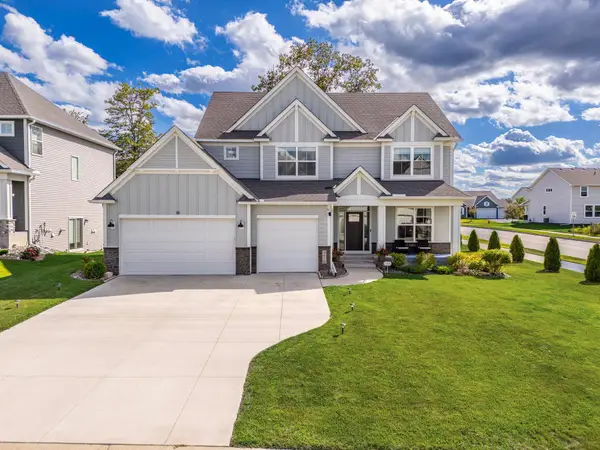 $819,900Coming Soon5 beds 5 baths4,014 sq. ft.
4610 131st Avenue Ne, Blaine, MN 55449
MLS# 7139942Listed by: INTEGRITY REALTY - Coming Soon
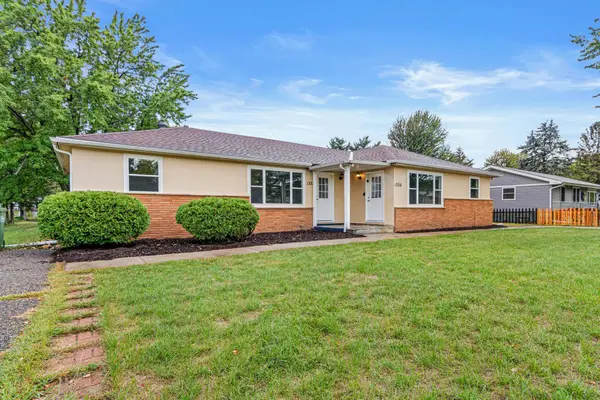 $499,000Coming Soon8 beds 2 baths3,252 sq. ft.
1320 132nd Avenue Ne, Blaine, MN 55434
MLS# 7145386Listed by: CALL IT CLOSED INTERNATIONAL REALTY - Coming SoonOpen Sat, 11am to 1pm
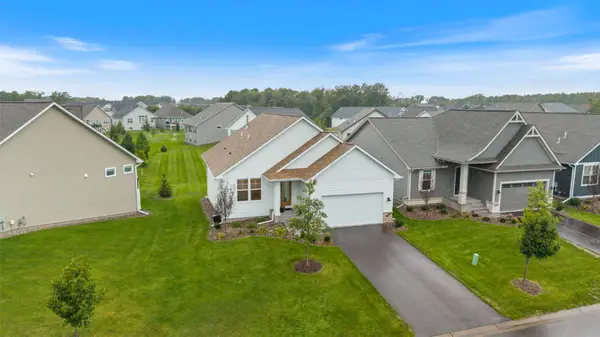 $500,000Coming Soon3 beds 3 baths2,720 sq. ft.
4873 127th Circle Ne, Blaine, MN 55449
MLS# 7130436Listed by: KELLER WILLIAMS CLASSIC REALTY - Coming Soon
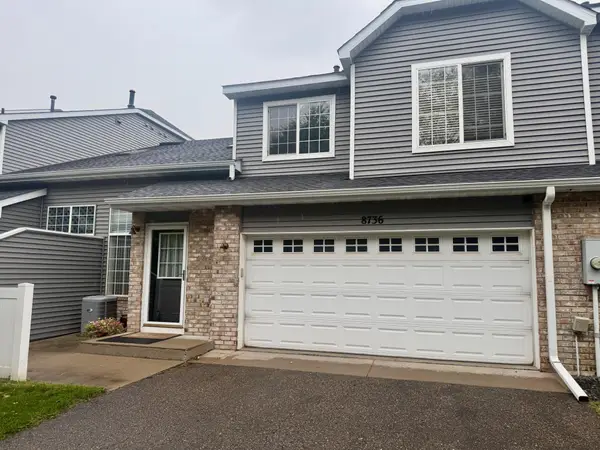 $268,900Coming Soon2 beds 2 baths1,550 sq. ft.
8736 Hastings Circle Ne, Blaine, MN 55449
MLS# 7143822Listed by: RE/MAX RESULTS - Coming Soon
 $237,900Coming Soon2 beds 1 baths1,236 sq. ft.
9923 Fillmore Street Ne, Blaine, MN 55434
MLS# 7144516Listed by: RE/MAX RESULTS - Coming Soon
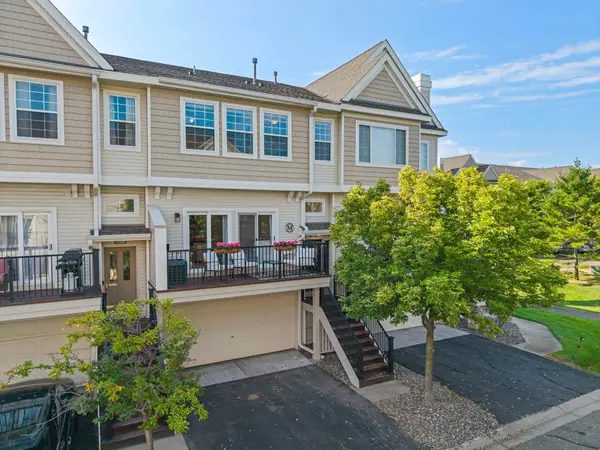 $284,900Coming Soon2 beds 3 baths1,786 sq. ft.
11226 Baltimore Street Ne #H, Blaine, MN 55449
MLS# 7144649Listed by: KELLER WILLIAMS PREMIER REALTY - Coming Soon
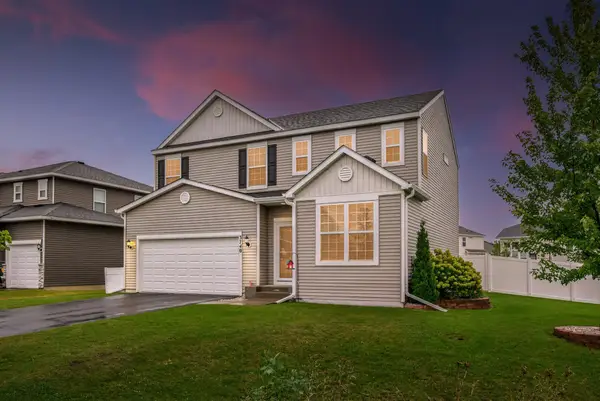 $549,900Coming Soon4 beds 4 baths2,765 sq. ft.
3740 112th Lane Ne, Blaine, MN 55449
MLS# 7142372Listed by: RE/MAX SYNERGY - Coming Soon
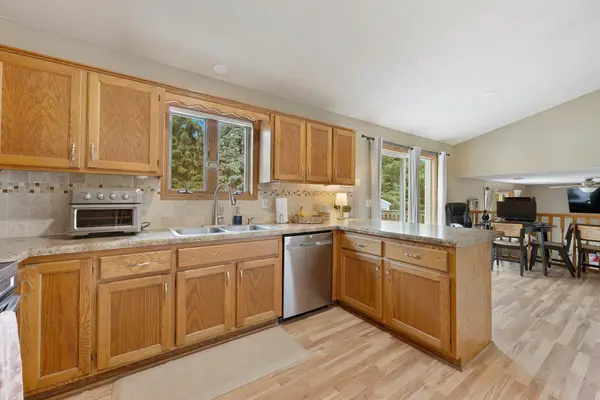 $387,988Coming Soon3 beds 2 baths2,030 sq. ft.
1981 132nd Lane Ne, Blaine, MN 55449
MLS# 7143357Listed by: FREEMAN REAL ESTATE - Coming Soon
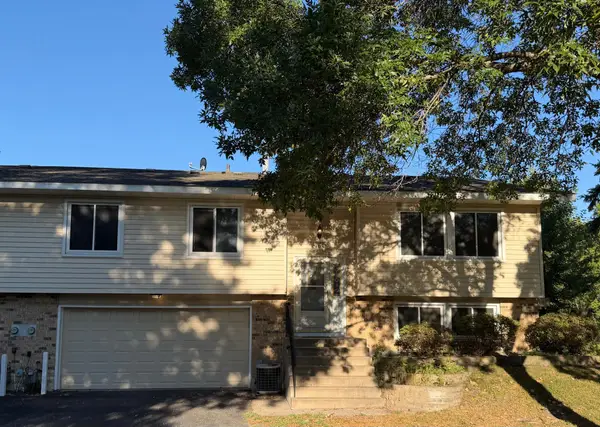 $249,900Coming Soon2 beds 2 baths1,646 sq. ft.
403 98th Avenue Ne, Blaine, MN 55434
MLS# 7142910Listed by: HOMESTEAD ROAD - Coming Soon
 $398,000Coming Soon3 beds 2 baths1,780 sq. ft.
8653 Brant Street Ne, Circle Pines, MN 55014
MLS# 7142689Listed by: LPT REALTY, LLC


Protect your home and budget from life's surprises with an Assurant Home Warranty, backed by a partner that supports you through every step of homeownership. Explore Plans.
© 2023 - 2026 ERA Franchise Systems LLC. All rights reserved. ERA Franchise Systems LLC fully supports the principles of the Fair Housing Act and the Equal Opportunity Act. ERA, ERA Real Estate powered, and their respective logos are registered service marks of ERA Franchise Systems LLC. Each office is independently owned and operated.