
1163 111th Avenue, Blaine, MN 55434
Local realty services provided by:ERA MyPro Realty
Listed by: jacob henry
Office: property executives realty
MLS#:6819760
Source:Metro MLS
1163 111th Avenue,Minneapolis, MN 55434
$399,000
- 4 Beds
- 2 Baths
- 1,833 sq. ft.
- Single family
- Pending
Price summary
- Price:$399,000
- Price per sq. ft.:$217.68
About this home
Acreage, a remodeled home, fenced yard and much more all in the heart of Blaine! This wonderful home has features, updates and size that is highly desired in a location that cannot be beat. Step into this beautiful 2002 built home and see the modern, neutral updates that have been completed with newer appliances, updated bathrooms, a refreshed and finished lower level, brand new deck, fenced back yard area and much more. Take a hike on the trails that this 2-acre property has to offer and enjoy the trees and peacefulness that is typically only found in the country. This home features 4 total bedrooms, 3 of them on the upper level with a remodeled bathroom. In the lower level, you will find a beautifully finished family room, additional updated bathroom and 4th bedroom. The fenced backyard is a great place for your outdoor living needs and the added acreage beyond the fence is perfect for activities and exercise. This property is truly unique and located right off 65 in Blaine. This is a must-see home and property, schedule your showing today!...
Contact an agent
Home facts
- Year built:2002
- Subdivision & Development:Wild Flower Meadows
- Listing ID #:6819760
- Added:79 day(s) ago
- Updated:July 13, 2026 at 03:09 PM
Rooms and interior
- Bedrooms:4
- Total bathrooms:2
- Full bathrooms:1
- Dining Description:On Upper Level
- Bathrooms Description:3/4 on Lower, Full on Upper
- Kitchen Description:Dishwasher, Microwave, On Upper Level, Range, Refrigerator
- Bedroom Description:Master Bedroom On Upper Level
- Basement Description:Daylight Window, Finished, Full, Walk Out/Outer Door
- Living area:1,833 sq. ft.
Heating and cooling
- Cooling:Air Exchange System, Central Air, Forced Air
- Heating:Forced Air, Natural Gas
Structure and exterior
- Roof:Shingle
- Year built:2002
- Building area:1,833 sq. ft.
- Lot area:2.05 Acres
- Lot Features:Fences Allowed, Irregular, Shade Trees
- Architectural Style:Split entry
- Construction Materials:Vinyl
- Exterior Features:Deck
Utilities
- Water:Municipal Water
- Sewer:Municipal Sewer
Finances and disclosures
- Price:$399,000
- Price per sq. ft.:$217.68
- Tax amount:$3,966 (2025)
Features and amenities
- Appliances:Dishwasher, Microwave, Range, Refrigerator, Washer
- Laundry features:Dryer, Washer
- Amenities:Circuit Breakers
Parking
- Parking description:Garage - Attached
- Garage spaces:2
New listings near 1163 111th Avenue
- Coming Soon
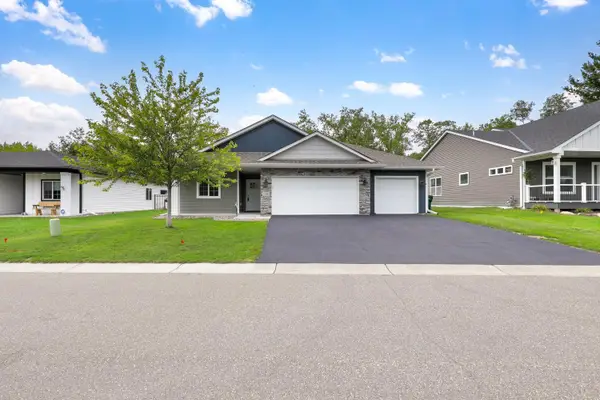 $485,000Coming Soon3 beds 2 baths1,620 sq. ft.
11080 Ulysses Street Ne, Blaine, MN 55434
MLS# 7146776Listed by: EDINA REALTY, INC. - Coming SoonOpen Sat, 11am to 12:30pm
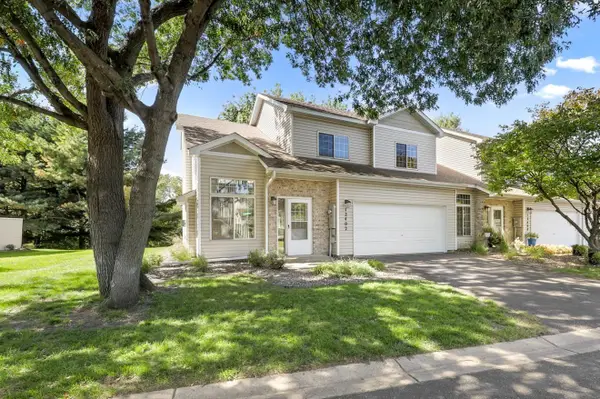 $279,900Coming Soon2 beds 2 baths1,457 sq. ft.
12402 Johnson Street Ne, Blaine, MN 55434
MLS# 7146805Listed by: RE/MAX ADVANTAGE PLUS - Coming Soon
 $525,000Coming Soon4 beds 3 baths2,397 sq. ft.
3521 127th Avenue Ne, Blaine, MN 55449
MLS# 7148545Listed by: KELLER WILLIAMS REALTY INTEGRITY LAKES - Coming Soon
 $650,000Coming Soon4 beds 4 baths3,303 sq. ft.
10748 Sanctuary Drive Ne, Blaine, MN 55449
MLS# 7146897Listed by: RE/MAX ADVANTAGE PLUS - Coming Soon
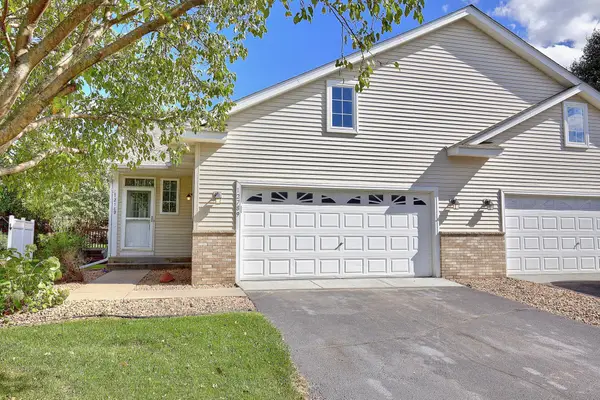 $265,000Coming Soon2 beds 1 baths1,238 sq. ft.
12789 Ulysses Circle Ne, Blaine, MN 55434
MLS# 7147838Listed by: KELLER WILLIAMS CLASSIC REALTY - Coming SoonOpen Sat, 11am to 1pm
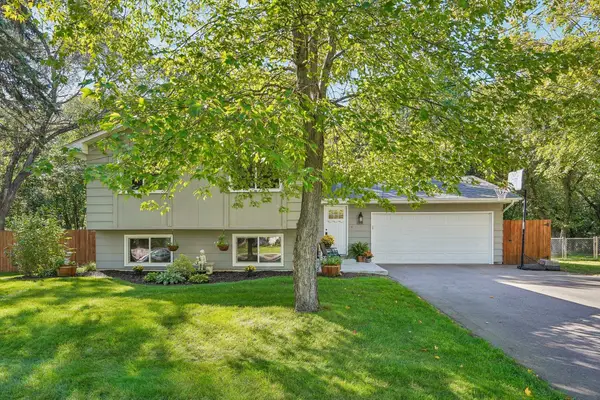 $374,900Coming Soon5 beds 2 baths1,833 sq. ft.
13118 Jackson Street Ne, Blaine, MN 55434
MLS# 7147854Listed by: LPT REALTY, LLC - Coming Soon
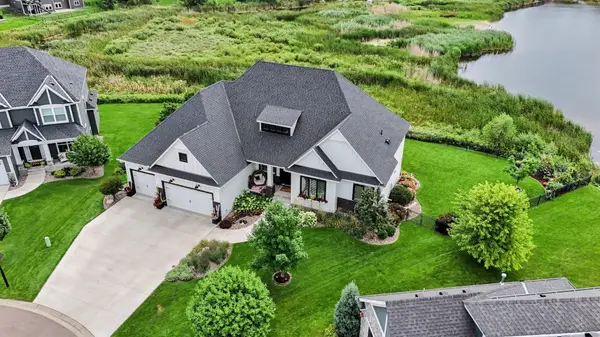 $1,125,000Coming Soon4 beds 3 baths4,206 sq. ft.
2936 132nd Court Ne, Blaine, MN 55449
MLS# 7129574Listed by: COUNSELOR REALTY, INC. - New
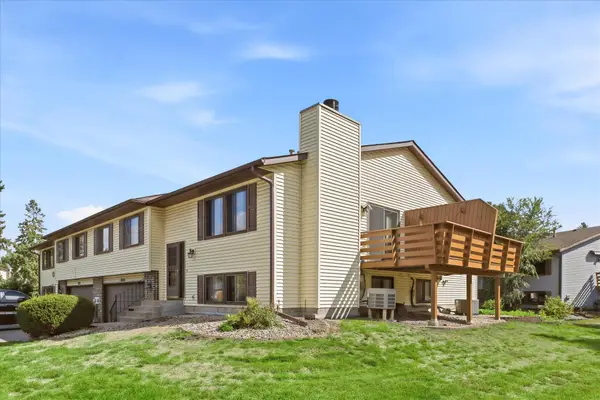 $234,900Active2 beds 2 baths1,452 sq. ft.
12103 Oak Park Boulevard Ne, Blaine, MN 55434
MLS# 7146288Listed by: JERNELL REALTY - New
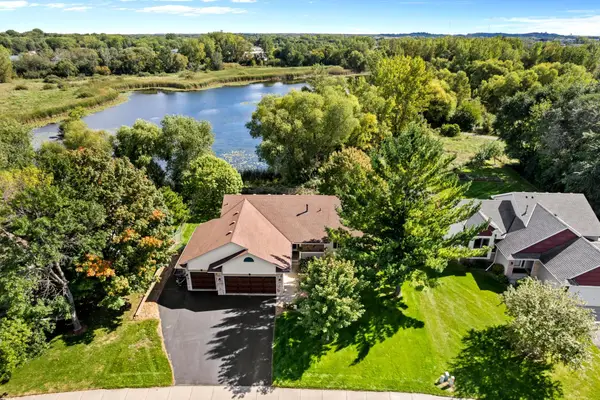 $485,000Active4 beds 3 baths2,571 sq. ft.
2960 Rice Creek Parkway Ne, Blaine, MN 55449
MLS# 7149641Listed by: COLDWELL BANKER REALTY - New
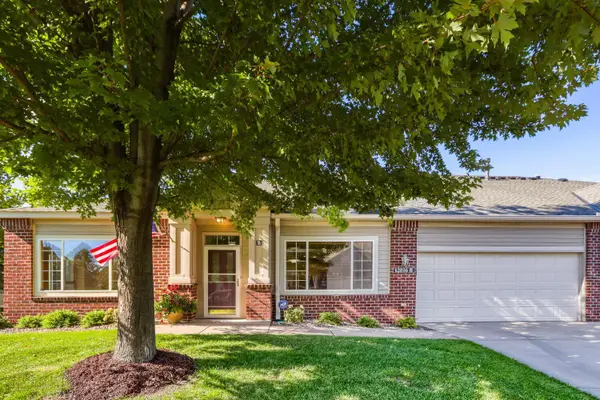 $350,000Active2 beds 2 baths1,456 sq. ft.
12016 Vermillion Street Ne #B, Blaine, MN 55449
MLS# 7148550Listed by: SERVION REALTY


Protect your home and budget from life's surprises with an Assurant Home Warranty, backed by a partner that supports you through every step of homeownership. Explore Plans.
© 2023 - 2026 ERA Franchise Systems LLC. All rights reserved. ERA Franchise Systems LLC fully supports the principles of the Fair Housing Act and the Equal Opportunity Act. ERA, ERA Real Estate powered, and their respective logos are registered service marks of ERA Franchise Systems LLC. Each office is independently owned and operated.