
12016 Vermillion Street Ne #B, Blaine, MN 55449
Local realty services provided by:ERA Prospera Real Estate
12016 Vermillion Street Ne #B,Blaine, MN 55449
$350,000
- 2 Beds
- 2 Baths
- 1,456 sq. ft.
- Townhouse
- Active
Listed by: chris nowak
Office: servion realty
MLS#:7148550
Source:NSMLS
Price summary
- Price:$350,000
- Price per sq. ft.:$240.38
- Monthly HOA dues:$175
About this home
Welcome to the highly sought-after Gardens of Waterstone Bay at The Lakes in Blaine! Nestled in a peaceful neighborhood just steps from scenic lakes, parks, and walking trails, this beautifully maintained one-level townhome is truly move-in ready.
The bright and open floor plan features vaulted ceilings, abundant natural light, and comfortable living spaces designed for both everyday living and entertaining. The kitchen flows seamlessly into the dining and living areas and showcases newer luxury vinyl plank flooring that extends through the kitchen, mudroom, and both bathrooms, offering style and durability. Updated countertops in the kitchen and bathrooms add a fresh, modern touch.
The spacious primary suite features a walk-in closet and a private bath with a tub/shower combination. A charming sunroom provides the perfect space for morning coffee, reading, or simply relaxing, while the private patio offers a quiet outdoor retreat.
Ideally located just minutes from shopping, dining, parks, and TPC Twin Cities golf course, this exceptional home combines comfort, convenience, and low-maintenance living in one of Blaine's most desirable communities. Don't miss this rare opportunity!...
Contact an agent
Home facts
- Year built:2004
- Subdivision & Development:Cic 159 Gardens Water Bay
- Listing ID #:7148550
- Added:10 day(s) ago
- Updated:October 04, 2026 at 12:16 PM
Rooms and interior
- Bedrooms:2
- Total bathrooms:2
- Full bathrooms:1
- Dining Description:Breakfast Area, Eat In Kitchen, Informal Dining Room
- Bathrooms Description:Bathroom Ensuite, Main Floor 3/4 Bath
- Kitchen Description:Dishwasher, Disposal, Microwave, Range, Refrigerator, Stainless Steel Appliances
- Living area:1,456 sq. ft.
Heating and cooling
- Cooling:Central Air
- Heating:Forced Air
- Central air:Yes
Structure and exterior
- Roof:Age 8 Years or Less, Asphalt, Pitched
- Year built:2004
- Building area:1,456 sq. ft.
- Lot area:0.05 Acres
- Lot Features:Tree Coverage - Light, Underground Utilities
- Exterior Features:In-Ground Sprinkler System
- Levels:1 Story
Utilities
- Water:City Water - Connected
- Sewer:City Sewer - Connected
Finances and disclosures
- Price:$350,000
- Price per sq. ft.:$240.38
- Tax amount:$3,948 (2026)
Features and amenities
- Appliances:Disposal, Microwave, Range, Refrigerator, Stainless Steel Appliances, Washer, Water Softener Owned
- Laundry features:Dryer, Washer
- Amenities:Gas Water Heater, Water Softener Owned
Parking
- Parking description:Attached Garage, Concrete, Garage Door Opener
- Garage:Yes
- Garage spaces:2
New listings near 12016 Vermillion Street Ne #B
- Coming Soon
 $440,000Coming Soon4 beds 4 baths2,274 sq. ft.
2938 NE 88th Lane Ne, Blaine, MN 55449
MLS# 7151895Listed by: LPT REALTY, LLC - Coming Soon
 $425,000Coming Soon6 beds 4 baths2,800 sq. ft.
9653 Able Street Ne, Blaine, MN 55434
MLS# 7154512Listed by: RE/MAX ADVANTAGE PLUS - Coming Soon
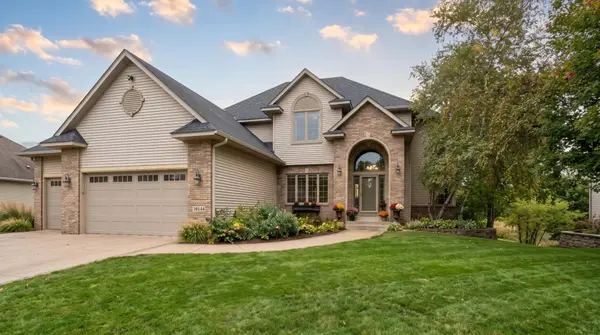 $675,000Coming Soon4 beds 4 baths4,012 sq. ft.
13144 Palisade Street Ne, Blaine, MN 55449
MLS# 7151915Listed by: RE/MAX RESULTS - Coming Soon
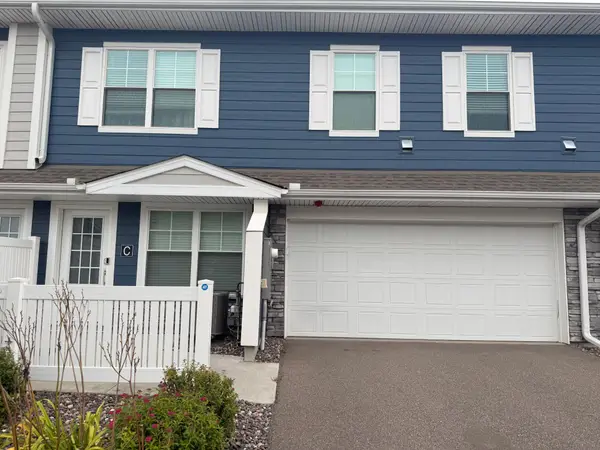 $335,000Coming Soon3 beds 3 baths1,769 sq. ft.
11020 Yalta Street Ne #C, Blaine, MN 55449
MLS# 7151907Listed by: KELLER WILLIAMS PREMIER REALTY - Open Sun, 12 to 2pmNew
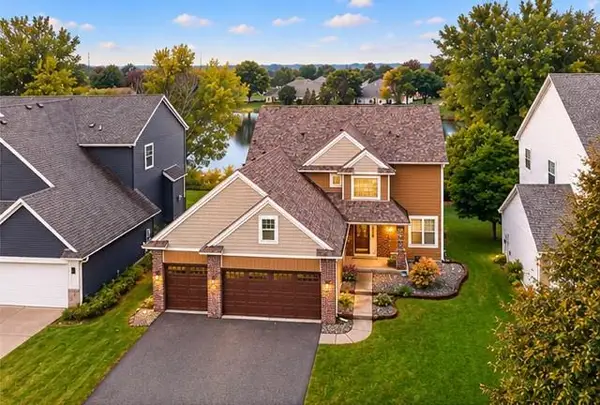 $585,000Active5 beds 4 baths3,328 sq. ft.
10996 Nassau Circle Ne, Blaine, MN 55449
MLS# 7154264Listed by: LPT REALTY, LLC - New
 $380,000Active3 beds 2 baths1,530 sq. ft.
687 116th Lane Ne, Blaine, MN 55434
MLS# 7154226Listed by: LPT REALTY, LLC - New
 $395,000Active4 beds 2 baths1,899 sq. ft.
11361 Tyler Street Ne, Blaine, MN 55434
MLS# 7154041Listed by: STEVE EVULEOCHA - New
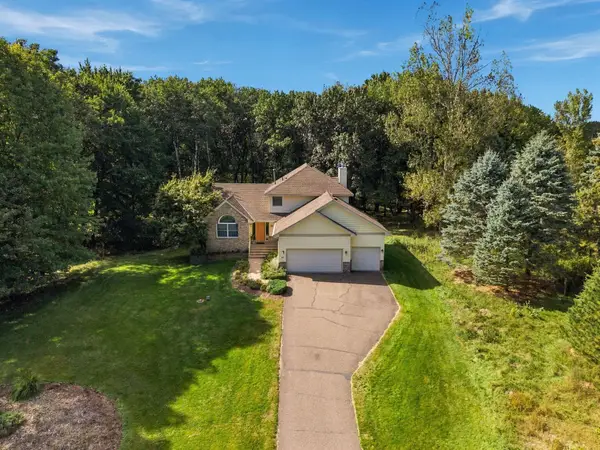 $899,000Active4 beds 3 baths3,260 sq. ft.
11502 Meadow Lane Ne, Blaine, MN 55449
MLS# 7153810Listed by: COLDWELL BANKER REALTY - LAKES - New
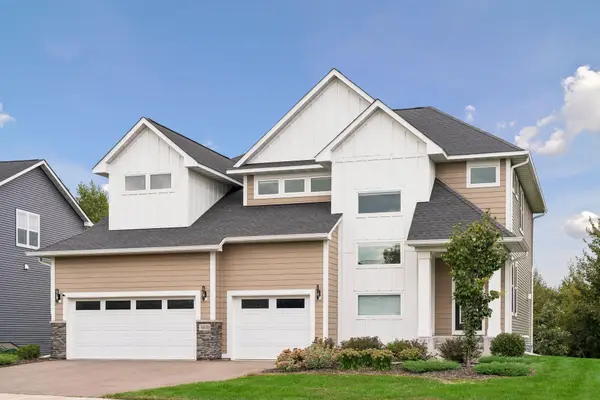 $715,000Active4 beds 3 baths3,074 sq. ft.
4818 128th Circle Ne, Blaine, MN 55449
MLS# 7148911Listed by: COLDWELL BANKER REALTY - New
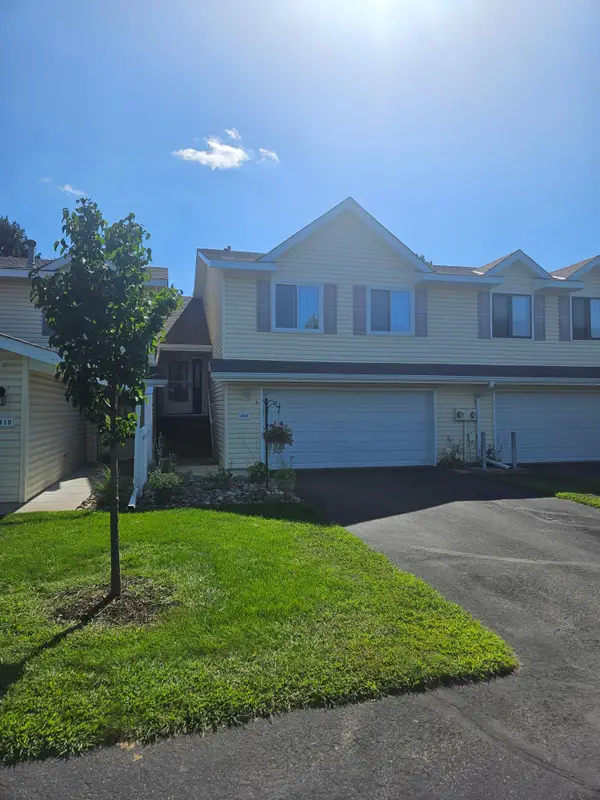 $229,900Active2 beds 1 baths1,443 sq. ft.
404 Pleasure Creek Drive, Blaine, MN 55434
MLS# 7152717Listed by: PRO FLAT FEE REALTY LLC


Protect your home and budget from life's surprises with an Assurant Home Warranty, backed by a partner that supports you through every step of homeownership. Explore Plans.
© 2023 - 2026 ERA Franchise Systems LLC. All rights reserved. ERA Franchise Systems LLC fully supports the principles of the Fair Housing Act and the Equal Opportunity Act. ERA, ERA Real Estate powered, and their respective logos are registered service marks of ERA Franchise Systems LLC. Each office is independently owned and operated.