
12007 Vermillion Street Ne #D, Blaine, MN 55449
Local realty services provided by:ERA Viking Realty
12007 Vermillion Street Ne #D,Blaine, MN 55449
$350,000
- 2 Beds
- 2 Baths
- 1,440 sq. ft.
- Townhouse
- Active
Listed by: lyman l jenkins, denise a jenkins
Office: re/max results
MLS#:7132838
Source:NSMLS
Price summary
- Price:$350,000
- Price per sq. ft.:$243.06
- Monthly HOA dues:$175
About this home
Wow! This move in ready, corner unit, single level townhouse is upgraded, freshly cleaned and ready for it's next chapter. Situated in the tree-lined Master Planned Lakes of Radisson, you will enjoy a life of HOA-maintained living with no stairs inside or out. The living spaces are spacious and open, the rooms are generously sized, and the owner will have a beautiful & private primary ensuite to enjoy. Worried about storage because of the lack of a basement? Don't be! There is a huge storage room above the garage that you'll just have to see for yourself. The living room features vaulted ceilings and a gas fireplace to combat Old Man Winter when he returns. You'll enjoy a large den with glass french doors and direct patio access. Bringing the groceries home will be so easy, with the mud/laundry room being the only thing between the garage and the center island kitchen. Stay cozy & comfy with radiant heat, central AC and multiple ceiling fans throughout, not to mention low-maintenance vinyl double pane windows. All appliances and window treatments are included, and many of the shades are high-end, top-down/bottom-up, Hunter Douglas shades too. The roof and the AC were both replaced in 2018 for added peace of mind. This home is the epitome of turn-key, so we invite you to check out the HOA docs, floorplan and the 3D Tour, then to carve out some time in your busy schedule to see it in person. If you like it - and we're sure you will - submit your purchase agreement, close the deal, move in soon thereafter and love where you live!...
Contact an agent
Home facts
- Year built:2004
- Subdivision & Development:Cic 159 Gardens Water Bay
- Listing ID #:7132838
- Added:1 day(s) ago
- Updated:August 27, 2026 at 11:17 PM
Rooms and interior
- Bedrooms:2
- Total bathrooms:2
- Full bathrooms:2
- Dining Description:Eat In Kitchen, Informal Dining Room, Separate/Formal Dining Room
- Bathrooms Description:Bathroom Ensuite, Main Floor Full Bath
- Kitchen Description:Dishwasher, Disposal, Freezer, Microwave, Range, Refrigerator
- Basement:Yes
- Living area:1,440 sq. ft.
Heating and cooling
- Cooling:Central Air
- Heating:Boiler, Radiant
- Central air:Yes
Structure and exterior
- Roof:Age 8 Years or Less, Asphalt, Pitched
- Year built:2004
- Building area:1,440 sq. ft.
- Lot area:0.04 Acres
- Lot Features:Tree Coverage - Light, Underground Utilities
- Exterior Features:In-Ground Sprinkler System
- Levels:1 Story
Utilities
- Water:City Water - Connected
- Sewer:City Sewer - Connected
Finances and disclosures
- Price:$350,000
- Price per sq. ft.:$243.06
- Tax amount:$3,777 (2026)
Features and amenities
- Appliances:Disposal, Microwave, Range, Refrigerator, Washer, Water Softener Rented
- Laundry features:Dryer, Washer
- Amenities:Gas Water Heater, Water Softener Rented
Parking
- Parking description:Attached Garage, Concrete, Garage Door Opener
- Garage:Yes
- Garage spaces:2
New listings near 12007 Vermillion Street Ne #D
- Coming SoonOpen Fri, 4 to 6pm
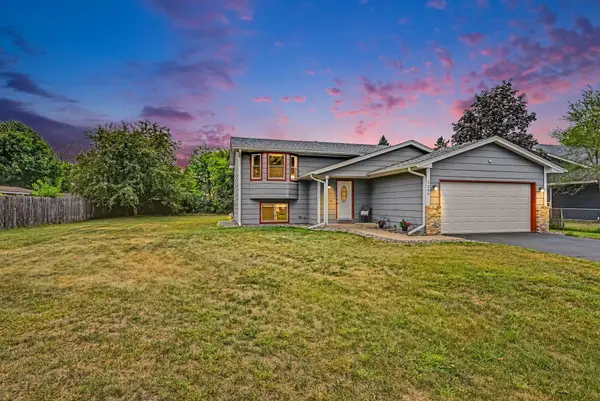 $349,900Coming Soon3 beds 2 baths1,754 sq. ft.
1296 130th Avenue Ne, Blaine, MN 55434
MLS# 7134131Listed by: KELLER WILLIAMS CLASSIC RLTY NW - Coming SoonOpen Sun, 1 to 3pm
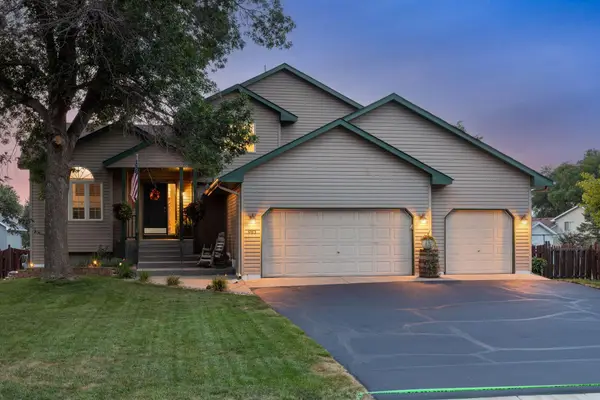 $499,900Coming Soon4 beds 3 baths2,257 sq. ft.
983 114th Avenue Ne, Blaine, MN 55434
MLS# 7133691Listed by: RE/MAX RESULTS - Coming SoonOpen Sat, 11am to 1pm
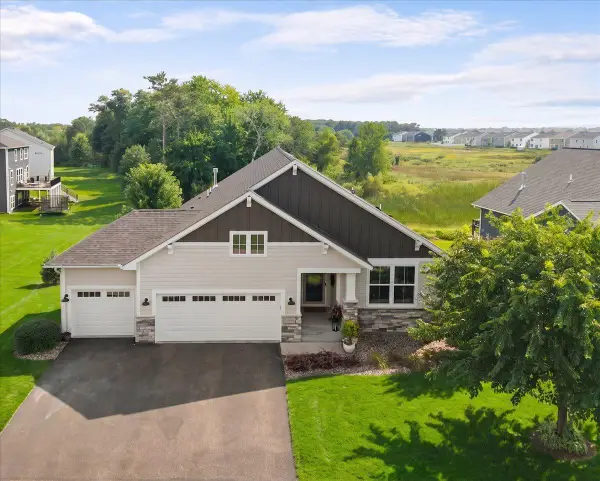 $649,900Coming Soon3 beds 3 baths3,276 sq. ft.
4726 127th Lane Ne, Blaine, MN 55449
MLS# 7129371Listed by: EDINA REALTY, INC. - Coming Soon
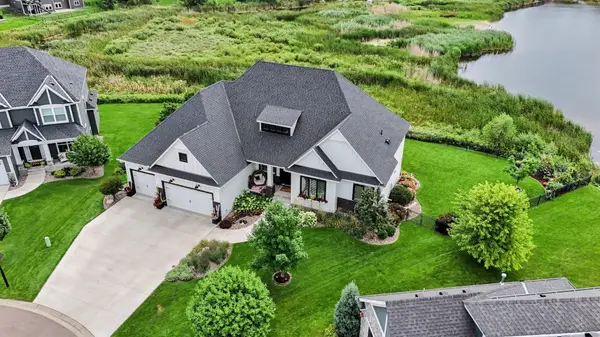 $1,125,000Coming Soon4 beds 3 baths4,206 sq. ft.
2936 132nd Court Ne, Blaine, MN 55449
MLS# 7129574Listed by: COUNSELOR REALTY, INC. - Coming SoonOpen Fri, 4:30 to 7pm
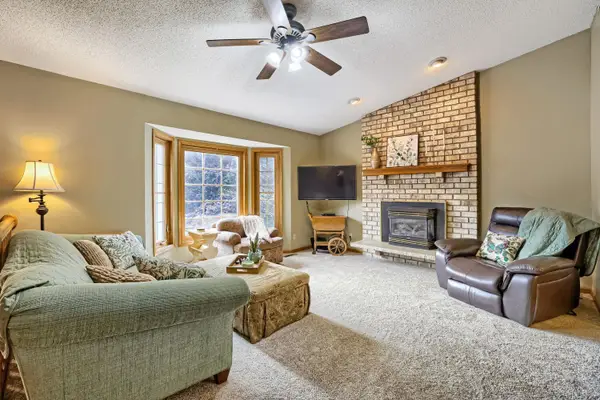 $360,000Coming Soon5 beds 2 baths2,260 sq. ft.
12140 Kenyon Court Ne, Blaine, MN 55449
MLS# 7124756Listed by: KELLER WILLIAMS CLASSIC RLTY NW - Coming SoonOpen Sun, 1 to 2:30pm
 $444,988Coming Soon5 beds 2 baths2,283 sq. ft.
920 100th Lane Ne, Blaine, MN 55434
MLS# 7126447Listed by: FREEMAN REAL ESTATE - New
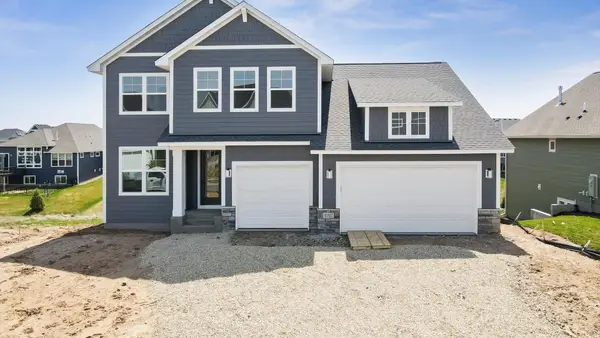 $774,900Active5 beds 5 baths3,834 sq. ft.
4901 127th Lane Ne, Blaine, MN 55449
MLS# 7134565Listed by: NEW HOME STAR - New
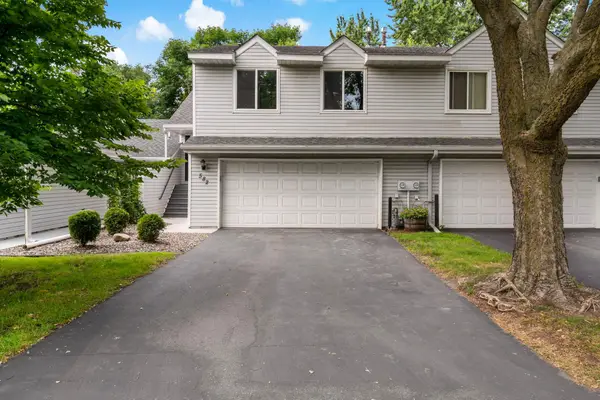 $259,900Active3 beds 2 baths1,629 sq. ft.
582 Clover Leaf Parkway Ne, Blaine, MN 55434
MLS# 7131784Listed by: NATIONAL REALTY GUILD - New
 $440,000Active5 beds 2 baths2,014 sq. ft.
13161 Jenkins Street Ne, Blaine, MN 55449
MLS# 7133422Listed by: EXP REALTY


Protect your home and budget from life's surprises with an Assurant Home Warranty, backed by a partner that supports you through every step of homeownership. Explore Plans.
© 2023 - 2026 ERA Franchise Systems LLC. All rights reserved. ERA Franchise Systems LLC fully supports the principles of the Fair Housing Act and the Equal Opportunity Act. ERA, ERA Real Estate powered, and their respective logos are registered service marks of ERA Franchise Systems LLC. Each office is independently owned and operated.