
13244 Aberdeen Street Ne #13, Blaine, MN 55449
Local realty services provided by:ERA Gillespie Real Estate
13244 Aberdeen Street Ne #13,Blaine, MN 55449
$279,500
- 3 Beds
- 3 Baths
- - sq. ft.
- Townhouse
- Sold
Listed by: christina reynolds - twin cities choice
Office: keller williams select realty
MLS#:7025885
Source:NSMLS
Sorry, we are unable to map this address
Price summary
- Price:$279,500
- Monthly HOA dues:$263
About this home
New price and MOVE IN READY for you!! This home had an accepted offer, passed previous inspection and is ONLY back on due to financing fall through (buyers job loss). This home is 100% ready to go! Welcome home to this thoughtfully upgraded 3-bedroom, 3-bath, plus loft townhome offering the perfect balance of modern design and everyday functionality! Every detail has been carefully refreshed, creating a move-in-ready space that feels both stylish and inviting! The main level immediately impresses with beautifully updated LVP flooring, fresh paint, new oak baseboards, and updated lighting in the living and dining areas. A new front door and frame add to the home’s polished curb appeal, while the interior upgrades create a seamless, cohesive look throughout. At the heart of the home, the kitchen blends style and functionality with quartz countertops and newer stainless steel appliances, including a gas stove/oven, microwave, and dishwasher. An eat-in breakfast bar adds the perfect spot for casual dining, morning coffee, or quick meals on the go—making this space ideal for both everyday living and entertaining. A convenient half bath on the main level adds extra ease for guests and daily living. Upstairs, the versatile loft offers endless possibilities—whether you need a home office, cozy lounge, or additional living space it is the perfect bonus space for your needs! The primary bedroom offers a custom closet system designed for easy organization. Another bedroom and a full bathroom complete the second level. Downstairs, discover a versatile lower level designed for comfort and flexibility, featuring a spacious family room, a generously sized bedroom with a walk-in closet, and a bathroom complete with a walk-in shower—perfect for guests, extended living, or your own private retreat! Natural light fills the home thanks to expansive windows, vaulted ceilings, and a skylight that enhances the open, airy feel. Step outside to your private patio, a perfect spot to relax, entertain, or enjoy quiet mornings .Major mechanical updates include a roof replacement in 2018, furnace installed 2016 (system tested 2025) for which the seller installed a new inducer motor, and an air conditioner installed 2016 (system tested 2025) for which the seller upgraded the turbo capacitor. Both systems have been updated offering peace of mind. Plus, all shelving and closet organizers remain, adding valuable storage solutions throughout. With abundant guest parking just steps away and a prime location near two parks, this home combines convenience, comfort, and style in one exceptional package! Simply move in and start enjoying everything this beautifully maintained home has to offer!...
Contact an agent
Home facts
- Year built:1995
- Listing ID #:7025885
- Added:70 day(s) ago
- Updated:July 08, 2026 at 08:06 AM
Rooms and interior
- Bedrooms:3
- Total bathrooms:3
- Full bathrooms:1
- Half bathrooms:1
- Dining Description:Breakfast Bar, Living/Dining Room
- Bathrooms Description:3/4 Basement, Main Floor 1/2 Bath, Upper Level Full Bath
- Kitchen Description:Dishwasher, Microwave, Range, Refrigerator, Stainless Steel Appliances
- Basement:Yes
- Basement Description:Egress Window(s), Finished, Storage Space
Heating and cooling
- Cooling:Central Air
- Heating:Forced Air
- Central air:Yes
Structure and exterior
- Roof:Age 8 Years or Less
- Year built:1995
- Levels:2 Story
Utilities
- Water:City Water - Connected
- Sewer:City Sewer - Connected
Finances and disclosures
- Price:$279,500
- Tax amount:$2,741 (2025)
Features and amenities
- Appliances:Microwave, Range, Refrigerator, Stainless Steel Appliances, Water Softener Owned
- Amenities:Gas Water Heater, Water Softener Owned
Parking
- Parking description:Attached Garage
New listings near 13244 Aberdeen Street Ne #13
- Coming Soon
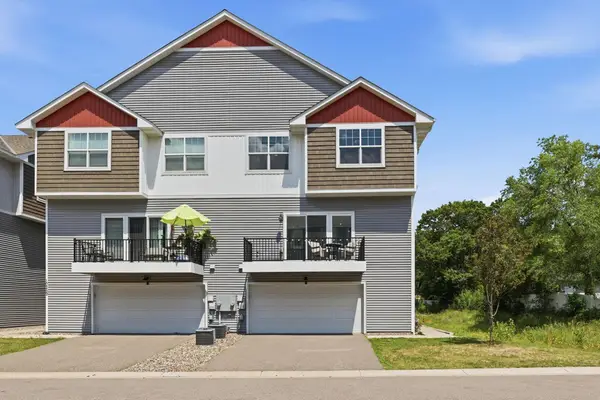 $354,900Coming Soon3 beds 3 baths
10259 3rd Street Ne #B, Blaine, MN 55434
MLS# 7104953Listed by: PEMBERTON RE - Coming Soon
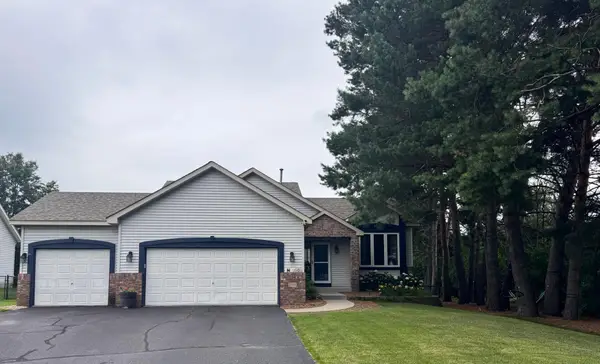 $460,000Coming Soon4 beds 3 baths
2055 130th Court Ne, Blaine, MN 55449
MLS# 7105546Listed by: RE/MAX ADVANTAGE PLUS - Coming SoonOpen Sun, 2 to 4pm
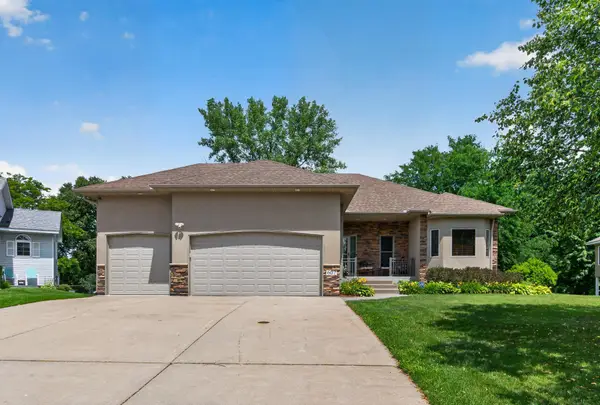 $550,000Coming Soon3 beds 3 baths
607 100th Court Ne, Blaine, MN 55434
MLS# 7101901Listed by: EXP REALTY - New
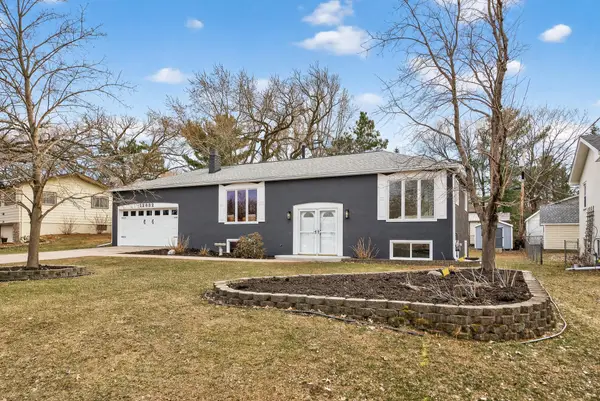 $359,000Active4 beds 2 baths1,932 sq. ft.
12832 Lincoln Street Ne, Blaine, MN 55434
MLS# 7104913Listed by: 10K REALTY - New
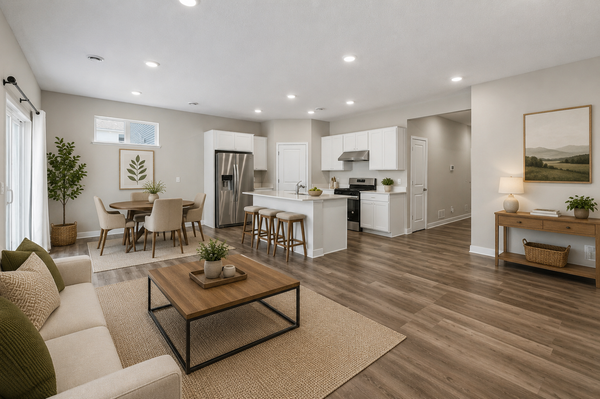 $450,000Active3 beds 2 baths1,485 sq. ft.
3013 126th Lane Ne, Blaine, MN 55449
MLS# 7105248Listed by: EDINA REALTY, INC. - Coming Soon
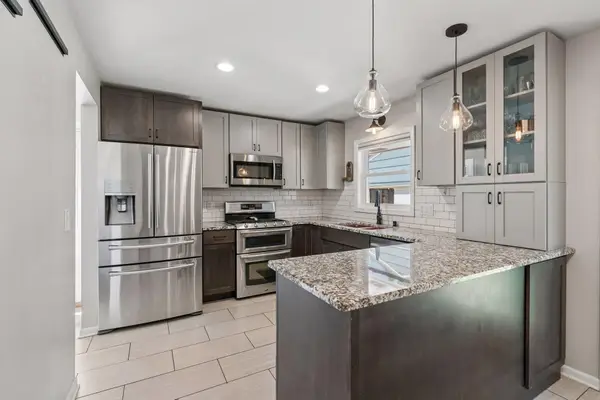 $369,900Coming Soon4 beds 3 baths
9804 5th Street Ne, Blaine, MN 55434
MLS# 7104785Listed by: LPT REALTY, LLC - Coming Soon
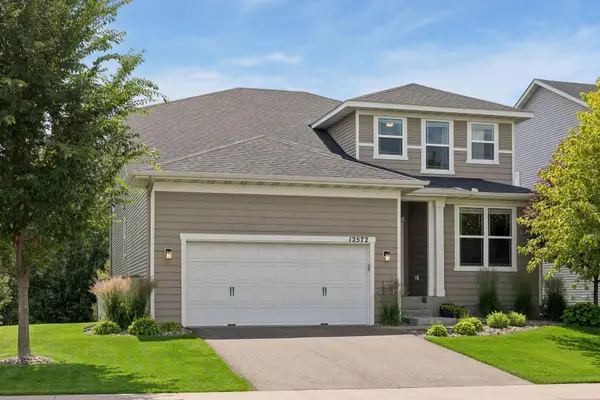 $524,900Coming Soon3 beds 3 baths
12572 Quito Street Ne, Blaine, MN 55449
MLS# 7102202Listed by: IMAGINE REALTY - Coming SoonOpen Sat, 11am to 1pm
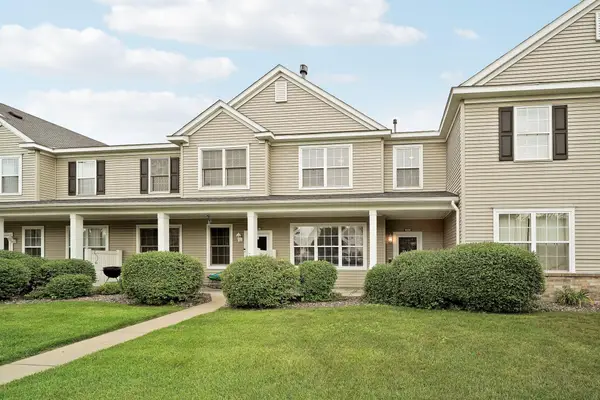 $264,900Coming Soon2 beds 2 baths
11331 Aberdeen Circle Ne #E, Blaine, MN 55449
MLS# 7104636Listed by: KELLER WILLIAMS INTEGRITY REALTY 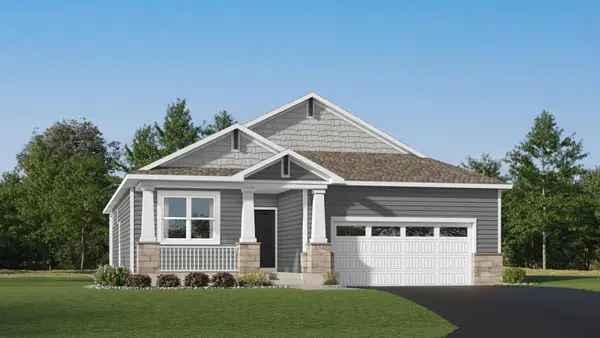 $607,895Pending3 beds 3 baths2,795 sq. ft.
4282 132nd Avenue Ne, Blaine, MN 55449
MLS# 7104627Listed by: LENNAR SALES CORP- New
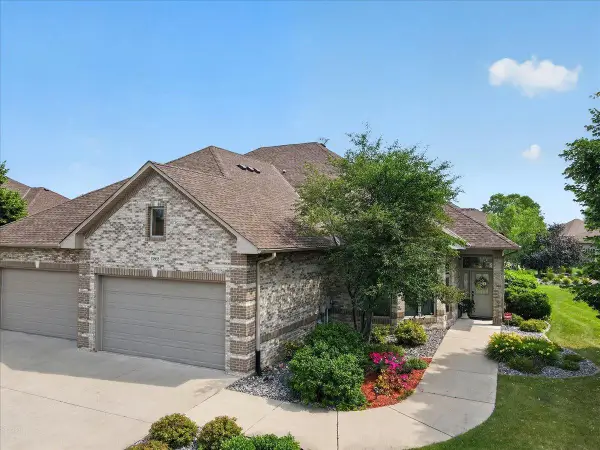 $500,000Active2 beds 2 baths2,127 sq. ft.
11865 Dunkirk Circle Ne, Blaine, MN 55449
MLS# 7104134Listed by: LUKE REAL ESTATE


Protect your home and budget from life's surprises with an Assurant Home Warranty, backed by a partner that supports you through every step of homeownership. Explore Plans.
© 2023 - 2026 ERA Franchise Systems LLC. All rights reserved. ERA Franchise Systems LLC fully supports the principles of the Fair Housing Act and the Equal Opportunity Act. ERA, ERA Real Estate powered, and their respective logos are registered service marks of ERA Franchise Systems LLC. Each office is independently owned and operated.