
4282 132nd Avenue Ne, Blaine, MN 55449
Local realty services provided by:ERA Gillespie Real Estate
4282 132nd Avenue Ne,Blaine, MN 55449
$607,895
- 3 Beds
- 3 Baths
- 2,795 sq. ft.
- Single family
- Pending
Listed by: jennifer h finlay
Office: lennar sales corp
MLS#:7104627
Source:NSMLS
Price summary
- Price:$607,895
- Price per sq. ft.:$211.74
- Monthly HOA dues:$165
About this home
This 2,795 square foot single-story home seamlessly blends style and functionality with standout spaces designed for the way you want to live. Enter into a sun-filled layout where the open Great Room is enhanced by a stunning electric fireplace—perfect for hosting get-togethers or relaxing nights in. A beautiful kitchen will inspire home chefs and flow into the dining room, making memorable meals effortless. The 4-season porch, located just off the dining room, invites peaceful moments outdoors. Thoughtfully zoned for privacy, the owner’s suite and a secondary bedroom anchor opposite corners of the home, while a finished lookout basement provides a third bedroom, full bath, and a spacious recreation room. The 2-car garage provides ample space for vehicles, storage, or hobbies.
The brand new Lexington Waters community is conveniently located near a variety of parks and recreational activities such as Lochness Park, Sunrise Ponds Park, and Lexington Athletic Complex. Residents also enjoy easy access to shopping and dining in Blaine and the Twin Cities. This stunning villa blends suburban tranquility with urban accessibility, don't miss the chance to make it yours!...
Contact an agent
Home facts
- Year built:2026
- Listing ID #:7104627
- Added:1 day(s) ago
- Updated:July 07, 2026 at 08:45 AM
Rooms and interior
- Bedrooms:3
- Total bathrooms:3
- Full bathrooms:2
- Dining Description:Informal Dining Room, Kitchen/Dining Room, Living/Dining Room
- Bathrooms Description:Full Basement, Main Floor Full Bath
- Kitchen Description:Dishwasher, Disposal, Microwave, Range, Refrigerator, Stainless Steel Appliances, Tankless Water Heater
- Basement:Yes
- Basement Description:Daylight / Lookout Windows, Finished
- Living area:2,795 sq. ft.
Heating and cooling
- Cooling:Central Air
- Heating:Fireplace(s), Forced Air
- Central air:Yes
Structure and exterior
- Roof:Age 8 Years or Less, Asphalt, Pitched
- Year built:2026
- Building area:2,795 sq. ft.
- Lot area:0.16 Acres
- Lot Features:Sod Included in Price, Underground Utilities
- Levels:1 Story
Utilities
- Water:City Water - Connected
- Sewer:City Sewer - Connected
Finances and disclosures
- Price:$607,895
- Price per sq. ft.:$211.74
Features and amenities
- Appliances:Disposal, Microwave, Range, Refrigerator, Stainless Steel Appliances, Tankless Water Heater
- Amenities:Air-To-Air Exchanger, Humidifier, Tankless Water Heater
Parking
- Parking description:Asphalt, Attached Garage, Garage Door Opener
- Garage:Yes
- Garage spaces:2
New listings near 4282 132nd Avenue Ne
- Coming Soon
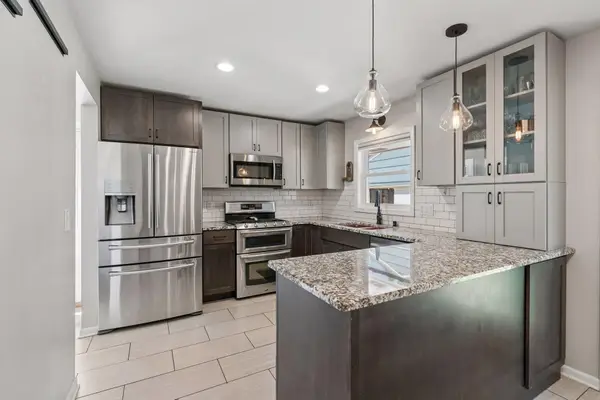 $369,900Coming Soon4 beds 3 baths
9804 5th Street Ne, Blaine, MN 55434
MLS# 7104785Listed by: LPT REALTY, LLC - Coming Soon
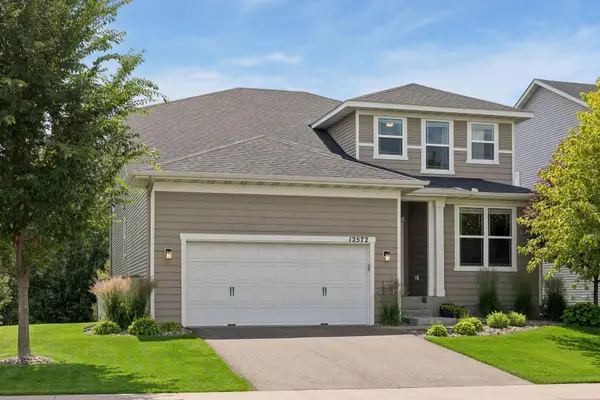 $524,900Coming Soon3 beds 3 baths
12572 Quito Street Ne, Blaine, MN 55449
MLS# 7102202Listed by: IMAGINE REALTY - Coming Soon
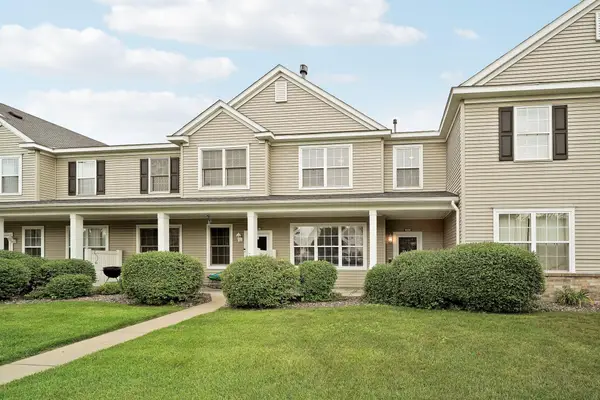 $264,900Coming Soon2 beds 2 baths
11331 Aberdeen Circle Ne #E, Blaine, MN 55449
MLS# 7104636Listed by: KELLER WILLIAMS INTEGRITY REALTY - New
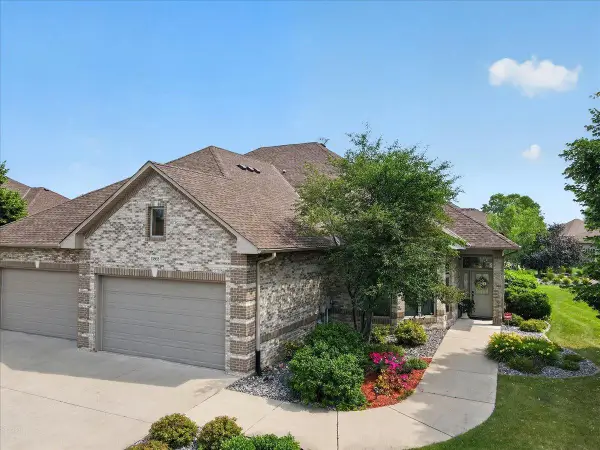 $500,000Active2 beds 2 baths2,127 sq. ft.
11865 Dunkirk Circle Ne, Blaine, MN 55449
MLS# 7104134Listed by: LUKE REAL ESTATE - New
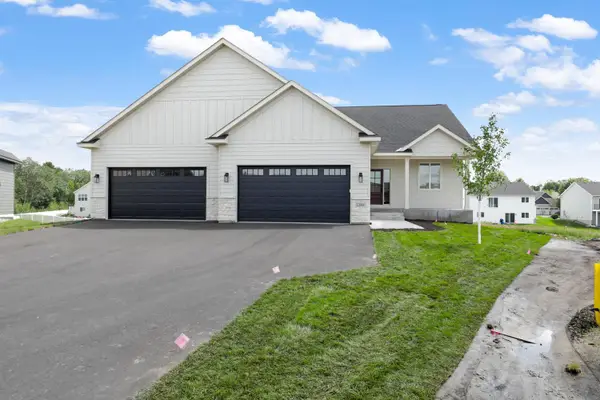 $775,000Active4 beds 3 baths3,136 sq. ft.
12004 Owatonna Court Ne, Blaine, MN 55449
MLS# 7104472Listed by: EDINA REALTY, INC. - Coming SoonOpen Thu, 3 to 4:30pm
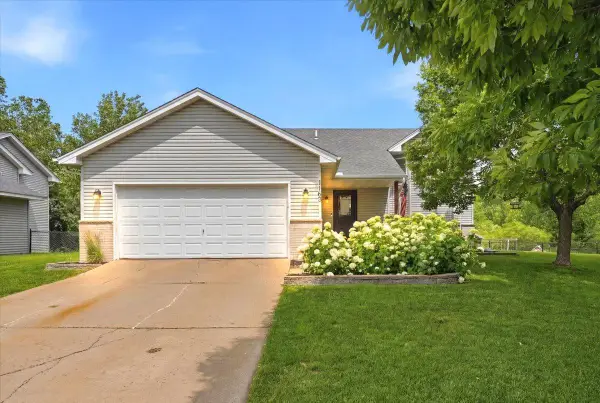 $399,000Coming Soon4 beds 2 baths
1163 111th Avenue Ne, Blaine, MN 55434
MLS# 6819760Listed by: PROPERTY EXECUTIVES REALTY - Coming Soon
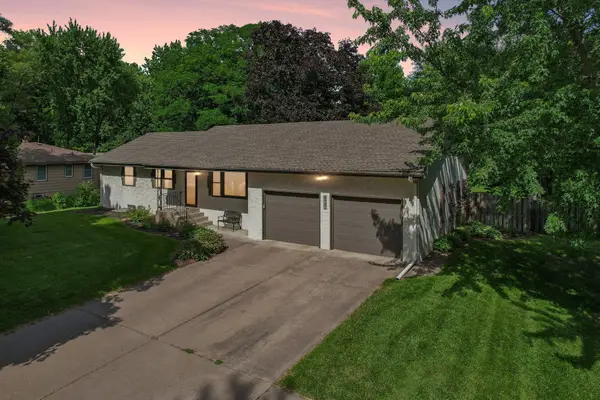 $350,000Coming Soon4 beds 2 baths
8727 Baltimore Street Ne, Blaine, MN 55449
MLS# 7089751Listed by: COLDWELL BANKER REALTY - New
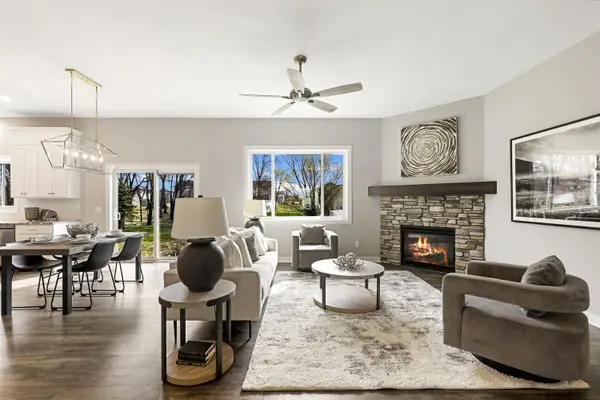 $575,000Active3 beds 2 baths1,667 sq. ft.
12715 Edison Street Ne, Blaine, MN 55449
MLS# 7104237Listed by: EDINA REALTY, INC. - Coming Soon
 $424,900Coming Soon4 beds 3 baths
10207 Madison Street Ne, Blaine, MN 55434
MLS# 7103625Listed by: METRO BUYERS BROKER INC


Protect your home and budget from life's surprises with an Assurant Home Warranty, backed by a partner that supports you through every step of homeownership. Explore Plans.
© 2023 - 2026 ERA Franchise Systems LLC. All rights reserved. ERA Franchise Systems LLC fully supports the principles of the Fair Housing Act and the Equal Opportunity Act. ERA, ERA Real Estate powered, and their respective logos are registered service marks of ERA Franchise Systems LLC. Each office is independently owned and operated.