
126 1st Street Se, Blooming Prairie, MN 55917
Local realty services provided by:ERA Viking Realty
126 1st Street Se,Blooming Prairie, MN 55917
$219,000
- 3 Beds
- 2 Baths
- 1,568 sq. ft.
- Single family
- Active
Listed by: rebecca m. hermanson-hill
Office: berkshire hathaway homeservices advantage real estate
MLS#:7160062
Source:NSMLS
Price summary
- Price:$219,000
- Price per sq. ft.:$139.67
About this home
Small-Town Charm Meets Like-New Living! Just a short drive away, this extensively remodeled two-story home offers the feel of new construction with the character and charm you?ll love. Nearly every detail has been thoughtfully refreshed, including a complete kitchen makeover, two beautifully updated bathrooms, revived original wood floors, new flooring, fixtures, and fresh paint throughout. Major electrical and plumbing updates, along with an updated heating system featuring forced air and mini-splits, provide year-round comfort and peace of mind.
Offering three bedrooms, with two upstairs and one on the main level, plus the convenience of main-floor laundry, this home blends charm with everyday functionality. Outside, enjoy a detached garage, deep lot, storage shed, mature trees, and a welcoming front porch?the perfect spot to relax and enjoy the small-town atmosphere.
Thoughtfully updated and lovingly refreshed, this home is ready to impress. Don't miss this one!
Contact an agent
Home facts
- Year built:1890
- Subdivision & Development:Original Town
- Listing ID #:7160062
- Added:7 day(s) ago
- Updated:October 22, 2026 at 12:32 PM
Rooms and interior
- Bedrooms:3
- Total bathrooms:2
- Full bathrooms:1
- Dining Description:Eat In Kitchen, Separate/Formal Dining Room
- Bathrooms Description:Main Floor 3/4 Bath, Upper Level Full Bath
- Kitchen Description:Dishwasher, Disposal, Microwave, Range, Refrigerator, Stainless Steel Appliances
- Basement:Yes
- Basement Description:Crawl Space, Partial, Unfinished
- Living area:1,568 sq. ft.
Heating and cooling
- Cooling:Ductless Mini-Split
- Heating:Baseboard, Ductless Mini-Split, Forced Air
Structure and exterior
- Roof:Age Over 8 Years, Asphalt
- Year built:1890
- Building area:1,568 sq. ft.
- Lot area:0.25 Acres
- Lot Features:Irregular Lot, Tree Coverage - Light
- Levels:1 1/2 Story
Utilities
- Water:City Water - Connected
- Sewer:City Sewer - Connected
Finances and disclosures
- Price:$219,000
- Price per sq. ft.:$139.67
- Tax amount:$1,344 (2026)
Features and amenities
- Appliances:Disposal, Microwave, Range, Refrigerator, Stainless Steel Appliances, Washer
- Laundry features:Dryer, Washer
- Amenities:Gas Water Heater
Parking
- Parking description:Detached Garage, Parking Garage
- Garage:Yes
- Garage spaces:1
New listings near 126 1st Street Se
- Open Sun, 11am to 1pm
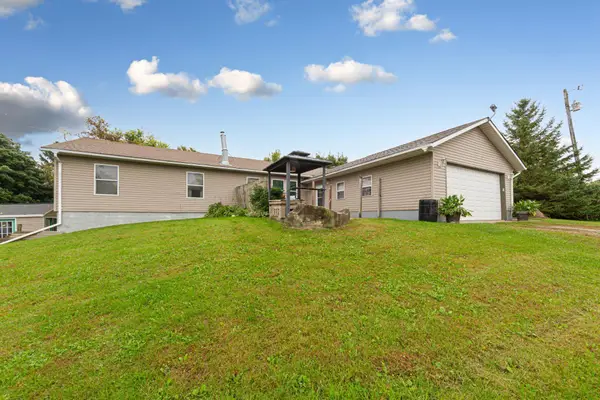 $449,900Active4 beds 3 baths3,228 sq. ft.
4052 108th Street Se, Blooming Prairie, MN 55917
MLS# 7149547Listed by: EXP REALTY  $225,000Pending2 beds 2 baths1,247 sq. ft.
142 5th Street Nw, Blooming Prairie, MN 55917
MLS# 7154892Listed by: RE/MAX RESULTS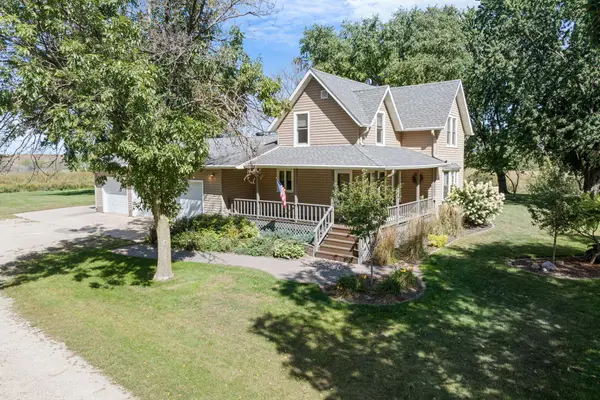 $540,000Active3 beds 2 baths2,089 sq. ft.
5100 128th Street Se, Blooming Prairie, MN 55917
MLS# 7145310Listed by: BERKSHIRE HATHAWAY HOMESERVICES ADVANTAGE REAL ESTATE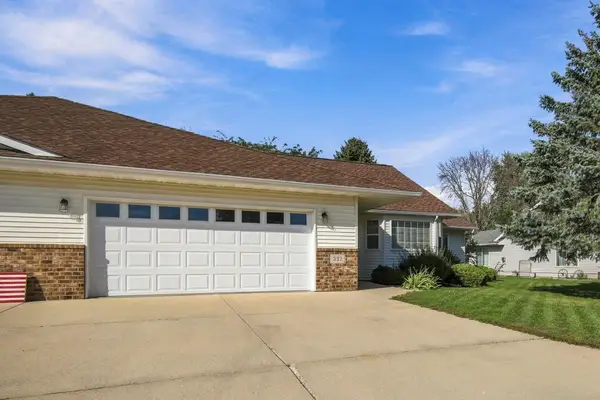 $269,900Active2 beds 2 baths1,467 sq. ft.
332 4th Street Sw, Blooming Prairie, MN 55917
MLS# 7143399Listed by: EXP REALTY $215,000Active4 beds 2 baths1,648 sq. ft.
136 2nd Street Se, Blooming Prairie, MN 55917
MLS# 7137255Listed by: HOME SELLERS OF MINNESOTA INC $749,900Pending70.18 Acres
TBD Mower/freeborn Rd, Blooming Prairie, MN 55917
MLS# 7137926Listed by: TRACY SELLS LLC- Open Sat, 10 to 11am
 $269,900Active3 beds 2 baths1,860 sq. ft.
211 4th Avenue Nw, Blooming Prairie, MN 55917
MLS# 7120985Listed by: RE/MAX VENTURE - Open Sun, 9:30 to 11am
 $199,999Active5 beds 3 baths1,573 sq. ft.
403 W Main Street, Blooming Prairie, MN 55917
MLS# 7136087Listed by: RE/MAX VENTURE - Open Sat, 9 to 10:30am
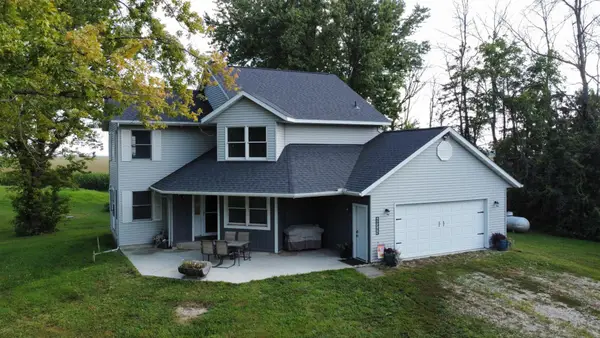 $479,900Active3 beds 2 baths1,913 sq. ft.
69744 140th Avenue, Blooming Prairie, MN 55917
MLS# 7134643Listed by: KELLER WILLIAMS PREMIER REALTY


Protect your home and budget from life's surprises with an Assurant Home Warranty, backed by a partner that supports you through every step of homeownership. Explore Plans.
© 2023 - 2026 ERA Franchise Systems LLC. All rights reserved. ERA Franchise Systems LLC fully supports the principles of the Fair Housing Act and the Equal Opportunity Act. ERA, ERA Real Estate powered, and their respective logos are registered service marks of ERA Franchise Systems LLC. Each office is independently owned and operated.