
5100 128th Street Se, Blooming Prairie, MN 55917
Local realty services provided by:ERA Viking Realty
5100 128th Street Se,Blooming Prairie, MN 55917
$540,000
- 3 Beds
- 2 Baths
- 2,089 sq. ft.
- Single family
- Active
Listed by: rebecca m. hermanson-hill
Office: berkshire hathaway homeservices advantage real estate
MLS#:7145310
Source:NSMLS
Price summary
- Price:$540,000
- Price per sq. ft.:$221.67
About this home
Charm, Character & Country Living at Its Finest!
Welcome to a truly special 10-acre property where long views, abundant wildlife, and the natural beauty of the countryside creates a setting both peaceful and inspiring. This charming 3+ bedroom farmhouse has been thoughtfully transformed, blending timeless character with modern finishes, functionality, style, and comfort.
The updated kitchen is a standout, featuring Cambria countertops, stylish appliances, and updated flooring; a space that is as practical as it is beautiful. Replacement windows throughout add comfort and efficiency while complementing the home's classic farmhouse appeal. The first floor is also home to a full bath, informal and formal dining areas and a large living room perfect for relaxing and gathering.
And Then The Lower Level - A space sure to exceed expectations! Designed with entertaining and everyday enjoyment in mind, it features a distinctive brick, bistro-inspired atmosphere, and a thoughtfully curated palette of finishes. Warm, inviting, and undeniably unique, this is a space you'll be proud to call your own. A spacious laundry/hobby/storage room includes a sink and ample lighting, providing the perfect workspace for projects and crafts. A remodeled lower-level- ¾ bath features a beautifully tiled walk-in shower and is complete with well appointed fixtures and finishes.
Outside, enjoy the best of country living without the burden of maintaining all 10 acres. The property offers approximately 3 acres to maintain, allowing you to enjoy the beauty and privacy of the setting with manageable upkeep. An impressive, finished outbuilding with a concrete floor, heat, and drain provides exceptional space for hobbies, projects, equipment, or additional storage. A second bonus building is ideal for lawn equipment, seasonal storage, or all the extras that come with country living. Beautifully updated, wonderfully maintained, and surrounded by the sights and sounds of nature, this is more than a home, it is a lifestyle. Opportunities like this are truly special. Don't miss your chance to experience it for yourself!...
Contact an agent
Home facts
- Year built:1890
- Listing ID #:7145310
- Added:1 day(s) ago
- Updated:September 18, 2026 at 03:49 PM
Rooms and interior
- Bedrooms:3
- Total bathrooms:2
- Full bathrooms:1
- Dining Description:Eat In Kitchen, Separate/Formal Dining Room
- Bathrooms Description:3/4 Basement, Main Floor Full Bath
- Kitchen Description:Dishwasher, Disposal, Range, Refrigerator, Stainless Steel Appliances
- Basement:Yes
- Basement Description:Finished, Wood
- Living area:2,089 sq. ft.
Heating and cooling
- Heating:Radiant
Structure and exterior
- Roof:Age Over 8 Years, Asphalt
- Year built:1890
- Building area:2,089 sq. ft.
- Lot area:10 Acres
- Lot Features:Tree Coverage - Heavy
- Levels:1 1/2 Story
Utilities
- Water:Well
- Sewer:Holding Tank, Private Sewer, Septic System Compliant - Yes, Tank with Drainage Field
Finances and disclosures
- Price:$540,000
- Price per sq. ft.:$221.67
- Tax amount:$4,184 (2026)
Features and amenities
- Appliances:Disposal, Range, Refrigerator, Stainless Steel Appliances, Washer, Water Softener Owned
- Laundry features:Dryer, Washer
- Amenities:Fuel Tank - Owned, Gas Water Heater, Water Softener Owned
Parking
- Parking description:Attached Garage, Floor Drain, Garage Door Opener, Gravel, Heated Garage, Insulated Garage, Multiple Garages
- Garage:Yes
- Garage spaces:3
New listings near 5100 128th Street Se
- New
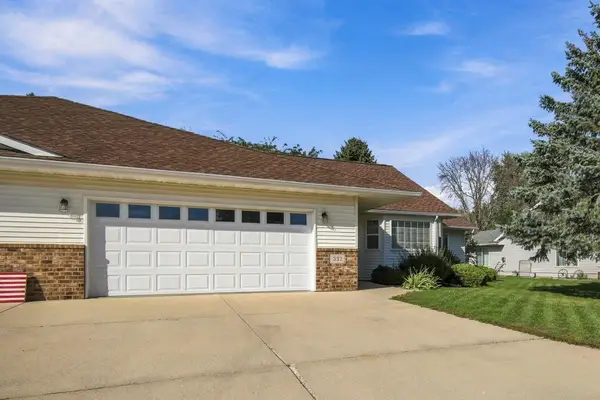 $295,000Active2 beds 2 baths1,467 sq. ft.
332 4th Street Sw, Blooming Prairie, MN 55917
MLS# 7143399Listed by: EXP REALTY  $215,000Active4 beds 2 baths1,648 sq. ft.
136 2nd Street Se, Blooming Prairie, MN 55917
MLS# 7137255Listed by: HOME SELLERS OF MINNESOTA INC $749,900Active70.18 Acres
TBD Mower/freeborn Rd, Blooming Prairie, MN 55917
MLS# 7137926Listed by: TRACY SELLS LLC- Open Sun, 9 to 10:30am
 $285,000Active3 beds 2 baths1,860 sq. ft.
211 4th Avenue Nw, Blooming Prairie, MN 55917
MLS# 7120985Listed by: RE/MAX VENTURE - Open Sat, 9:30 to 11am
 $230,000Active5 beds 3 baths1,573 sq. ft.
403 W Main Street, Blooming Prairie, MN 55917
MLS# 7136087Listed by: RE/MAX VENTURE 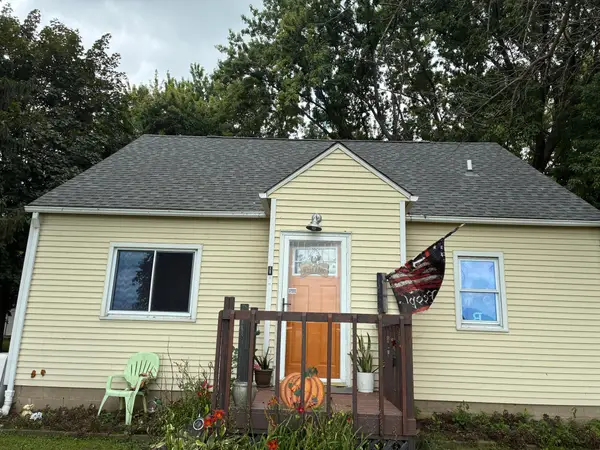 $140,000Active4 beds 2 baths1,439 sq. ft.
10230 Bixby Place, Blooming Prairie, MN 55917
MLS# 7134641Listed by: EXP REALTY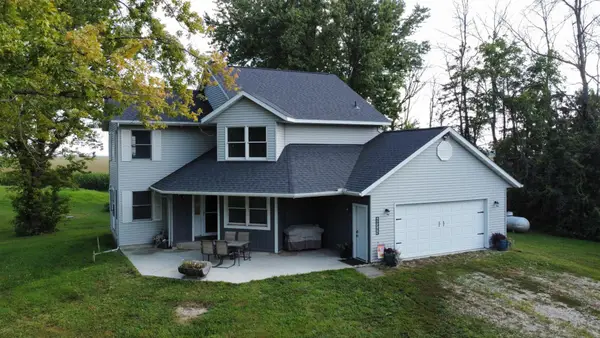 $489,900Active3 beds 2 baths1,913 sq. ft.
69744 140th Avenue, Blooming Prairie, MN 55917
MLS# 7134643Listed by: KELLER WILLIAMS PREMIER REALTY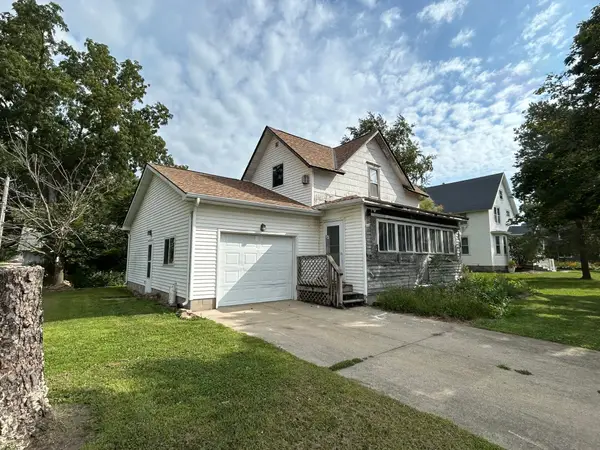 $50,000Pending2 beds 1 baths1,506 sq. ft.
140 2nd Street Nw, Blooming Prairie, MN 55917
MLS# 7133067Listed by: EXP REALTY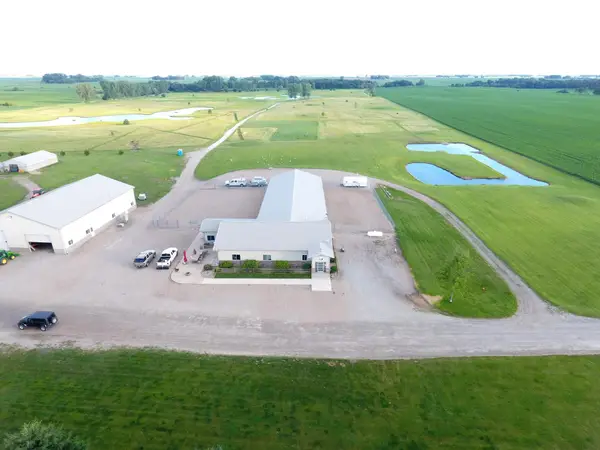 $2,500,000Active2 beds 1 baths6,665 sq. ft.
15647 29th Avenue Se, Blooming Prairie, MN 55917
MLS# 7103555Listed by: EXIT REALTY REFINED


Protect your home and budget from life's surprises with an Assurant Home Warranty, backed by a partner that supports you through every step of homeownership. Explore Plans.
© 2023 - 2026 ERA Franchise Systems LLC. All rights reserved. ERA Franchise Systems LLC fully supports the principles of the Fair Housing Act and the Equal Opportunity Act. ERA, ERA Real Estate powered, and their respective logos are registered service marks of ERA Franchise Systems LLC. Each office is independently owned and operated.