
211 4th Avenue Nw, Blooming Prairie, MN 55917
Local realty services provided by:ERA Prospera Real Estate
Upcoming open houses
- Sat, Oct 2410:00 am - 11:00 am
Listed by: stephanie bruggeman
Office: re/max venture
MLS#:7120985
Source:NSMLS
Price summary
- Price:$269,900
- Price per sq. ft.:$77.56
About this home
Imagine settling into a home where everyday living feels easy and there’s room for everything you need! This inviting, well-maintained ranch offers the convenience of true main-floor living, with a welcoming open-concept layout that brings the living room, dining area, and charming kitchen together in one comfortable space. With plenty of kitchen storage, three spacious main-level bedrooms, two bathrooms, and the everyday convenience of main-floor laundry, this home checks so many of the boxes buyers are looking for!
Need a little extra room to relax or entertain? A separate family room offers even more flexibility, while the expansive, unfinished basement is a blank canvas ready for your vision. Dream up a game room, home gym, hobby space, or additional living area and make it your own!
Step outside to enjoy the newer concrete patio, perfect for summer grilling, morning coffee, or unwinding at the end of the day. Brand-new gutters, newer garage doors, and an extra-spacious, heated two-car attached garage add even more value and everyday convenience.
All of this in a convenient Blooming Prairie location to local amenities! If you’ve been searching for a home that combines comfort, functionality, and room to grow, this could be the one you’ve been waiting for!...
Contact an agent
Home facts
- Year built:1977
- Subdivision & Development:Westview
- Listing ID #:7120985
- Added:49 day(s) ago
- Updated:October 22, 2026 at 12:32 PM
Rooms and interior
- Bedrooms:3
- Total bathrooms:2
- Full bathrooms:1
- Dining Description:Informal Dining Room
- Bathrooms Description:Main Floor Full Bath
- Kitchen Description:Dishwasher, Microwave, Range, Refrigerator, Stainless Steel Appliances, Wine Cooler
- Basement:Yes
- Basement Description:Storage Space, Sump Pump, Unfinished
- Living area:1,860 sq. ft.
Heating and cooling
- Cooling:Central Air
- Heating:Forced Air
- Central air:Yes
Structure and exterior
- Roof:Asphalt
- Year built:1977
- Building area:1,860 sq. ft.
- Lot area:0.34 Acres
- Levels:1 Story
Utilities
- Water:City Water - Connected
- Sewer:City Sewer - Connected
Finances and disclosures
- Price:$269,900
- Price per sq. ft.:$77.56
- Tax amount:$3,286 (2026)
Features and amenities
- Appliances:Microwave, Range, Refrigerator, Stainless Steel Appliances, Washer, Water Softener Owned, Wine Cooler
- Laundry features:Dryer, Washer
- Amenities:Gas Water Heater, Humidifier, Water Softener Owned
Parking
- Parking description:Attached Garage, Concrete, Garage Door Opener
- Garage:Yes
- Garage spaces:2
New listings near 211 4th Avenue Nw
- New
 $219,000Active3 beds 2 baths1,568 sq. ft.
126 1st Street Se, Blooming Prairie, MN 55917
MLS# 7160062Listed by: BERKSHIRE HATHAWAY HOMESERVICES ADVANTAGE REAL ESTATE - Open Sun, 11am to 1pm
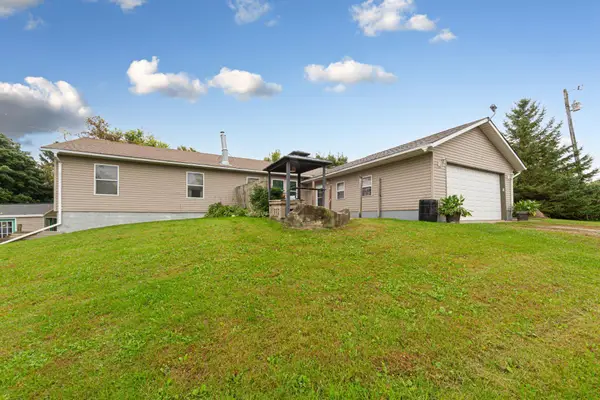 $449,900Active4 beds 3 baths3,228 sq. ft.
4052 108th Street Se, Blooming Prairie, MN 55917
MLS# 7149547Listed by: EXP REALTY  $225,000Pending2 beds 2 baths1,247 sq. ft.
142 5th Street Nw, Blooming Prairie, MN 55917
MLS# 7154892Listed by: RE/MAX RESULTS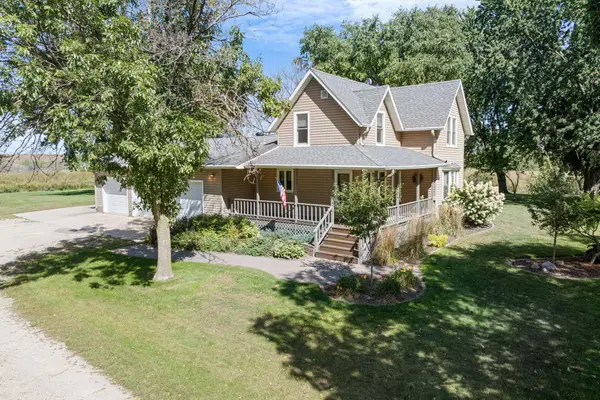 $540,000Active3 beds 2 baths2,089 sq. ft.
5100 128th Street Se, Blooming Prairie, MN 55917
MLS# 7145310Listed by: BERKSHIRE HATHAWAY HOMESERVICES ADVANTAGE REAL ESTATE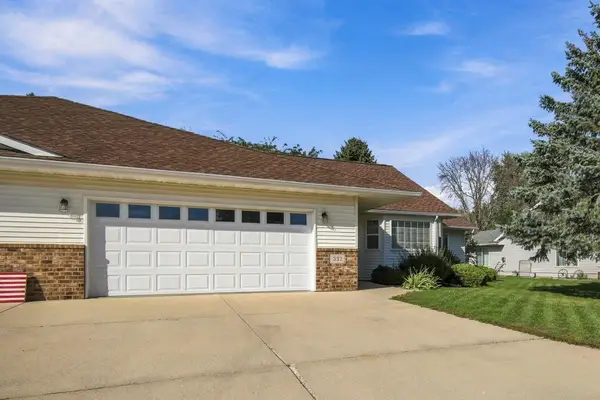 $269,900Active2 beds 2 baths1,467 sq. ft.
332 4th Street Sw, Blooming Prairie, MN 55917
MLS# 7143399Listed by: EXP REALTY $215,000Active4 beds 2 baths1,648 sq. ft.
136 2nd Street Se, Blooming Prairie, MN 55917
MLS# 7137255Listed by: HOME SELLERS OF MINNESOTA INC $749,900Pending70.18 Acres
TBD Mower/freeborn Rd, Blooming Prairie, MN 55917
MLS# 7137926Listed by: TRACY SELLS LLC- Open Sun, 9:30 to 11am
 $199,999Active5 beds 3 baths1,573 sq. ft.
403 W Main Street, Blooming Prairie, MN 55917
MLS# 7136087Listed by: RE/MAX VENTURE - Open Sat, 9 to 10:30am
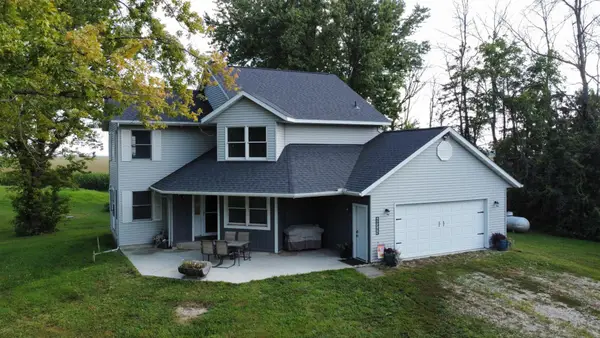 $479,900Active3 beds 2 baths1,913 sq. ft.
69744 140th Avenue, Blooming Prairie, MN 55917
MLS# 7134643Listed by: KELLER WILLIAMS PREMIER REALTY


Protect your home and budget from life's surprises with an Assurant Home Warranty, backed by a partner that supports you through every step of homeownership. Explore Plans.
© 2023 - 2026 ERA Franchise Systems LLC. All rights reserved. ERA Franchise Systems LLC fully supports the principles of the Fair Housing Act and the Equal Opportunity Act. ERA, ERA Real Estate powered, and their respective logos are registered service marks of ERA Franchise Systems LLC. Each office is independently owned and operated.