
136 2nd Street Se, Blooming Prairie, MN 55917
Local realty services provided by:ERA Prospera Real Estate
136 2nd Street Se,Blooming Prairie, MN 55917
$215,000
- 4 Beds
- 2 Baths
- 1,648 sq. ft.
- Single family
- Active
Listed by: lisa a. vaith
Office: home sellers of minnesota inc
MLS#:7137255
Source:NSMLS
Price summary
- Price:$215,000
- Price per sq. ft.:$130.46
About this home
Adorable 4-bedroom, 2-bath, 1½-story home full of character and charm! You’ll love the original details, including beautiful oak floors, arched doorways, glass doorknobs, and an original light fixture.
The home was moved to its current location in 2018 and features a new basement with in-floor heat, 2 bedrooms, a bathroom, and laundry.
Major updates were completed in 2018, including ALL mechanicals & windows, the back deck & front porch. Additional updates include a new roof in 2026 and freshly repainted interior.
The detached single-stall garage offers an incredible 944 sq. ft. of workshop space plus a walk-up attic, providing plenty of room for hobbies, projects, storage, or a home business. A wonderful blend of timeless charm and modern updates!
Contact an agent
Home facts
- Year built:1940
- Subdivision & Development:Brainerd & Olsons Add
- Listing ID #:7137255
- Added:50 day(s) ago
- Updated:October 23, 2026 at 04:03 AM
Rooms and interior
- Bedrooms:4
- Total bathrooms:2
- Full bathrooms:1
- Dining Description:Separate/Formal Dining Room
- Bathrooms Description:3/4 Basement, Upper Level Full Bath
- Kitchen Description:Dishwasher, Microwave, Range, Refrigerator
- Basement:Yes
- Basement Description:Drain Tiled, Egress Window(s), Finished, Sump Pump
- Living area:1,648 sq. ft.
Heating and cooling
- Cooling:Ductless Mini-Split
- Heating:Boiler, In-Floor Heating
Structure and exterior
- Roof:Age 8 Years or Less, Asphalt
- Year built:1940
- Building area:1,648 sq. ft.
- Lot area:0.21 Acres
- Levels:1 1/2 Story
Utilities
- Water:City Water - Connected
- Sewer:City Sewer - Connected
Finances and disclosures
- Price:$215,000
- Price per sq. ft.:$130.46
- Tax amount:$2,682 (2026)
Features and amenities
- Appliances:Microwave, Range, Refrigerator, Washer, Water Softener Owned
- Laundry features:Dryer, Washer
- Amenities:Electric Water Heater, Water Softener Owned
Parking
- Parking description:Concrete, Detached Garage, Electric, Storage
- Garage:Yes
- Garage spaces:1
New listings near 136 2nd Street Se
- New
 $219,000Active3 beds 2 baths1,568 sq. ft.
126 1st Street Se, Blooming Prairie, MN 55917
MLS# 7160062Listed by: BERKSHIRE HATHAWAY HOMESERVICES ADVANTAGE REAL ESTATE - Open Sun, 11am to 1pm
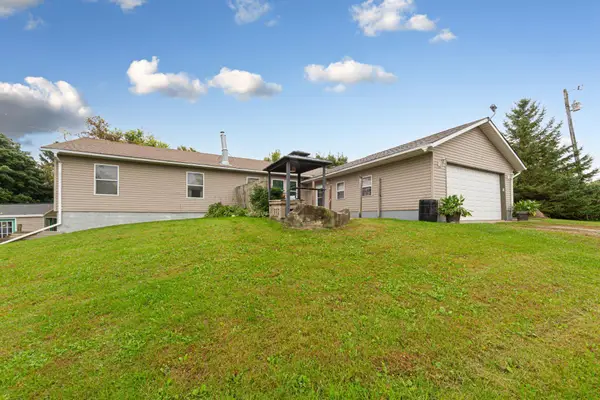 $449,900Active4 beds 3 baths3,228 sq. ft.
4052 108th Street Se, Blooming Prairie, MN 55917
MLS# 7149547Listed by: EXP REALTY  $225,000Pending2 beds 2 baths1,247 sq. ft.
142 5th Street Nw, Blooming Prairie, MN 55917
MLS# 7154892Listed by: RE/MAX RESULTS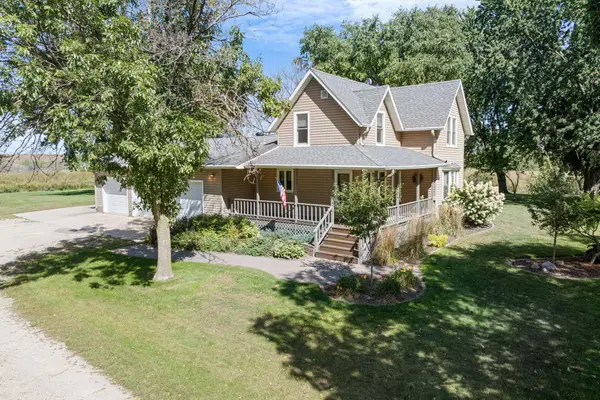 $540,000Active3 beds 2 baths2,089 sq. ft.
5100 128th Street Se, Blooming Prairie, MN 55917
MLS# 7145310Listed by: BERKSHIRE HATHAWAY HOMESERVICES ADVANTAGE REAL ESTATE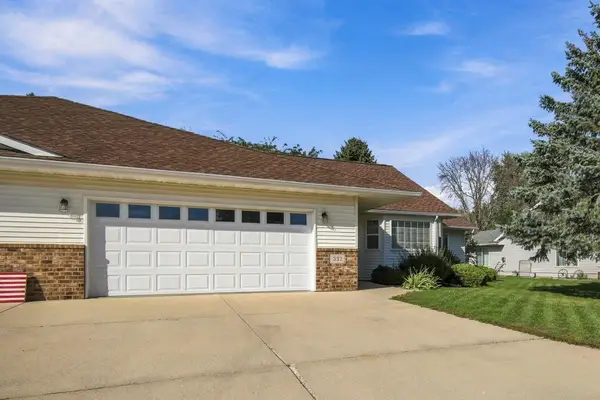 $269,900Active2 beds 2 baths1,467 sq. ft.
332 4th Street Sw, Blooming Prairie, MN 55917
MLS# 7143399Listed by: EXP REALTY $749,900Pending70.18 Acres
TBD Mower/freeborn Rd, Blooming Prairie, MN 55917
MLS# 7137926Listed by: TRACY SELLS LLC- Open Sat, 10 to 11am
 $269,900Active3 beds 2 baths1,860 sq. ft.
211 4th Avenue Nw, Blooming Prairie, MN 55917
MLS# 7120985Listed by: RE/MAX VENTURE - Open Sun, 9:30 to 11am
 $199,999Active5 beds 3 baths1,573 sq. ft.
403 W Main Street, Blooming Prairie, MN 55917
MLS# 7136087Listed by: RE/MAX VENTURE - Open Sat, 9 to 10:30am
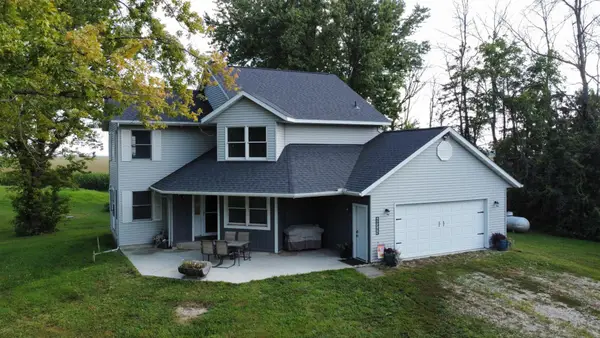 $479,900Active3 beds 2 baths1,913 sq. ft.
69744 140th Avenue, Blooming Prairie, MN 55917
MLS# 7134643Listed by: KELLER WILLIAMS PREMIER REALTY


Protect your home and budget from life's surprises with an Assurant Home Warranty, backed by a partner that supports you through every step of homeownership. Explore Plans.
© 2023 - 2026 ERA Franchise Systems LLC. All rights reserved. ERA Franchise Systems LLC fully supports the principles of the Fair Housing Act and the Equal Opportunity Act. ERA, ERA Real Estate powered, and their respective logos are registered service marks of ERA Franchise Systems LLC. Each office is independently owned and operated.