
15647 29th Avenue Se, Blooming Prairie, MN 55917
Local realty services provided by:ERA Gillespie Real Estate
15647 29th Avenue Se,Blooming Prairie, MN 55917
$2,500,000
- 2 Beds
- 1 Baths
- 6,665 sq. ft.
- Single family
- Active
Listed by: jacob gross, brittni gross
Office: exit realty refined
MLS#:7103555
Source:NSMLS
Price summary
- Price:$2,500,000
- Price per sq. ft.:$375.09
About this home
A truly one-of-a-kind opportunity to acquire one of the Midwest’s most thoughtfully designed canine training and sporting dog facilities. Developed and refined over more than 20 years, this exceptional 101.5-acre turnkey property has served as a premier destination for retriever training, boarding, breeding, hunting events, and sporting dog development.
The property features a state-of-the-art kennel complex with 40 indoor/outdoor kennel runs, all designed for maximum comfort, efficiency, and cleanliness. Indoor kennel areas are heated and air-conditioned, with epoxy flooring, trenched poly drains for easy cleaning, advanced soundproofing, separate air exchange systems for the living quarters, kennel, and puppy areas, plus dedicated dog wash facilities. Every kennel provides access to both indoor and outdoor space, while extended rooflines create shaded outdoor runs for the dogs. The facility also includes two dedicated puppy/whelping areas and in-floor heat throughout the kennel, providing a secondary heating source in addition to the highly efficient geothermal heating and cooling system.
Outdoor amenities are equally impressive. Three professionally designed technical training ponds ranging from approximately 1 to 3 acres, with depths from 5 to 8 feet, offer varying challenges and realistic training scenarios for sporting and hunting dogs. The grounds have successfully hosted numerous hunting tests, certification events, and training seminars, making this a proven event-ready venue.
Additional improvements include:
80' x 58' pole building for equipment, storage, or expansion opportunities
30' x 50' bird enclosure with nesting room and capacity for 400+ birds, including pheasants, ducks, pigeons, and chukars
Private on-site 2-bedroom living quarters
Geothermal HVAC system for exceptional energy efficiency and lower operating costs
Beyond the facility itself, the land is remarkable. Rolling acreage, wooded habitat, and a creek running through the back of the property create an exceptional recreational setting. Hunters, outdoor enthusiasts, trainers, breeders, and boarding operators alike will appreciate the privacy, natural beauty, and versatility of this unique offering.
Whether your vision includes retriever training, boarding, breeding, grooming, veterinary-related uses, sporting dog events, hunting recreation, or a diversified canine enterprise, this property provides the infrastructure and setting to support it. Rarely does a property of this caliber come to market. Offering 101.5 acres, professional-grade facilities, proven functionality, and limitless future potential, this is a true legacy investment for the next generation of canine professionals and outdoor enthusiasts....
Contact an agent
Home facts
- Year built:2006
- Listing ID #:7103555
- Added:91 day(s) ago
- Updated:October 11, 2026 at 12:06 PM
Rooms and interior
- Bedrooms:2
- Total bathrooms:1
- Dining Description:Eat In Kitchen, Informal Dining Room, Living/Dining Room
- Bathrooms Description:Main Floor 3/4 Bath
- Kitchen Description:Dishwasher, Microwave, Range, Refrigerator
- Living area:6,665 sq. ft.
Heating and cooling
- Cooling:Central Air
- Heating:Forced Air, Geothermal, In-Floor Heating
- Central air:Yes
Structure and exterior
- Roof:Metal
- Year built:2006
- Building area:6,665 sq. ft.
- Lot area:101.5 Acres
- Lot Features:Green Acres, Tree Coverage - Light
- Levels:1 Story
Utilities
- Water:Well
- Sewer:Holding Tank, Private Sewer
Finances and disclosures
- Price:$2,500,000
- Price per sq. ft.:$375.09
- Tax amount:$7,612 (2025)
Features and amenities
- Appliances:Microwave, Range, Refrigerator, Washer, Water Softener Owned
- Laundry features:Dryer, Washer
- Amenities:Fuel Tank - Owned, Water Filtration System, Water Softener Owned
Parking
- Parking description:Gravel
New listings near 15647 29th Avenue Se
- New
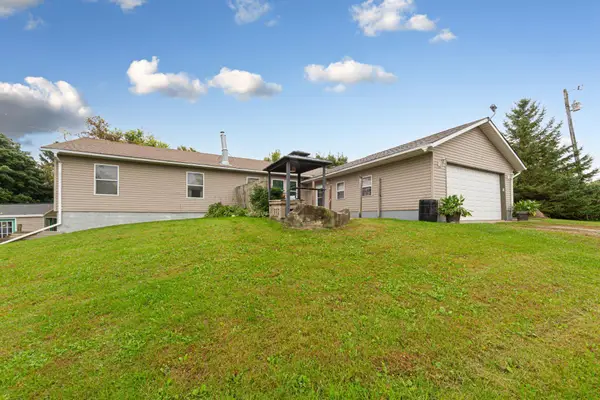 $449,900Active4 beds 3 baths3,228 sq. ft.
4052 108th Street Se, Blooming Prairie, MN 55917
MLS# 7149547Listed by: EXP REALTY - New
 $225,000Active2 beds 2 baths1,247 sq. ft.
142 5th Street Nw, Blooming Prairie, MN 55917
MLS# 7154892Listed by: RE/MAX RESULTS 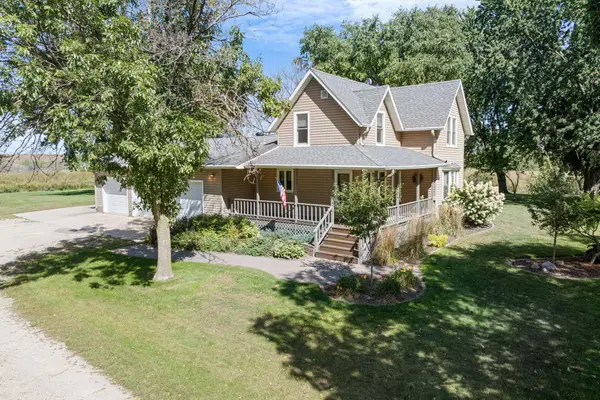 $540,000Active3 beds 2 baths2,089 sq. ft.
5100 128th Street Se, Blooming Prairie, MN 55917
MLS# 7145310Listed by: BERKSHIRE HATHAWAY HOMESERVICES ADVANTAGE REAL ESTATE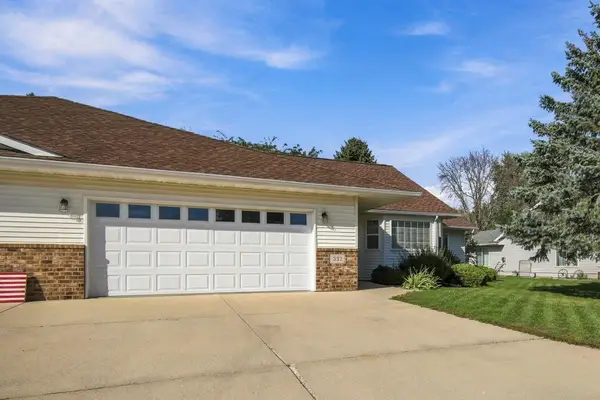 $284,900Active2 beds 2 baths1,467 sq. ft.
332 4th Street Sw, Blooming Prairie, MN 55917
MLS# 7143399Listed by: EXP REALTY $215,000Active4 beds 2 baths1,648 sq. ft.
136 2nd Street Se, Blooming Prairie, MN 55917
MLS# 7137255Listed by: HOME SELLERS OF MINNESOTA INC $749,900Pending70.18 Acres
TBD Mower/freeborn Rd, Blooming Prairie, MN 55917
MLS# 7137926Listed by: TRACY SELLS LLC $285,000Active3 beds 2 baths1,860 sq. ft.
211 4th Avenue Nw, Blooming Prairie, MN 55917
MLS# 7120985Listed by: RE/MAX VENTURE $199,999Active5 beds 3 baths1,573 sq. ft.
403 W Main Street, Blooming Prairie, MN 55917
MLS# 7136087Listed by: RE/MAX VENTURE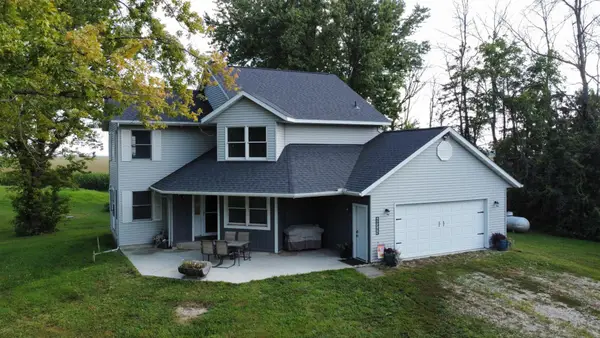 $479,900Active3 beds 2 baths1,913 sq. ft.
69744 140th Avenue, Blooming Prairie, MN 55917
MLS# 7134643Listed by: KELLER WILLIAMS PREMIER REALTY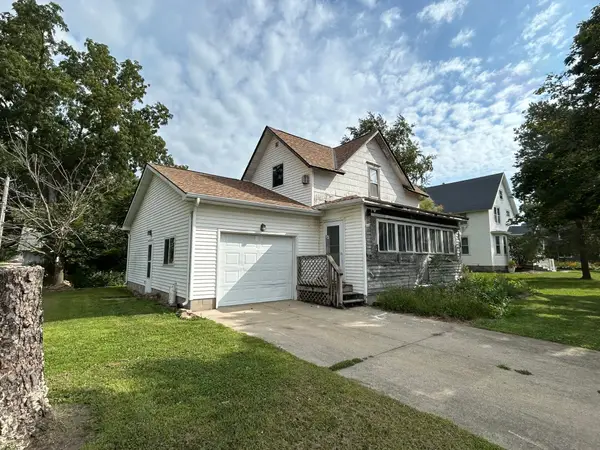 $50,000Pending2 beds 1 baths1,506 sq. ft.
140 2nd Street Nw, Blooming Prairie, MN 55917
MLS# 7133067Listed by: EXP REALTY


Protect your home and budget from life's surprises with an Assurant Home Warranty, backed by a partner that supports you through every step of homeownership. Explore Plans.
© 2023 - 2026 ERA Franchise Systems LLC. All rights reserved. ERA Franchise Systems LLC fully supports the principles of the Fair Housing Act and the Equal Opportunity Act. ERA, ERA Real Estate powered, and their respective logos are registered service marks of ERA Franchise Systems LLC. Each office is independently owned and operated.