
10743 Zenith Avenue S, Bloomington, MN 55431
Local realty services provided by:ERA Prospera Real Estate
10743 Zenith Avenue S,Bloomington, MN 55431
$365,000
- 3 Beds
- 2 Baths
- 1,995 sq. ft.
- Single family
- Active
Upcoming open houses
- Sat, Aug 2211:00 am - 01:00 pm
Listed by: deb grimme
Office: edina realty, inc.
MLS#:7113339
Source:NSMLS
Price summary
- Price:$365,000
- Price per sq. ft.:$158.28
About this home
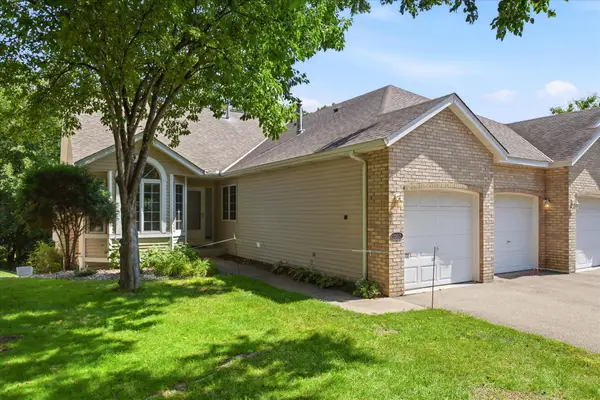
Welcome Home to this one story home on a corner lot in convenient West Bloomington! Featuring 3 bedrooms and 2 bathrooms, this home offers a comfortable layout with updates that provide peace of mind, including a newer roof and windows, plus a brand-new furnace and air conditioning system. The home is ready for you to bring your own style and make it your own. Enjoy convenient access to nearby schools, pickleball courts, shopping, restaurants, and everyday amenities. A great opportunity to make this West Bloomington property your next home!
Contact an agent
Home facts
- Year built:1954
- Subdivision & Development:Myron Helmers 2nd Add
- Listing ID #:7113339
- Added:1 day(s) ago
- Updated:August 21, 2026 at 06:52 PM
Rooms and interior
- Bedrooms:3
- Total bathrooms:2
- Full bathrooms:1
- Bathrooms Description:3/4 Basement, Main Floor Full Bath
- Kitchen Description:Range, Refrigerator
- Basement:Yes
- Basement Description:Egress Window(s), Finished, Full, Partially Finished
- Living area:1,995 sq. ft.
Heating and cooling
- Cooling:Central Air
- Heating:Forced Air
- Central air:Yes
Structure and exterior
- Roof:Age 8 Years or Less, Asphalt
- Year built:1954
- Building area:1,995 sq. ft.
- Lot area:0.31 Acres
- Lot Features:Public Transit (w/in 6 blks), Tree Coverage - Medium
- Levels:1 Story
Utilities
- Water:City Water - Connected
- Sewer:City Sewer - Connected
Finances and disclosures
- Price:$365,000
- Price per sq. ft.:$158.28
- Tax amount:$4,709 (2026)
Features and amenities
- Appliances:Range, Refrigerator, Washer
- Laundry features:Dryer, Washer
- Amenities:Gas Water Heater
Parking
- Parking description:Asphalt, Detached Garage, Garage Door Opener
- Garage:Yes
- Garage spaces:2
New listings near 10743 Zenith Avenue S
- Coming Soon
 $424,900Coming Soon4 beds 2 baths2,006 sq. ft.
1925 W 92nd Street, Bloomington, MN 55431
MLS# 7128656Listed by: HOMESTEAD ROAD - Coming Soon
 $359,900Coming Soon3 beds 2 baths1,702 sq. ft.
9141 Oliver Avenue S, Bloomington, MN 55431
MLS# 7129102Listed by: ORANGE HOUSE REALTY LLC - Coming SoonOpen Sat, 10:30am to 12:30pm
 $1,100,000Coming Soon5 beds 4 baths4,749 sq. ft.
7602 S Bay Circle, Bloomington, MN 55438
MLS# 7125202Listed by: COLDWELL BANKER REALTY - SOUTHWEST REGIONAL - Coming Soon
 $424,990Coming Soon4 beds 3 baths2,132 sq. ft.
8236 Queen Avenue S, Bloomington, MN 55431
MLS# 7118767Listed by: PEMBERTON RE - Open Sat, 10am to 12pmNew
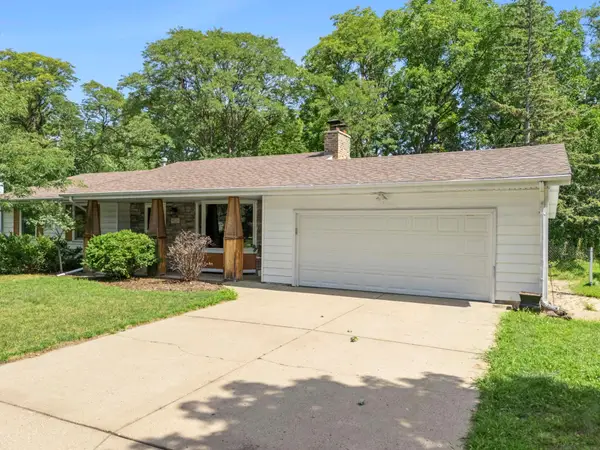 $400,000Active3 beds 2 baths2,002 sq. ft.
9725 Queen Road, Bloomington, MN 55431
MLS# 7130270Listed by: EXP REALTY - Open Sat, 11:30am to 1pmNew
 $399,900Active3 beds 2 baths2,020 sq. ft.
160 Mission Lane, Bloomington, MN 55420
MLS# 7128832Listed by: RE/MAX RESULTS - Open Sat, 11am to 12:30pmNew
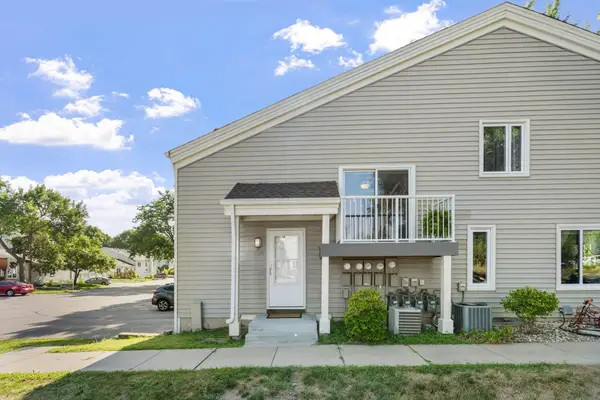 $190,000Active2 beds 1 baths968 sq. ft.
7304 Landau Drive, Bloomington, MN 55438
MLS# 7131100Listed by: EXP REALTY - New
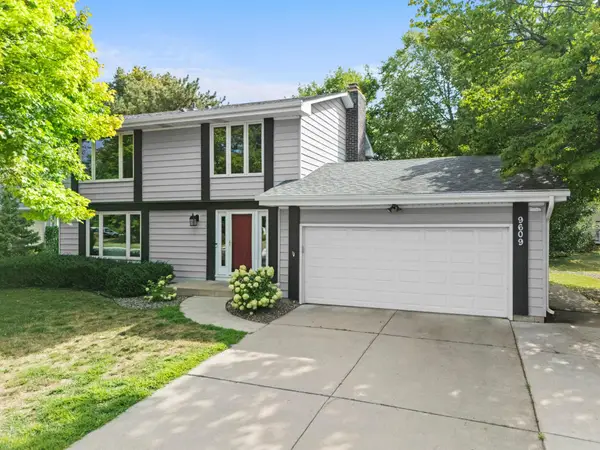 $500,000Active4 beds 3 baths2,590 sq. ft.
9609 Utica Road, Bloomington, MN 55437
MLS# 7128813Listed by: EXP REALTY - Open Sat, 10 to 11:30amNew
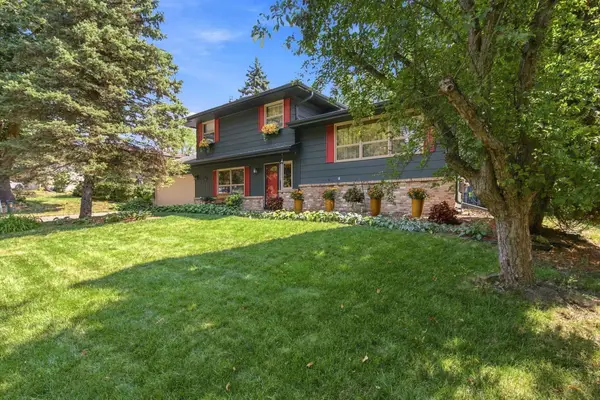 $475,000Active3 beds 2 baths1,676 sq. ft.
10545 Johnson Road, Bloomington, MN 55437
MLS# 7086390Listed by: EDINA REALTY, INC. - New
 $475,000Active3 beds 3 baths2,955 sq. ft.
11137 Wyoming Road S, Bloomington, MN 55438
MLS# 7119145Listed by: EDINA REALTY, INC.


Protect your home and budget from life's surprises with an Assurant Home Warranty, backed by a partner that supports you through every step of homeownership. Explore Plans.
© 2023 - 2026 ERA Franchise Systems LLC. All rights reserved. ERA Franchise Systems LLC fully supports the principles of the Fair Housing Act and the Equal Opportunity Act. ERA, ERA Real Estate powered, and their respective logos are registered service marks of ERA Franchise Systems LLC. Each office is independently owned and operated.