
7301 W 101st Street #309, Bloomington, MN 55438
Local realty services provided by:ERA Prospera Real Estate
7301 W 101st Street #309,Bloomington, MN 55438
$198,500
- 2 Beds
- 1 Baths
- 970 sq. ft.
- Condominium
- Active
Listed by: kerby & cristina real estate experts, rodrigo vazquez
Office: re/max results
MLS#:7147352
Source:NSMLS
Price summary
- Price:$198,500
- Price per sq. ft.:$204.64
- Monthly HOA dues:$530
About this home
Peaceful top-floor living meets an incredible West Bloomington location in this inviting 2-bedroom condo across the street from Hyland Lake Park Reserve! Step inside to find fresh updates and comfortable spaces designed for easy, low-maintenance living. New flooring installed in 2025 flows through the living room, dining area, kitchen and hallway, while the kitchen features granite countertops, stainless steel appliances, a stone backsplash, freshly painted cabinetry and a newer garbage disposal.
The living room is anchored by a cozy wood-burning fireplace perfect for Minnesota evenings and opens to a maintenance-free screened-in porch, an upgraded space for enjoying fresh air while relaxing at home. Both bedrooms offer spacious closets, while the bathroom features convenient double sinks, upgraded soft-close glass shower doors and a new shower faucet. In-unit laundry adds another everyday convenience. The perks continue beyond the condo with a heated underground parking space, additional storage conveniently located near the elevator, an outdoor in-ground pool and a community room. Best of all, Hyland Lake Park Reserve is right across the street, putting trails, beautiful natural surroundings and year-round recreation practically at your doorstep. With a quiet, peaceful setting and thoughtful updates throughout, this top-floor Bloomington condo offers a wonderful combination of comfort, convenience and access to the outdoors!...
Contact an agent
Home facts
- Year built:1982
- Subdivision & Development:Condo 0355 Countryside West Condo
- Listing ID #:7147352
- Added:7 day(s) ago
- Updated:September 28, 2026 at 12:58 PM
Rooms and interior
- Bedrooms:2
- Total bathrooms:1
- Full bathrooms:1
- Dining Description:Informal Dining Room
- Bathrooms Description:Main Floor Full Bath
- Kitchen Description:Dishwasher, Disposal, Microwave, Range, Refrigerator, Stainless Steel Appliances
- Living area:970 sq. ft.
Heating and cooling
- Cooling:Wall Unit(s)
- Heating:Baseboard
Structure and exterior
- Roof:Age 8 Years or Less, Flat
- Year built:1982
- Building area:970 sq. ft.
- Lot area:16.89 Acres
- Lot Features:Tree Coverage - Medium
- Levels:1 Story
Utilities
- Water:City Water - Connected
- Sewer:City Sewer - Connected
Finances and disclosures
- Price:$198,500
- Price per sq. ft.:$204.64
- Tax amount:$2,424 (2026)
Features and amenities
- Appliances:Disposal, Microwave, Range, Refrigerator, Stainless Steel Appliances, Washer
- Laundry features:Dryer, Washer
- Pool features:Below Ground, Heated, Outdoor
Parking
- Parking description:Assigned, Secured, Underground
- Garage:Yes
- Garage spaces:1
New listings near 7301 W 101st Street #309
- Coming Soon
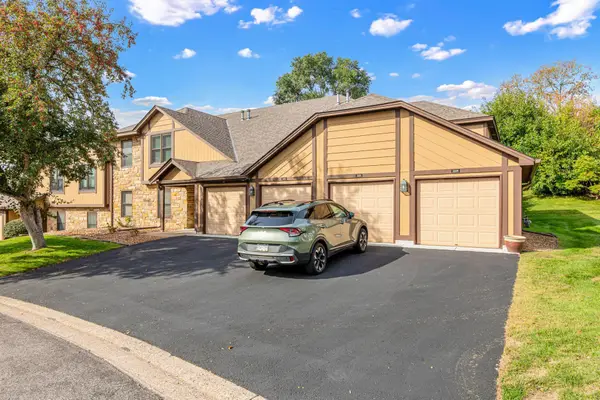 $224,900Coming Soon2 beds 2 baths1,141 sq. ft.
5229 Balmoral Lane, Bloomington, MN 55437
MLS# 7151118Listed by: NATIONAL REALTY GUILD - Coming Soon
 $425,000Coming Soon3 beds 2 baths2,295 sq. ft.
8616 1st Avenue S, Bloomington, MN 55420
MLS# 7150043Listed by: SAGEDAHL REALTY - Coming Soon
 $875,000Coming Soon4 beds 4 baths4,692 sq. ft.
9340 W Bush Lake Road, Bloomington, MN 55438
MLS# 7150062Listed by: PEMBERTON RE - Coming Soon
 $299,900Coming Soon2 beds 1 baths1,144 sq. ft.
8121 34th Avenue S #308, Bloomington, MN 55425
MLS# 7150877Listed by: LENTSCH COMPANY - Coming SoonOpen Sat, 11am to 1pm
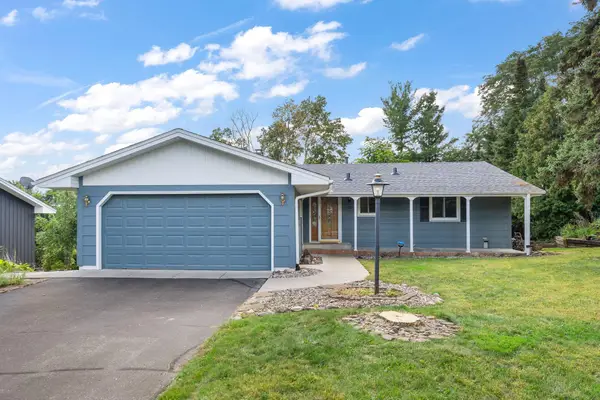 $405,000Coming Soon4 beds 2 baths1,930 sq. ft.
3521 W 103rd Street, Bloomington, MN 55431
MLS# 7144285Listed by: KELLER WILLIAMS PREMIER REALTY LAKE MINNETONKA - Coming Soon
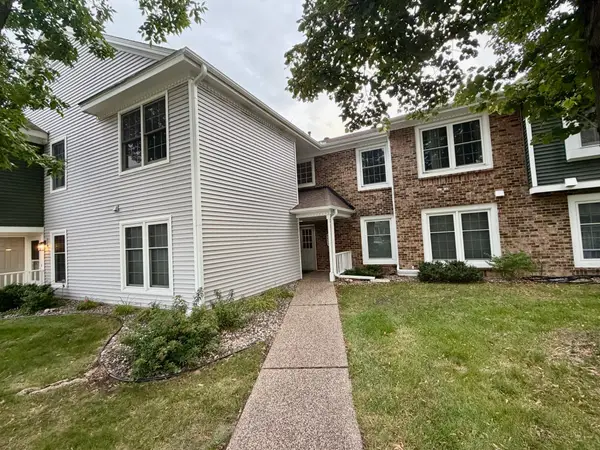 $234,900Coming Soon3 beds 2 baths1,344 sq. ft.
10966 Quebec Avenue S, Bloomington, MN 55438
MLS# 7142812Listed by: THEMLSONLINE.COM, INC. - New
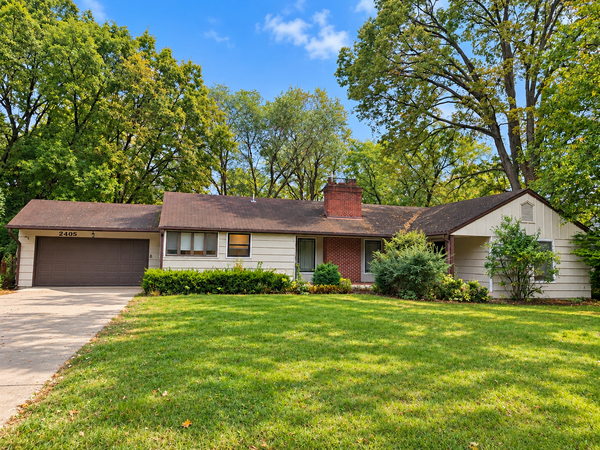 $455,000Active3 beds 2 baths2,293 sq. ft.
2405 W Old Shakopee Road, Bloomington, MN 55431
MLS# 7151090Listed by: PARTNERS REALTY INC. - New
 $274,900Active3 beds 3 baths1,575 sq. ft.
11106 Oregon Avenue S, Bloomington, MN 55438
MLS# 7150170Listed by: EDINA REALTY, INC. - New
 $199,900Active2 beds 2 baths1,332 sq. ft.
9700 Portland Avenue S #331, Bloomington, MN 55420
MLS# 7150701Listed by: COLDWELL BANKER REALTY - SOUTHWEST REGIONAL - New
 $499,900Active4 beds 3 baths2,947 sq. ft.
5000 Normandale Hglds Drive, Bloomington, MN 55437
MLS# 7150743Listed by: LAKES SOTHEBY'S INTERNATIONAL REALTY


Protect your home and budget from life's surprises with an Assurant Home Warranty, backed by a partner that supports you through every step of homeownership. Explore Plans.
© 2023 - 2026 ERA Franchise Systems LLC. All rights reserved. ERA Franchise Systems LLC fully supports the principles of the Fair Housing Act and the Equal Opportunity Act. ERA, ERA Real Estate powered, and their respective logos are registered service marks of ERA Franchise Systems LLC. Each office is independently owned and operated.