
8017 Tierneys Woods Curve, Bloomington, MN 55438
Local realty services provided by:ERA Viking Realty
8017 Tierneys Woods Curve,Bloomington, MN 55438
$625,000
- 4 Beds
- 4 Baths
- 3,033 sq. ft.
- Single family
- Active
Upcoming open houses
- Fri, May 2904:30 pm - 06:00 pm
- Sun, May 3111:00 am - 12:30 pm
Listed by: verena arribas, karen l lanz
Office: re/max results
MLS#:7029897
Source:NSMLS
Price summary
- Price:$625,000
- Price per sq. ft.:$185.08
About this home
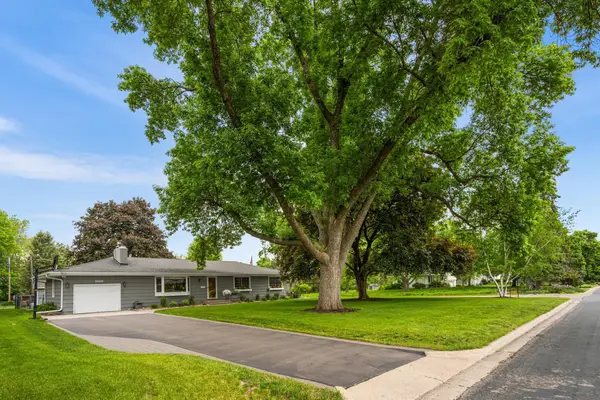
You will love this beautifully updated Tierney’s Woods two-story nestled on a large corner lot with idyllic pond views! The main level was thoughtfully remodeled in 2016 to create bright, open living spaces centered around the updated kitchen—perfect for everyday living and entertaining alike. A flexible bonus space off the entry is ideal for a home office, playroom, or cozy sitting area, while main-level laundry adds convenience. Enjoy incredible indoor/outdoor living with the dining area opening to a huge deck overlooking the private backyard and peaceful pond setting. The walkout lower-level leads to a screened porch tucked beneath the deck for even more space to relax and unwind. The backyard was re-designed in 2019, adding the large retaining wall, staircase, and dedicated playground area. Upstairs features 4 bedrooms, including a spacious primary suite. Surrounded by parks, trails, and recreation including Bush Lake, Normandale Lake, and Highland Park & Highland Hills Ski Area, this home offers the perfect combination of neighborhood charm, outdoor living, and everyday convenience!...
Contact an agent
Home facts
- Year built:1978
- Listing ID #:7029897
- Added:1 day(s) ago
- Updated:May 29, 2026 at 12:54 PM
Rooms and interior
- Bedrooms:4
- Total bathrooms:4
- Full bathrooms:2
- Half bathrooms:1
- Dining Description:Informal Dining Room, Kitchen/Dining Room, Living/Dining Room
- Bathrooms Description:Bathroom Ensuite, Full Basement, Jetted Tub, Main Floor 1/2 Bath, Upper Level Full Bath
- Kitchen Description:Cooktop, Dishwasher, Disposal, Double Oven, Exhaust Fan, Microwave, Refrigerator, Stainless Steel Appliances
- Basement:Yes
- Basement Description:Drain Tiled, Finished, Full, Partially Finished, Storage Space, Sump Pump, Walkout
- Living area:3,033 sq. ft.
Heating and cooling
- Cooling:Central Air
- Heating:Forced Air
- Central air:Yes
Structure and exterior
- Roof:Age Over 8 Years, Asphalt
- Year built:1978
- Building area:3,033 sq. ft.
- Lot area:0.31 Acres
- Lot Features:Corner Lot, Irregular Lot, Public Transit (w/in 6 blks), Tree Coverage - Medium
- Levels:2 Story
Utilities
- Water:City Water - Connected
- Sewer:City Sewer - Connected
Finances and disclosures
- Price:$625,000
- Price per sq. ft.:$185.08
- Tax amount:$6,633 (2025)
Features and amenities
- Appliances:Disposal, Exhaust Fan, Microwave, Refrigerator, Stainless Steel Appliances, Washer
- Laundry features:Dryer, Washer
- Amenities:ENERGY STAR Qualified Appliances, Gas Water Heater, Humidifier
Parking
- Parking description:Asphalt, Attached Garage, Garage Door Opener
- Garage:Yes
- Garage spaces:2
New listings near 8017 Tierneys Woods Curve
- New
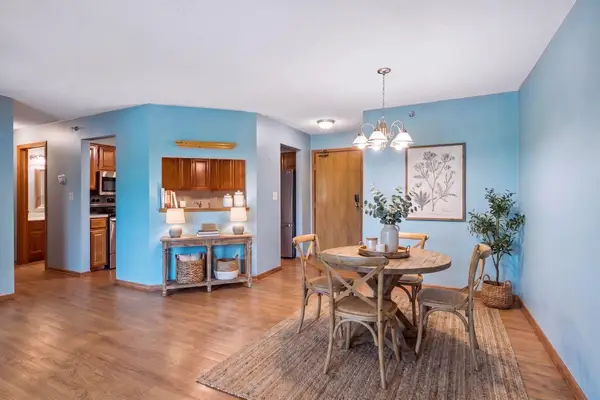 $215,000Active2 beds 2 baths1,125 sq. ft.
3801 W 98th Street #209, Bloomington, MN 55431
MLS# 7067937Listed by: KELLER WILLIAMS PREFERRED RLTY - New
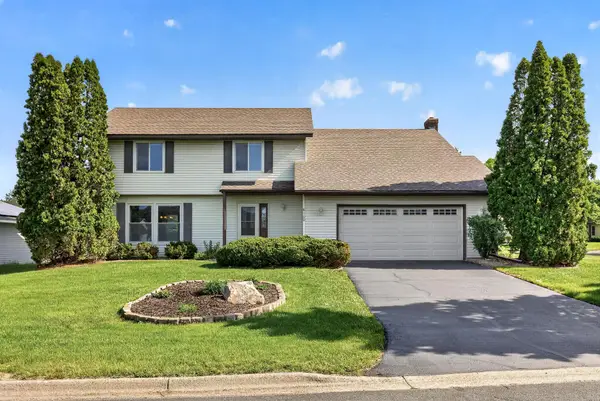 $429,900Active4 beds 3 baths2,058 sq. ft.
8100 W 102nd Street, Bloomington, MN 55438
MLS# 7080003Listed by: PARK STREET REALTY, LLC - New
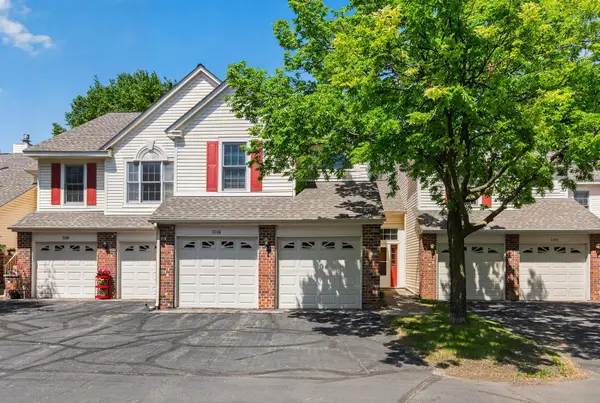 $310,000Active3 beds 3 baths1,575 sq. ft.
11106 Oregon Avenue S, Bloomington, MN 55438
MLS# 7079124Listed by: EXP REALTY - Open Sat, 12 to 4pmNew
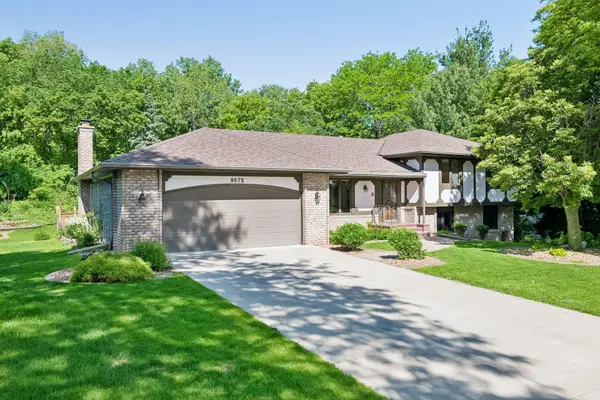 $575,000Active4 beds 3 baths3,055 sq. ft.
9572 Morris Circle, Bloomington, MN 55437
MLS# 7072578Listed by: EDINA REALTY, INC. - Open Sun, 1 to 3pmNew
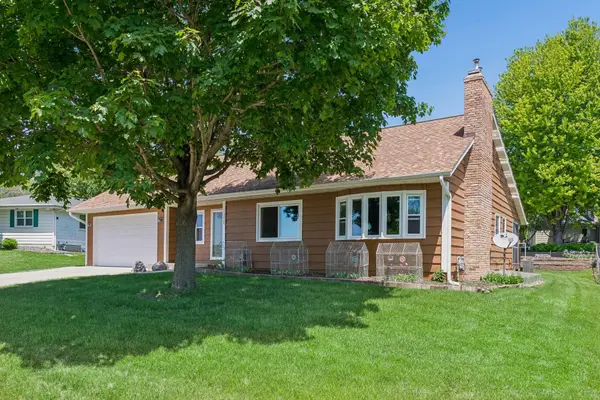 $550,000Active4 beds 3 baths2,947 sq. ft.
5000 Normandale Hglds Drive, Bloomington, MN 55437
MLS# 7079553Listed by: LAKES SOTHEBY'S INTERNATIONAL REALTY - New
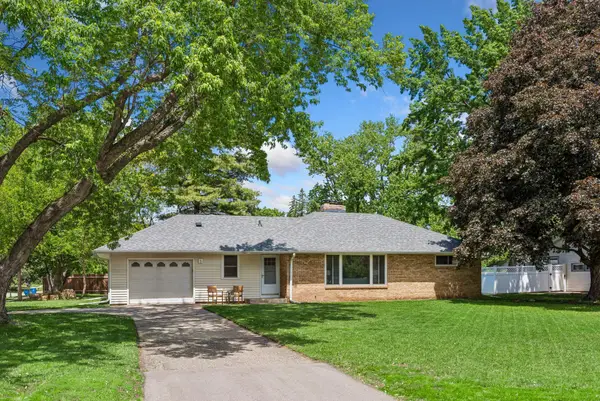 $499,900Active3 beds 2 baths2,405 sq. ft.
6 Mission Lane, Bloomington, MN 55420
MLS# 7081508Listed by: RE/MAX RESULTS - Open Sat, 12 to 1:30pmNew
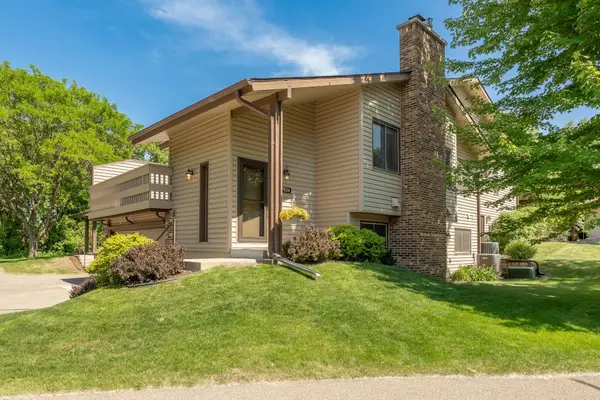 $299,900Active3 beds 2 baths1,702 sq. ft.
7024 W 113th Street, Bloomington, MN 55438
MLS# 7082380Listed by: KUBES REALTY INC - Coming Soon
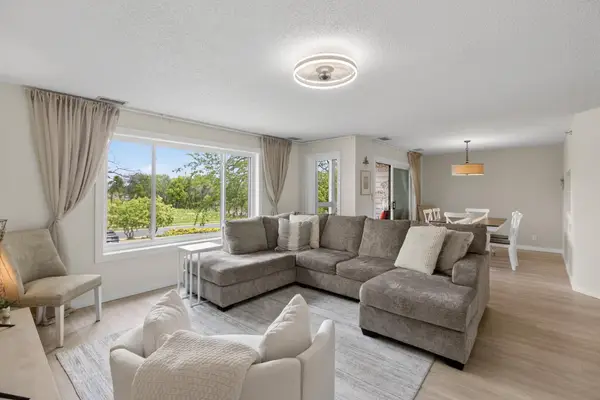 $245,000Coming Soon2 beds 2 baths
3801 W 98th Street #210, Bloomington, MN 55431
MLS# 7081176Listed by: EDINA REALTY, INC. - Open Fri, 4 to 6pmNew
 $450,000Active4 beds 3 baths2,306 sq. ft.
2500 Overlook Drive, Bloomington, MN 55431
MLS# 7077461Listed by: WEST AND MAIN HOMES MN


Protect your home and budget from life's surprises with an Assurant Home Warranty, backed by a partner that supports you through every step of homeownership. Explore Plans.
© 2023 - 2026 ERA Franchise Systems LLC. All rights reserved. ERA Franchise Systems LLC fully supports the principles of the Fair Housing Act and the Equal Opportunity Act. ERA, ERA Real Estate powered, and their respective logos are registered service marks of ERA Franchise Systems LLC. Each office is independently owned and operated.