
8100 W 102nd Street, Bloomington, MN 55438
Local realty services provided by:ERA Viking Realty
8100 W 102nd Street,Bloomington, MN 55438
$429,900
- 4 Beds
- 3 Baths
- 2,058 sq. ft.
- Single family
- Active
Listed by: tim schepers
Office: park street realty, llc.
MLS#:7080003
Source:NSMLS
Price summary
- Price:$429,900
- Price per sq. ft.:$142.21
About this home
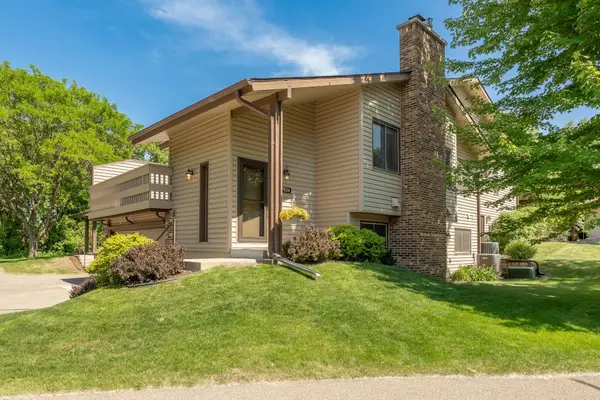
Available for the first time in over 45 years, this West Bloomington 2-story home was built by Orrin Thompson, is move in ready, and has great curb appeal and an ideal layout. The main floor features a front-facing living room with plenty of windows for natural light, a well-designed kitchen with lots of cabinet and counter space, formal and informal dining options, family room with brick-faced fireplace, and walk-out access to the deck and backyard. The upper level offers 4 bedrooms and 2 baths, including a spacious owner's suite with two closets and updated ensuite 3/4 bath. The unfinished lower level is a blank canvass - bring your ideas to finish to your taste and add even more finished square footage. Convenient, attached 2-stall garage. Fantastic corner lot with beautiful mature trees. Just a short walk or drive to a variety of parks, trails, and lakes, including Hyland Lake Park Reserve and Normandale Lake, and close proximity to major roads for ease of commuting. Quick close possible!...
Contact an agent
Home facts
- Year built:1979
- Listing ID #:7080003
- Added:1 day(s) ago
- Updated:May 29, 2026 at 12:54 PM
Rooms and interior
- Bedrooms:4
- Total bathrooms:3
- Full bathrooms:1
- Half bathrooms:1
- Dining Description:Informal Dining Room, Kitchen/Dining Room, Separate/Formal Dining Room
- Bathrooms Description:Bathroom Ensuite, Main Floor 1/2 Bath, Upper Level Full Bath
- Kitchen Description:Dishwasher, Microwave, Range, Refrigerator, Stainless Steel Appliances
- Basement:Yes
- Basement Description:Block, Full, Storage Space, Unfinished
- Living area:2,058 sq. ft.
Heating and cooling
- Cooling:Central Air
- Heating:Fireplace(s), Forced Air
- Central air:Yes
Structure and exterior
- Roof:Asphalt, Pitched
- Year built:1979
- Building area:2,058 sq. ft.
- Lot area:0.33 Acres
- Lot Features:Tree Coverage - Medium
- Levels:2 Story
Utilities
- Water:City Water - Connected
- Sewer:City Sewer - Connected
Finances and disclosures
- Price:$429,900
- Price per sq. ft.:$142.21
- Tax amount:$5,699 (2026)
Features and amenities
- Appliances:Microwave, Range, Refrigerator, Stainless Steel Appliances, Washer
- Laundry features:Dryer, Washer
- Amenities:Gas Water Heater, Humidifier
Parking
- Parking description:Asphalt, Attached Garage, Electric, Garage Door Opener
- Garage:Yes
- Garage spaces:2
New listings near 8100 W 102nd Street
- New
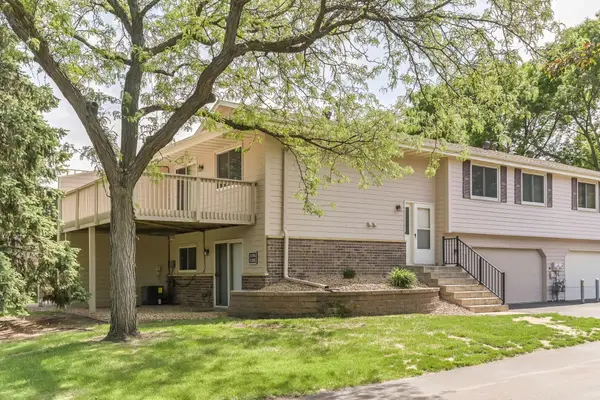 $275,000Active2 beds 2 baths1,469 sq. ft.
11106 Vessey Avenue S, Bloomington, MN 55437
MLS# 7082469Listed by: CENTURY 21 ATWOOD - New
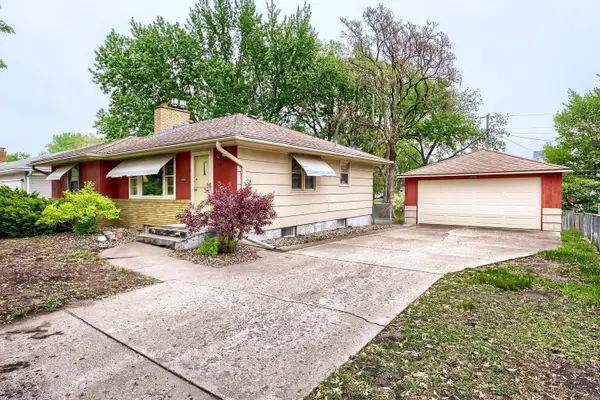 $329,900Active3 beds 2 baths1,612 sq. ft.
8725 5th Avenue S, Bloomington, MN 55420
MLS# 7082962Listed by: COUNSELOR REALTY, INC - Open Fri, 4:30 to 6pmNew
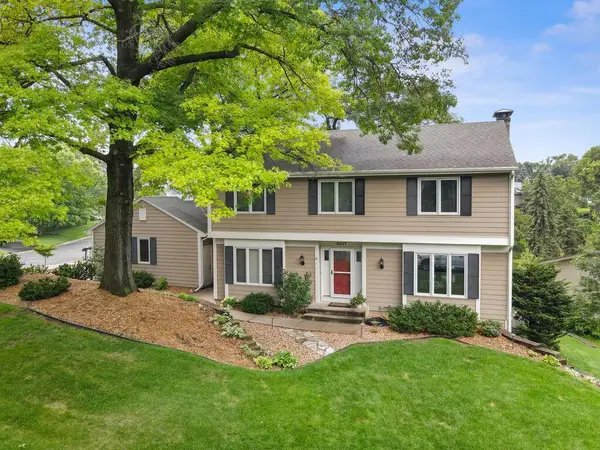 $625,000Active4 beds 4 baths3,033 sq. ft.
8017 Tierneys Woods Curve, Bloomington, MN 55438
MLS# 7029897Listed by: RE/MAX RESULTS - New
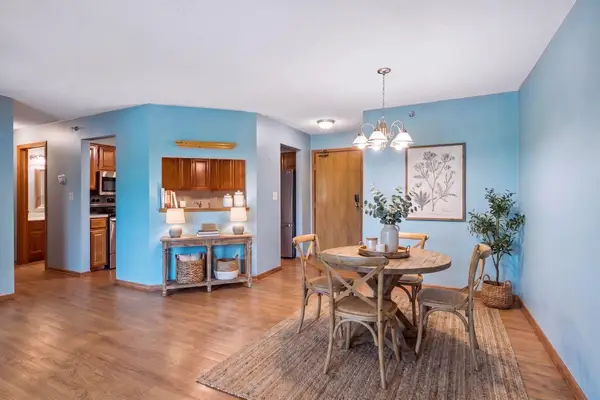 $215,000Active2 beds 2 baths1,125 sq. ft.
3801 W 98th Street #209, Bloomington, MN 55431
MLS# 7067937Listed by: KELLER WILLIAMS PREFERRED RLTY - New
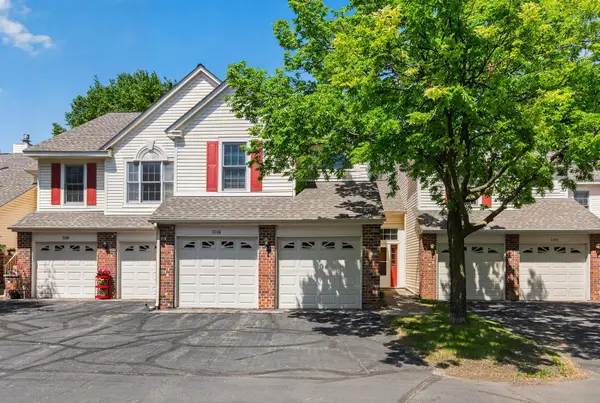 $310,000Active3 beds 3 baths1,575 sq. ft.
11106 Oregon Avenue S, Bloomington, MN 55438
MLS# 7079124Listed by: EXP REALTY - Open Sat, 12 to 4pmNew
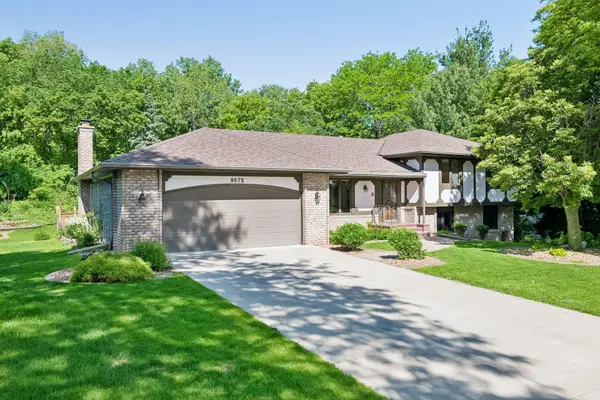 $575,000Active4 beds 3 baths3,055 sq. ft.
9572 Morris Circle, Bloomington, MN 55437
MLS# 7072578Listed by: EDINA REALTY, INC. - Open Sat, 1 to 3pmNew
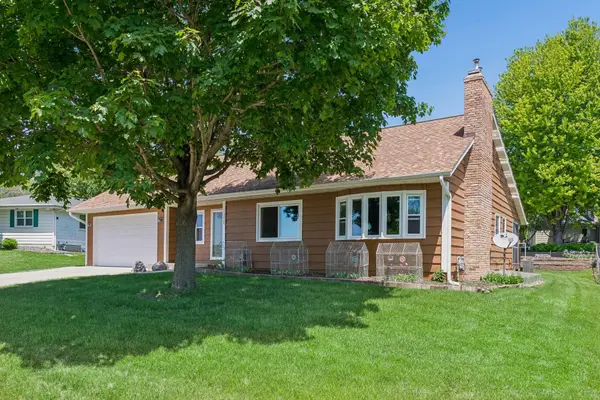 $550,000Active4 beds 3 baths2,947 sq. ft.
5000 Normandale Hglds Drive, Bloomington, MN 55437
MLS# 7079553Listed by: LAKES SOTHEBY'S INTERNATIONAL REALTY - New
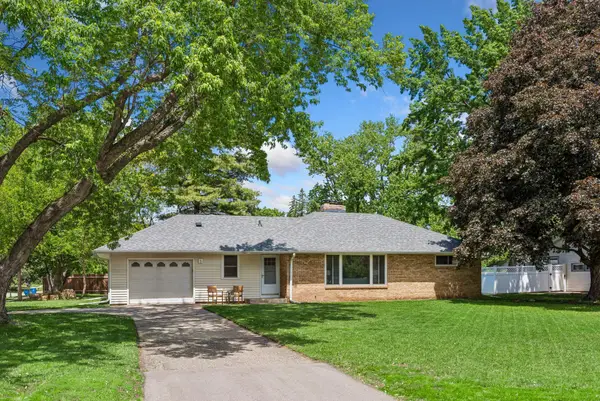 $499,900Active3 beds 2 baths2,405 sq. ft.
6 Mission Lane, Bloomington, MN 55420
MLS# 7081508Listed by: RE/MAX RESULTS - Open Sat, 12 to 1:30pmNew
 $299,900Active3 beds 2 baths1,702 sq. ft.
7024 W 113th Street, Bloomington, MN 55438
MLS# 7082380Listed by: KUBES REALTY INC


Protect your home and budget from life's surprises with an Assurant Home Warranty, backed by a partner that supports you through every step of homeownership. Explore Plans.
© 2023 - 2026 ERA Franchise Systems LLC. All rights reserved. ERA Franchise Systems LLC fully supports the principles of the Fair Housing Act and the Equal Opportunity Act. ERA, ERA Real Estate powered, and their respective logos are registered service marks of ERA Franchise Systems LLC. Each office is independently owned and operated.