
11106 Oregon Avenue S, Bloomington, MN 55438
Local realty services provided by:ERA Viking Realty
11106 Oregon Avenue S,Bloomington, MN 55438
$285,000
- 3 Beds
- 3 Baths
- 1,575 sq. ft.
- Townhouse
- Active
Upcoming open houses
- Sat, Aug 2910:00 am - 12:00 pm
- Sun, Aug 3010:00 am - 12:00 pm
Listed by: katherine young
Office: exp realty
MLS#:7079124
Source:NSMLS
Price summary
- Price:$285,000
- Price per sq. ft.:$180.95
- Monthly HOA dues:$440
About this home
Welcome to this beautifully maintained townhome in desirable West Bloomington! Filled with natural light, this move-in ready home offers a spacious, functional layout with soaring two-story vaulted ceilings and an airy living room that creates an inviting sense of space. The bright kitchen features a breakfast nook, efficient workspace, and easy access to a private patio perfect for relaxing or entertaining. Upstairs you’ll find three bedrooms, including a generous primary suite with private bath and separate tub and shower. A second full bath serves the additional bedrooms, while the attached two-car garage adds convenience and storage. Located in the quiet, association-maintained Devonwood South community near parks, trails, lakes, shopping, dining, and easy access to Hwy 169 and I-494, this home offers comfortable, low-maintenance living in an exceptional location.
Contact an agent
Home facts
- Year built:1986
- Subdivision & Development:Devonwood South 5th Add
- Listing ID #:7079124
- Added:90 day(s) ago
- Updated:August 27, 2026 at 12:21 PM
Rooms and interior
- Bedrooms:3
- Total bathrooms:3
- Full bathrooms:2
- Half bathrooms:1
- Dining Description:Eat In Kitchen, Separate/Formal Dining Room
- Bathrooms Description:Main Floor 1/2 Bath, Upper Level Full Bath, Walk-In Shower Stall
- Kitchen Description:Dishwasher, Disposal, Microwave, Range, Refrigerator
- Basement:Yes
- Living area:1,575 sq. ft.
Heating and cooling
- Cooling:Central Air
- Heating:Forced Air
- Central air:Yes
Structure and exterior
- Roof:Age 8 Years or Less
- Year built:1986
- Building area:1,575 sq. ft.
- Lot area:0.05 Acres
- Exterior Features:In-Ground Sprinkler System
- Levels:2 Story
Utilities
- Water:City Water - Connected
- Sewer:City Sewer - Connected
Finances and disclosures
- Price:$285,000
- Price per sq. ft.:$180.95
- Tax amount:$3,735 (2025)
Features and amenities
- Appliances:Disposal, Microwave, Range, Refrigerator, Washer
- Laundry features:Dryer, Washer
- Amenities:Gas Water Heater, Humidifier
Parking
- Parking description:Attached Garage, Garage Door Opener
- Garage:Yes
- Garage spaces:2
New listings near 11106 Oregon Avenue S
- Coming SoonOpen Fri, 5 to 6:30pm
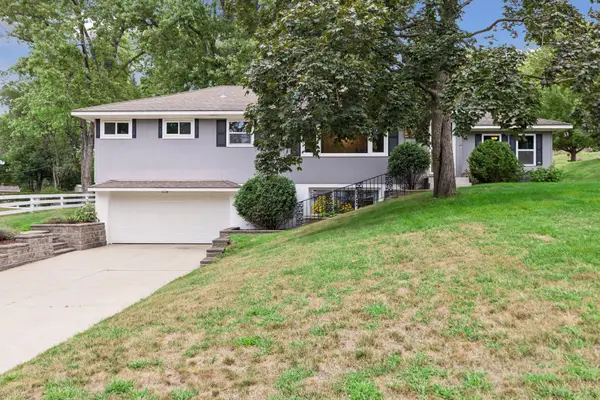 $425,000Coming Soon3 beds 2 baths1,974 sq. ft.
2820 W 91st Street, Bloomington, MN 55431
MLS# 7133095Listed by: COLDWELL BANKER REALTY - LAKES - Coming SoonOpen Sun, 11am to 2pm
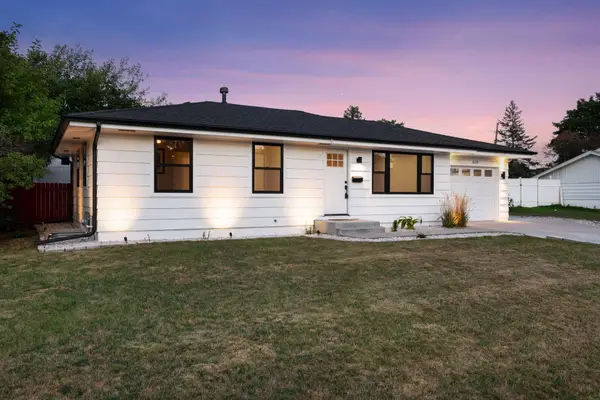 $350,000Coming Soon3 beds 1 baths988 sq. ft.
8209 Goodrich Road, Bloomington, MN 55437
MLS# 7088893Listed by: EDINA REALTY, INC. - Coming SoonOpen Sat, 11:30am to 1pm
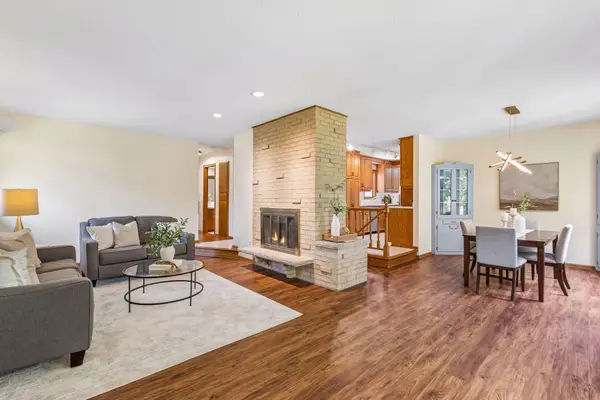 $500,000Coming Soon4 beds 3 baths2,725 sq. ft.
5908 W 104th Street, Bloomington, MN 55438
MLS# 7131358Listed by: EDINA REALTY, INC. - Coming Soon
 $459,900Coming Soon6 beds 3 baths2,294 sq. ft.
8536 15th Avenue S, Bloomington, MN 55425
MLS# 7129712Listed by: KELLER WILLIAMS PREMIER REALTY LAKE MINNETONKA - Coming Soon
 $1,100,000Coming Soon5 beds 4 baths4,749 sq. ft.
7602 S Bay Circle, Bloomington, MN 55438
MLS# 7125202Listed by: COLDWELL BANKER REALTY - SOUTHWEST REGIONAL - Coming Soon
 $424,990Coming Soon4 beds 3 baths2,132 sq. ft.
8236 Queen Avenue S, Bloomington, MN 55431
MLS# 7118767Listed by: PEMBERTON RE - New
 $315,000Active2 beds 2 baths1,440 sq. ft.
8400 Pennsylvania Road #320, Bloomington, MN 55438
MLS# 7130743Listed by: EDINA REALTY, INC. - New
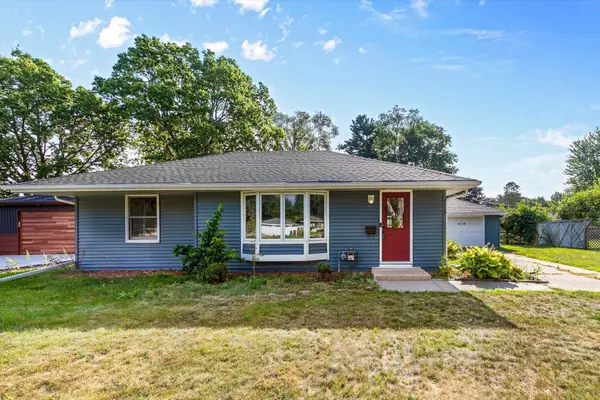 $385,000Active4 beds 2 baths1,923 sq. ft.
9119 Bloomington Avenue, Bloomington, MN 55425
MLS# 7127571Listed by: REDFIN CORPORATION - New
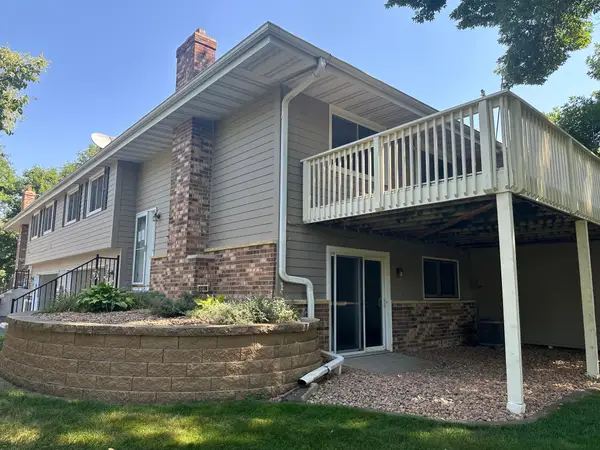 $269,000Active2 beds 2 baths1,412 sq. ft.
11232 Vessey Circle, Bloomington, MN 55437
MLS# 7130293Listed by: KELLER WILLIAMS REALTY INTEGRITY LAKES - New
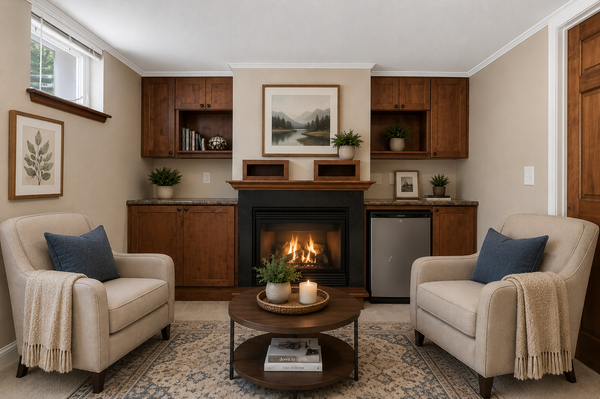 $385,000Active3 beds 2 baths2,208 sq. ft.
8137 16th Avenue S, Bloomington, MN 55425
MLS# 7132289Listed by: KELLER WILLIAMS SELECT REALTY


Protect your home and budget from life's surprises with an Assurant Home Warranty, backed by a partner that supports you through every step of homeownership. Explore Plans.
© 2023 - 2026 ERA Franchise Systems LLC. All rights reserved. ERA Franchise Systems LLC fully supports the principles of the Fair Housing Act and the Equal Opportunity Act. ERA, ERA Real Estate powered, and their respective logos are registered service marks of ERA Franchise Systems LLC. Each office is independently owned and operated.