
8125 Tierneys Woods Curve, Bloomington, MN 55438
Local realty services provided by:ERA Viking Realty
8125 Tierneys Woods Curve,Bloomington, MN 55438
$725,000
- 5 Beds
- 4 Baths
- - sq. ft.
- Single family
- Coming Soon
Upcoming open houses
- Thu, May 2804:00 pm - 06:00 pm
Listed by: jacqueline day & partners sara kranz 612-968-8808, jacqueline day & partners, jen cutter
Office: edina realty, inc.
MLS#:7077806
Source:NSMLS
Price summary
- Price:$725,000
About this home
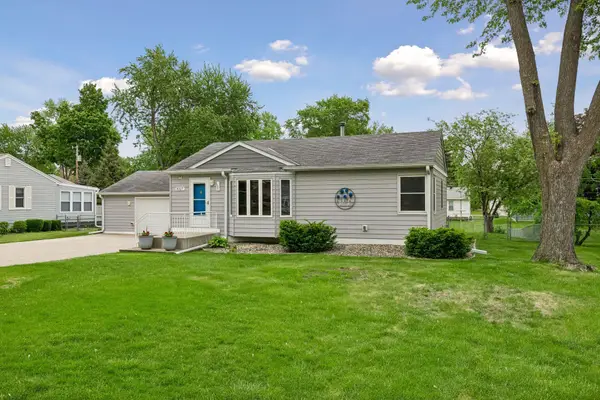
Splash, float, and swim all summer long - an entertainer’s dream home, just in time for summer! Quality renovations and improvements inside and out including an extensive interior remodel by Johnson Construction featuring a high-end kitchen expansion with custom cabinetry and built-ins, granite countertops, and a breakfast bar, seamlessly opening to the living and dining rooms. Step out to the fully fenced, private backyard complete with an inground heated pool, paver patio with firepit, deck with granite bar and outdoor TV, lush lawn and impeccable gardens! Versatile formal dining room could make for a wonderful home office plus a powder bath and main floor laundry down the hall. 5 bedrooms and 4 remodeled bathrooms including a generously sized primary suite with private ¾ bath and walk-in closet. The fun continues in the lower level with a moody lounge/rec room featuring walls of Chicago brick, a wet bar and pool table area and guest bedroom ensuite with ¾ bath, sauna and spacious walk-in closet. No expense spared: solid doors, handsome millwork, heated slate and ceramic tile floors on the main level and all baths, wool carpets, 2 gas fireplaces, miles of granite countertops, surround sound inside and out, solid mechanicals and so much more! Quiet and convenient west Bloomington location with award winning schools, minutes to Bush Lake and Normandale Lake, Hyland Ski Hill, Braemar, miles of trails, parks, and easy access to 169 and 494. Meticulously maintained by owners of 30 years. A must see!...
Contact an agent
Home facts
- Year built:1978
- Listing ID #:7077806
- Added:1 day(s) ago
- Updated:May 28, 2026 at 12:05 AM
Rooms and interior
- Bedrooms:5
- Total bathrooms:4
- Full bathrooms:1
- Half bathrooms:1
- Dining Description:Breakfast Bar, Informal Dining Room, Separate/Formal Dining Room
- Bathrooms Description:3/4 Basement, Bathroom Ensuite, Main Floor 1/2 Bath, Upper Level Full Bath
- Kitchen Description:Cooktop, Dishwasher, Disposal, Double Oven, Exhaust Fan, Freezer, Microwave, Refrigerator, Wall Oven
- Basement:Yes
- Basement Description:Egress Window(s), Finished, Full
Heating and cooling
- Cooling:Central Air
- Heating:Forced Air, In-Floor Heating
- Central air:Yes
Structure and exterior
- Roof:Asphalt
- Year built:1978
- Lot Features:Tree Coverage - Medium
- Levels:2 Story
Utilities
- Water:City Water - Connected
- Sewer:City Sewer - Connected
Finances and disclosures
- Price:$725,000
- Tax amount:$7,233 (2025)
Features and amenities
- Appliances:Disposal, Exhaust Fan, Microwave, Refrigerator, Wall Oven, Washer
- Laundry features:Dryer, Washer
- Amenities:Gas Water Heater, Humidifier
- Pool features:Below Ground, Heated, Outdoor
Parking
- Parking description:Attached Garage, Garage Door Opener, Insulated Garage, Storage
- Garage:Yes
- Garage spaces:2
New listings near 8125 Tierneys Woods Curve
- Coming Soon
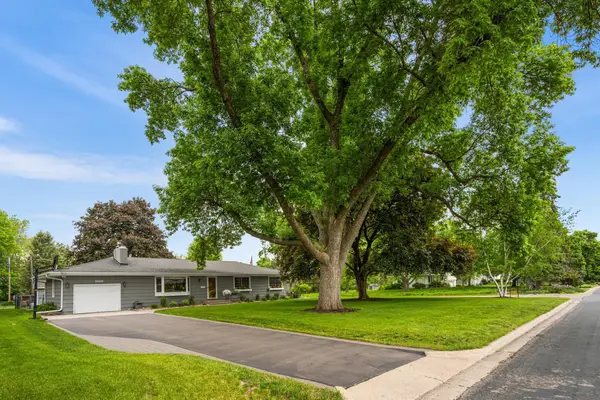 $450,000Coming Soon4 beds 3 baths
2500 Overlook Drive, Bloomington, MN 55431
MLS# 7077461Listed by: WEST AND MAIN HOMES MN - Open Thu, 4 to 6pmNew
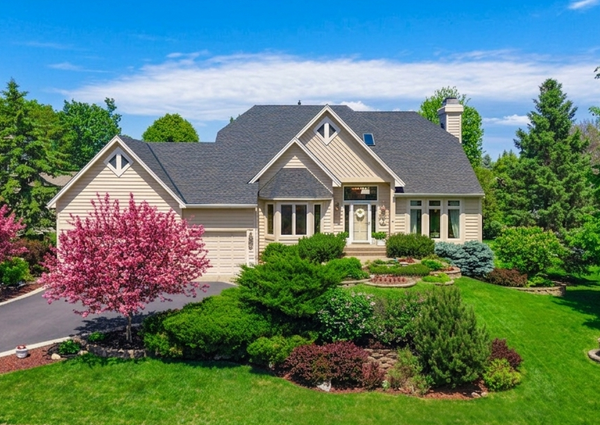 $775,000Active5 beds 4 baths4,109 sq. ft.
11409 Louisiana Avenue S, Bloomington, MN 55438
MLS# 7079755Listed by: RE/MAX RESULTS - Coming SoonOpen Sun, 12 to 2pm
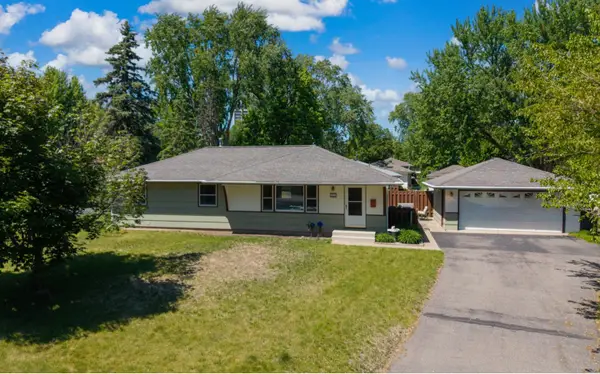 $399,900Coming Soon4 beds 3 baths
3110 W 82nd Street, Bloomington, MN 55431
MLS# 7077302Listed by: COLDWELL BANKER REALTY - SOUTHWEST REGIONAL - Coming Soon
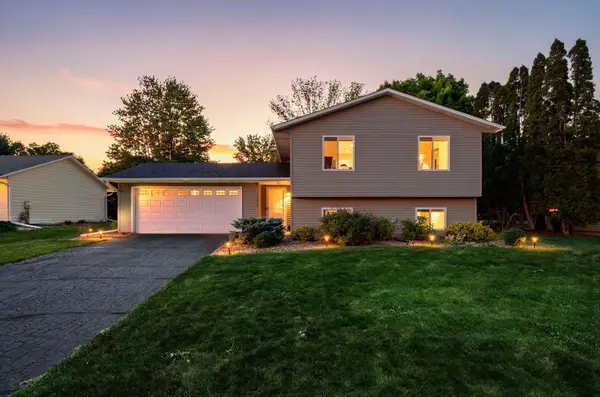 $435,000Coming Soon3 beds 2 baths
10517 Aquila Avenue S, Bloomington, MN 55438
MLS# 6696255Listed by: COLDWELL BANKER REALTY - SOUTHWEST REGIONAL - New
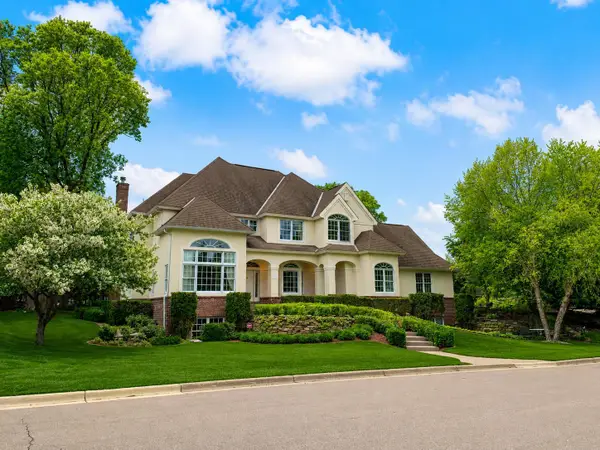 $1,985,000Active5 beds 6 baths7,052 sq. ft.
7631 S Bay Drive, Bloomington, MN 55438
MLS# 7079044Listed by: DANE ARTHUR REAL ESTATE AGENCY - New
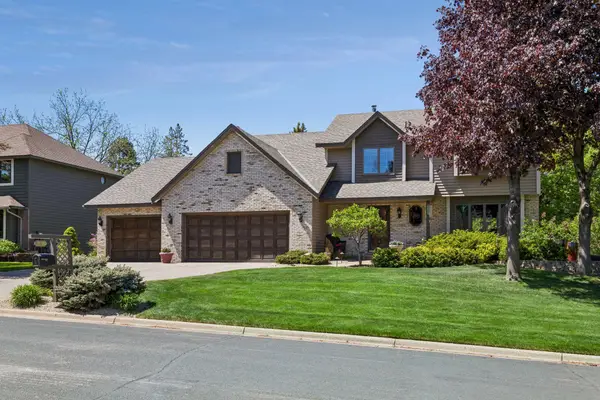 $748,900Active4 beds 4 baths3,206 sq. ft.
11380 Louisiana Circle, Bloomington, MN 55438
MLS# 7080997Listed by: EDINA REALTY, INC. - Open Sat, 11am to 1pmNew
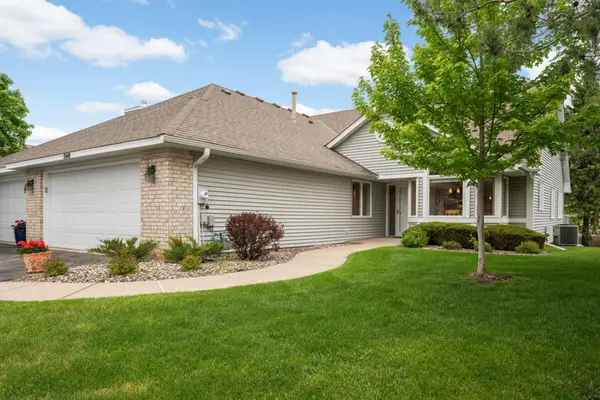 $524,500Active2 beds 3 baths2,532 sq. ft.
7160 Oak Pointe Curve, Bloomington, MN 55438
MLS# 7054530Listed by: EDINA REALTY, INC. - Coming Soon
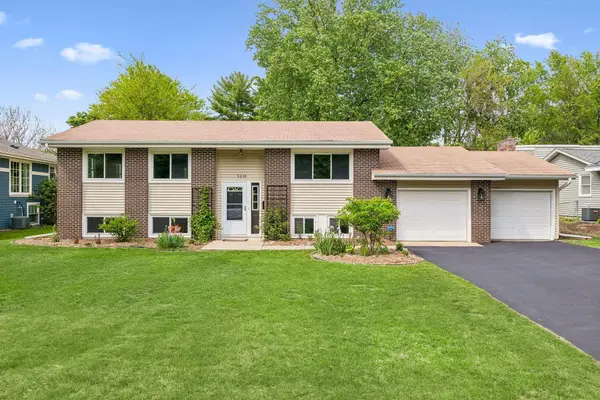 $400,000Coming Soon3 beds 2 baths
3216 W 85th Street, Bloomington, MN 55431
MLS# 7067017Listed by: EDINA REALTY, INC. - Coming SoonOpen Sat, 10am to 12pm
 $350,000Coming Soon3 beds 2 baths
8327 2nd Avenue, Bloomington, MN 55420
MLS# 7071269Listed by: LAKES SOTHEBY'S INTERNATIONAL


Protect your home and budget from life's surprises with an Assurant Home Warranty, backed by a partner that supports you through every step of homeownership. Explore Plans.
© 2023 - 2026 ERA Franchise Systems LLC. All rights reserved. ERA Franchise Systems LLC fully supports the principles of the Fair Housing Act and the Equal Opportunity Act. ERA, ERA Real Estate powered, and their respective logos are registered service marks of ERA Franchise Systems LLC. Each office is independently owned and operated.