
3110 W 82nd Street, Bloomington, MN 55431
Local realty services provided by:ERA Gillespie Real Estate
3110 W 82nd Street,Bloomington, MN 55431
$399,900
- 4 Beds
- 3 Baths
- - sq. ft.
- Single family
- Coming Soon
Upcoming open houses
- Sun, May 3112:00 pm - 02:00 pm
Listed by: chris a johnson
Office: coldwell banker realty - southwest regional
MLS#:7077302
Source:NSMLS
Price summary
- Price:$399,900
About this home
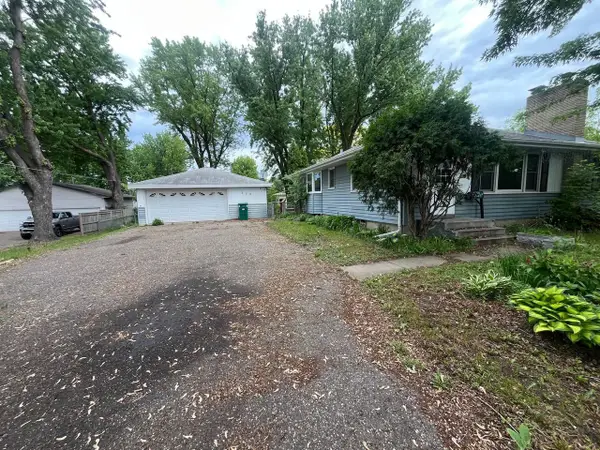
Great 4 Bedroom 3 Bath rambler on corner lot in heart of West Bloomington. Demand location between Penn and France in quiet neighborhood. Hardwood floors throughout main level, newer windows, updated kitchen cabinets and backsplash. Finished lower level with brick gas fireplace. Three bedrooms on same level, private primary bathroom, formal dining room and eat-in kitchen. Detached double garage and cement patio area between house and garage. South facing with lots of natural light.
Contact an agent
Home facts
- Year built:1957
- Listing ID #:7077302
- Added:1 day(s) ago
- Updated:May 28, 2026 at 12:05 AM
Rooms and interior
- Bedrooms:4
- Total bathrooms:3
- Full bathrooms:1
- Half bathrooms:1
- Dining Description:Eat In Kitchen, Separate/Formal Dining Room
- Bathrooms Description:3/4 Basement, Basement, Main Floor Full Bath
- Kitchen Description:Dishwasher, Microwave, Range, Refrigerator
- Basement:Yes
- Basement Description:Egress Window(s), Finished, Full
Heating and cooling
- Cooling:Central Air
- Heating:Forced Air
- Central air:Yes
Structure and exterior
- Roof:Asphalt
- Year built:1957
- Lot Features:Corner Lot, Tree Coverage - Light
- Construction Materials:Block
- Levels:1 Story
Utilities
- Water:City Water - Connected
- Sewer:City Sewer - Connected
Finances and disclosures
- Price:$399,900
- Tax amount:$4,994 (2026)
Features and amenities
- Appliances:Microwave, Range, Refrigerator, Washer
- Laundry features:Dryer, Washer
- Amenities:Gas Water Heater
Parking
- Parking description:Asphalt, Detached Garage, Electric, Garage Door Opener
- Garage:Yes
- Garage spaces:2
New listings near 3110 W 82nd Street
- Coming Soon
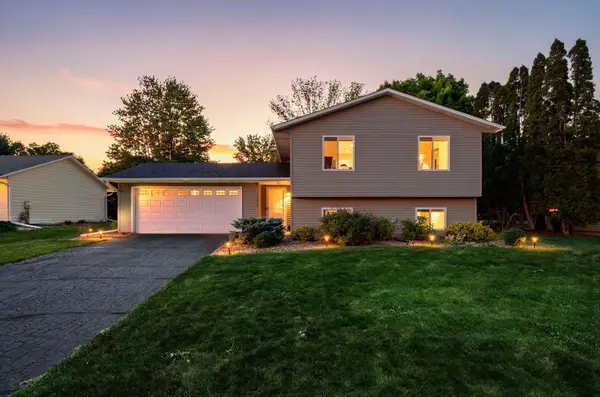 $435,000Coming Soon3 beds 2 baths
10517 Aquila Avenue S, Bloomington, MN 55438
MLS# 6696255Listed by: COLDWELL BANKER REALTY - SOUTHWEST REGIONAL - Coming SoonOpen Thu, 4 to 6pm
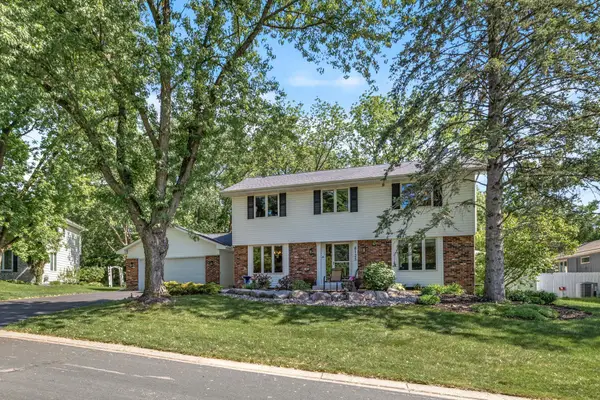 $725,000Coming Soon5 beds 4 baths
8125 Tierneys Woods Curve, Bloomington, MN 55438
MLS# 7077806Listed by: EDINA REALTY, INC. - New
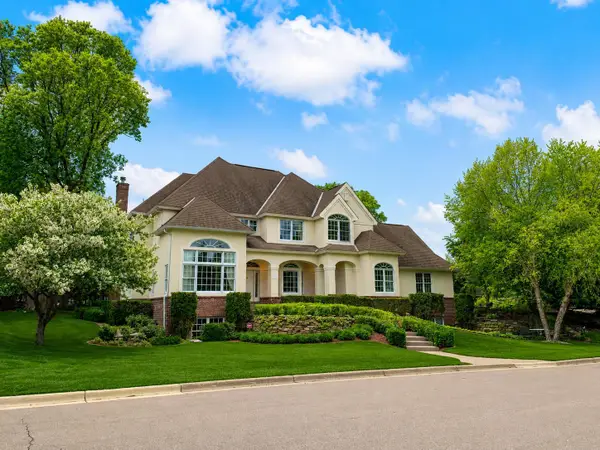 $1,985,000Active5 beds 6 baths7,052 sq. ft.
7631 S Bay Drive, Bloomington, MN 55438
MLS# 7079044Listed by: DANE ARTHUR REAL ESTATE AGENCY - New
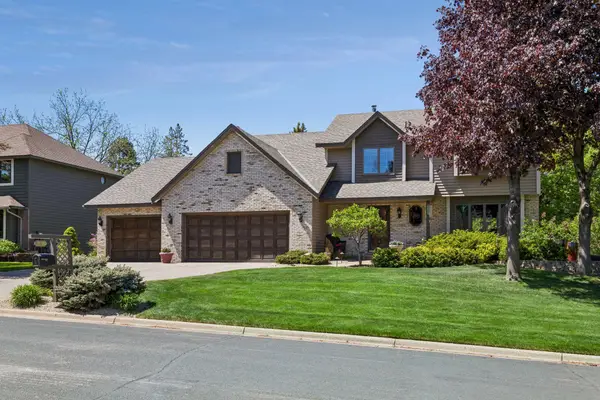 $748,900Active4 beds 4 baths3,206 sq. ft.
11380 Louisiana Circle, Bloomington, MN 55438
MLS# 7080997Listed by: EDINA REALTY, INC. - Open Sat, 11am to 1pmNew
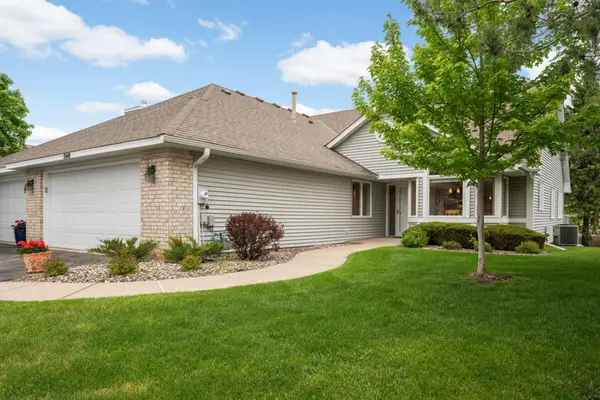 $524,500Active2 beds 3 baths2,532 sq. ft.
7160 Oak Pointe Curve, Bloomington, MN 55438
MLS# 7054530Listed by: EDINA REALTY, INC. - Coming Soon
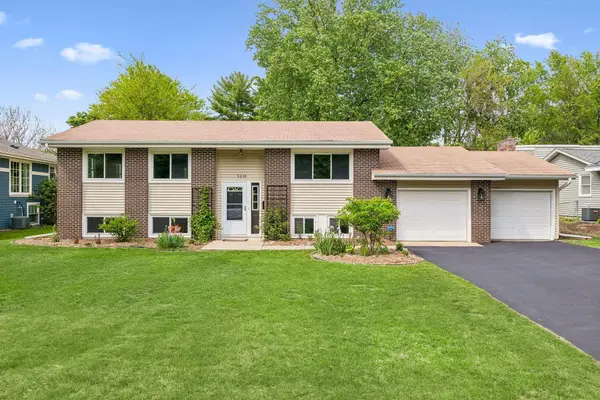 $400,000Coming Soon3 beds 2 baths
3216 W 85th Street, Bloomington, MN 55431
MLS# 7067017Listed by: EDINA REALTY, INC. - Coming SoonOpen Sat, 10am to 12pm
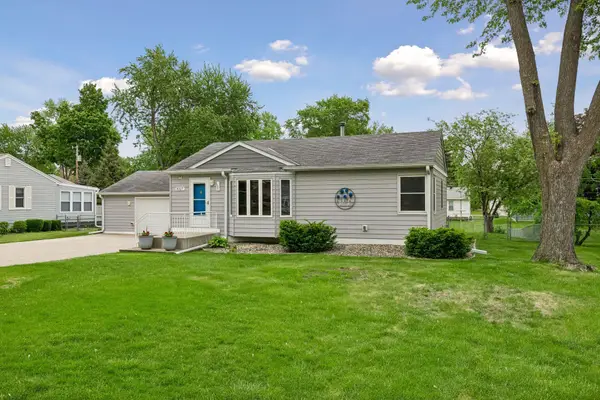 $350,000Coming Soon3 beds 2 baths
8327 2nd Avenue, Bloomington, MN 55420
MLS# 7071269Listed by: LAKES SOTHEBY'S INTERNATIONAL - Open Sat, 11:30am to 1:30pmNew
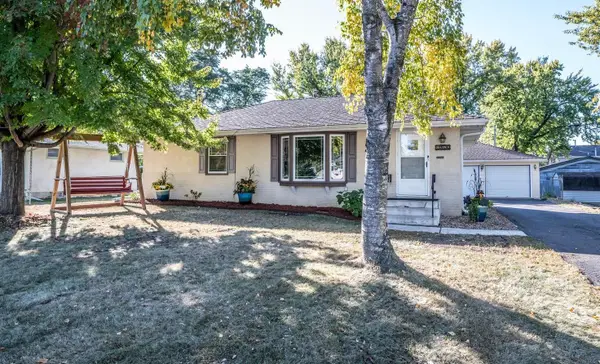 Listed by ERA$349,000Active3 beds 2 baths2,042 sq. ft.
351 E 97 1/2 Street, Bloomington, MN 55420
MLS# 7078108Listed by: ERA PROSPERA REAL ESTATE - New
 $189,000Active3 beds 2 baths1,236 sq. ft.
350 E 98th Street, Bloomington, MN 55420
MLS# 7080767Listed by: RE/MAX ADVANTAGE PLUS


Protect your home and budget from life's surprises with an Assurant Home Warranty, backed by a partner that supports you through every step of homeownership. Explore Plans.
© 2023 - 2026 ERA Franchise Systems LLC. All rights reserved. ERA Franchise Systems LLC fully supports the principles of the Fair Housing Act and the Equal Opportunity Act. ERA, ERA Real Estate powered, and their respective logos are registered service marks of ERA Franchise Systems LLC. Each office is independently owned and operated.