
7160 Oak Pointe Curve, Bloomington, MN 55438
Local realty services provided by:ERA Prospera Real Estate
7160 Oak Pointe Curve,Bloomington, MN 55438
$524,500
- 2 Beds
- 3 Baths
- 2,532 sq. ft.
- Townhouse
- Active
Upcoming open houses
- Sat, May 3011:00 am - 01:00 pm
Listed by: john c everett, cole devries
Office: edina realty, inc.
MLS#:7054530
Source:NSMLS
Price summary
- Price:$524,500
- Price per sq. ft.:$156.19
- Monthly HOA dues:$645
About this home
Tucked into a peaceful setting convenient to the scenic Bush Lake Park trail system, this side-by-side townhouse in Oak Pointe offers the perfect blend of comfort, convenience, and easy main-level living.
The thoughtfully designed main level features a spacious center-island kitchen with ample prep and storage space, along with a bayed informal dining area ideal for everyday living. Just beyond the kitchen is a spacious vaulted combined dining and living room space, offering incredible flexibility for entertaining, relaxing, or hosting gatherings. A bright sunroom and adjoining deck provide the perfect place to enjoy morning coffee or unwind while overlooking the serene surroundings.
The spacious primary suite includes a large bedroom, a large walk-in closet, and a well-appointed bathroom with a soaking tub and a no step, separate shower. The main floor features a versatile den or office space ideal for working from home or quiet retreat space. There is also a convenient mudroom/laundry room with no steps out to the double garage.
The finished lower level expands the home’s functionality with a large family room, additional bedroom, and full bathroom. An enormous unfinished storage area offers endless possibilities, including the potential to add another bedroom or exercise room while still maintaining exceptional storage space. A rare opportunity to enjoy low-maintenance living in one of Bloomington’s most desirable locations at a very fair price....
Contact an agent
Home facts
- Year built:1993
- Listing ID #:7054530
- Added:1 day(s) ago
- Updated:May 27, 2026 at 08:55 PM
Rooms and interior
- Bedrooms:2
- Total bathrooms:3
- Full bathrooms:2
- Half bathrooms:1
- Dining Description:Breakfast Area, Living/Dining Room
- Bathrooms Description:3/4 Basement, Main Floor 1/2 Bath, Separate Shower and Tub, Walk-In Shower Stall
- Kitchen Description:Dishwasher, Disposal, Exhaust Fan, Microwave, Range, Refrigerator
- Basement:Yes
- Basement Description:Daylight / Lookout Windows, Drain Tiled, Egress Window(s), Finished, Full, Sump Pump
- Living area:2,532 sq. ft.
Heating and cooling
- Cooling:Central Air
- Heating:Forced Air
- Central air:Yes
Structure and exterior
- Year built:1993
- Building area:2,532 sq. ft.
- Lot area:0.1 Acres
- Exterior Features:In-Ground Sprinkler System
- Levels:1 Story
Utilities
- Water:City Water - Connected
- Sewer:City Sewer - Connected
Finances and disclosures
- Price:$524,500
- Price per sq. ft.:$156.19
- Tax amount:$6,187 (2026)
Features and amenities
- Appliances:Disposal, Exhaust Fan, Microwave, Range, Refrigerator, Washer
- Laundry features:Dryer, Washer
- Amenities:Gas Water Heater, Humidifier
- Pool features:Outdoor, Shared
Parking
- Parking description:Asphalt, Attached Garage, Garage Door Opener
- Garage:Yes
- Garage spaces:2
New listings near 7160 Oak Pointe Curve
- Coming Soon
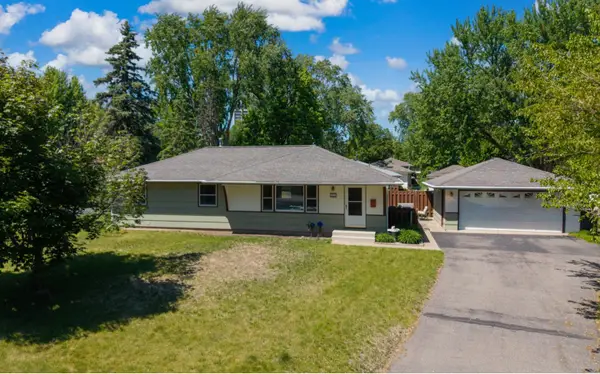 $399,900Coming Soon4 beds 3 baths
3110 W 82nd Street, Bloomington, MN 55431
MLS# 7077302Listed by: COLDWELL BANKER REALTY - SOUTHWEST REGIONAL - Coming Soon
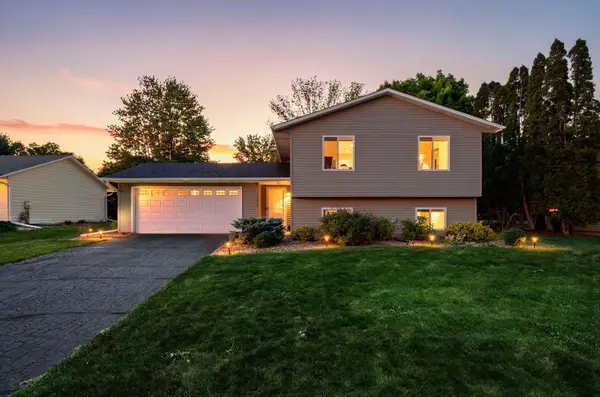 $435,000Coming Soon3 beds 2 baths
10517 Aquila Avenue S, Bloomington, MN 55438
MLS# 6696255Listed by: COLDWELL BANKER REALTY - SOUTHWEST REGIONAL - Coming SoonOpen Thu, 4 to 6pm
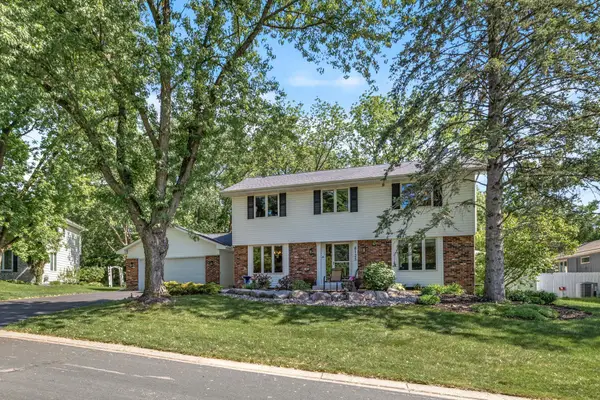 $725,000Coming Soon5 beds 4 baths
8125 Tierneys Woods Curve, Bloomington, MN 55438
MLS# 7077806Listed by: EDINA REALTY, INC. - New
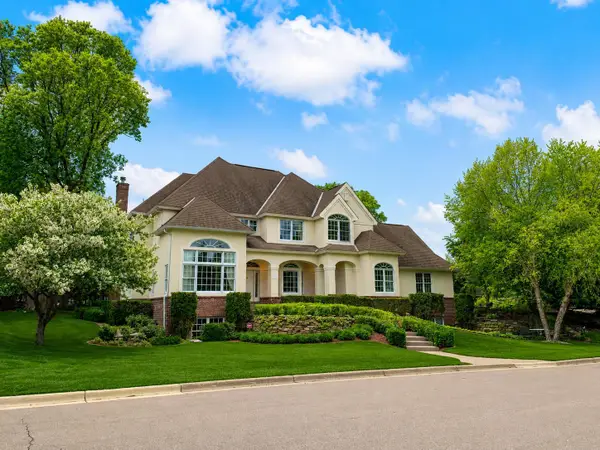 $1,985,000Active5 beds 6 baths7,052 sq. ft.
7631 S Bay Drive, Bloomington, MN 55438
MLS# 7079044Listed by: DANE ARTHUR REAL ESTATE AGENCY - New
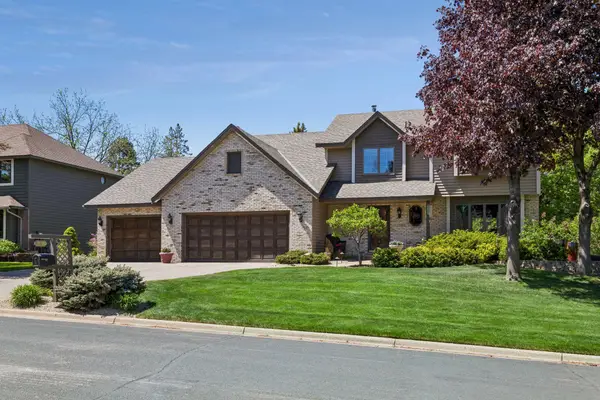 $748,900Active4 beds 4 baths3,206 sq. ft.
11380 Louisiana Circle, Bloomington, MN 55438
MLS# 7080997Listed by: EDINA REALTY, INC. - Coming Soon
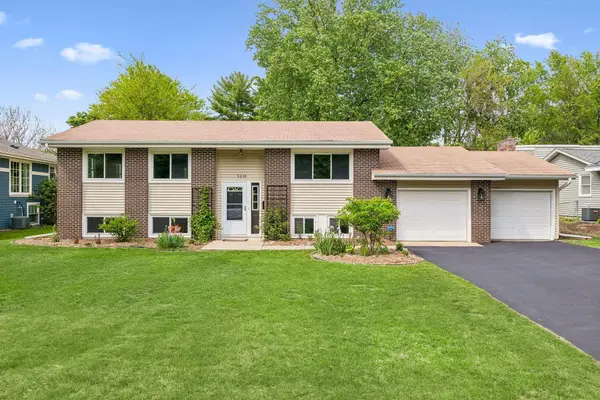 $400,000Coming Soon3 beds 2 baths
3216 W 85th Street, Bloomington, MN 55431
MLS# 7067017Listed by: EDINA REALTY, INC. - Coming SoonOpen Sat, 10am to 12pm
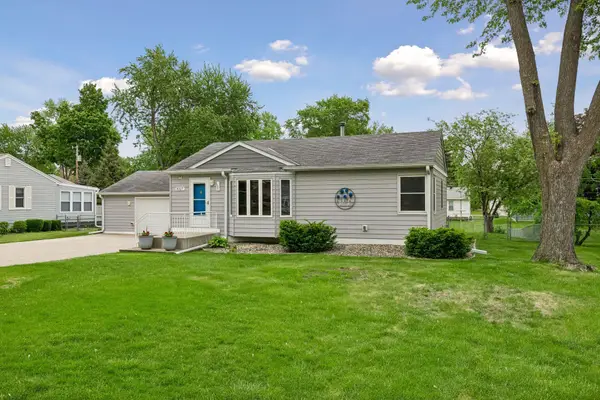 $350,000Coming Soon3 beds 2 baths
8327 2nd Avenue, Bloomington, MN 55420
MLS# 7071269Listed by: LAKES SOTHEBY'S INTERNATIONAL - Open Sat, 11:30am to 1:30pmNew
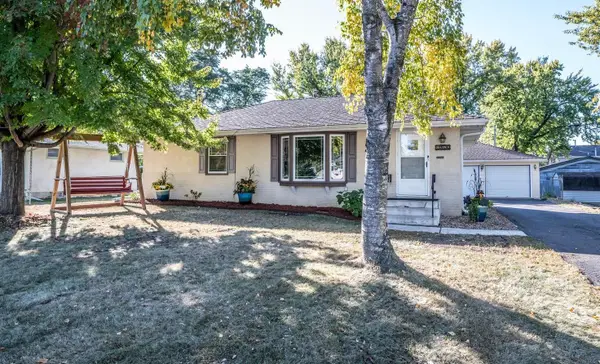 Listed by ERA$349,000Active3 beds 2 baths2,042 sq. ft.
351 E 97 1/2 Street, Bloomington, MN 55420
MLS# 7078108Listed by: ERA PROSPERA REAL ESTATE - New
 $189,000Active3 beds 2 baths1,236 sq. ft.
350 E 98th Street, Bloomington, MN 55420
MLS# 7080767Listed by: RE/MAX ADVANTAGE PLUS


Protect your home and budget from life's surprises with an Assurant Home Warranty, backed by a partner that supports you through every step of homeownership. Explore Plans.
© 2023 - 2026 ERA Franchise Systems LLC. All rights reserved. ERA Franchise Systems LLC fully supports the principles of the Fair Housing Act and the Equal Opportunity Act. ERA, ERA Real Estate powered, and their respective logos are registered service marks of ERA Franchise Systems LLC. Each office is independently owned and operated.