
8549 Irwin Road #328, Bloomington, MN 55437
Local realty services provided by:ERA Gillespie Real Estate
8549 Irwin Road #328,Bloomington, MN 55437
$315,000
- 2 Beds
- 2 Baths
- 1,642 sq. ft.
- Condominium
- Pending
Listed by: judy pletcher
Office: lakes area realty
MLS#:7100584
Source:NSMLS
Price summary
- Price:$315,000
- Price per sq. ft.:$191.84
- Monthly HOA dues:$1,255
About this home
Recently renovated in 2025 with over $100K in upgrades including fully remodeled kitchen, updated bathrooms, electrical and plumbing upgrades, all new flooring and all newly painted. This stunning 2 bedroom plus den/2 bath spacious corner unit is ready to move in! The extensive kitchen renovation included opening up wall to dining room and raising the ceiling to give an open floor plan to connect with family and friends. Wood cabinets, quartz countertops, vinyl plank flooring and new lighting is a chef's dream. The vaulted living room has a cozy gas fireplace that spills on to the screened porch perfect for morning coffee. Large primary suite has its own private balcony and the renovated shower and vanity makes this suite a showstopper. Separate laundry room has additional cabinets for storage and new flooring. Enjoy the fabulous amenities which include outdoor & indoor heated pools, hot tub, sauna, party room and underground heated parking. This prime Bloomington location is convenient to shopping, restaurants, parks and highways....
Contact an agent
Home facts
- Year built:1977
- Subdivision & Development:Condo 0091 Girard Park East
- Listing ID #:7100584
- Added:30 day(s) ago
- Updated:August 12, 2026 at 02:43 PM
Rooms and interior
- Bedrooms:2
- Total bathrooms:2
- Full bathrooms:1
- Dining Description:Separate/Formal Dining Room
- Bathrooms Description:Main Floor Full Bath
- Kitchen Description:Dishwasher, Microwave, Range, Refrigerator, Stainless Steel Appliances
- Basement:Yes
- Living area:1,642 sq. ft.
Heating and cooling
- Cooling:Central Air
- Heating:Baseboard, Dual Fuel/Off Peak
- Central air:Yes
Structure and exterior
- Roof:Age 8 Years or Less, Flat
- Year built:1977
- Building area:1,642 sq. ft.
- Lot area:5.89 Acres
- Lot Features:Tree Coverage - Medium
- Construction Materials:Block
- Exterior Features:Common Garden, Patio
- Levels:1 Story
Utilities
- Water:City Water - Connected
- Sewer:City Sewer - Connected
Finances and disclosures
- Price:$315,000
- Price per sq. ft.:$191.84
- Tax amount:$2,865 (2025)
Features and amenities
- Appliances:Microwave, Range, Refrigerator, Stainless Steel Appliances, Washer
- Laundry features:Dryer, Washer
- Amenities:Car Wash, Elevator(s)
- Pool features:Below Ground, Heated, Indoor, Outdoor
Parking
- Parking description:Assigned, Garage Door Opener, Heated Garage, Underground
- Garage:Yes
- Garage spaces:1
New listings near 8549 Irwin Road #328
- New
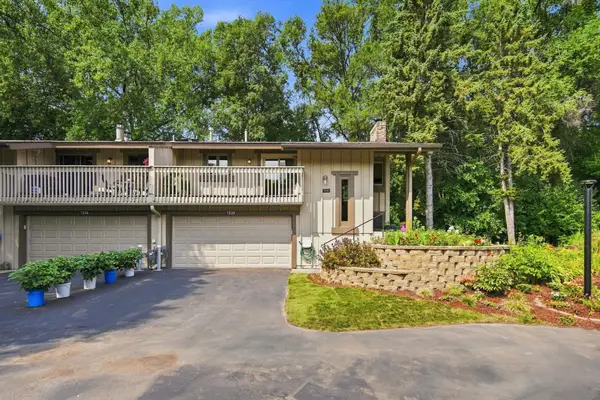 $274,900Active3 beds 2 baths1,779 sq. ft.
7232 Woodstock Drive, Bloomington, MN 55438
MLS# 7125194Listed by: EOS REALTY, LLC - Coming SoonOpen Sat, 11am to 1pm
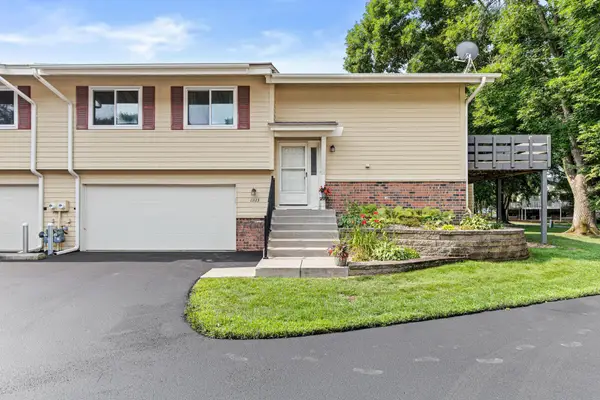 $289,900Coming Soon3 beds 2 baths
11123 Xavier Circle, Bloomington, MN 55437
MLS# 7113400Listed by: REAL BROKER, LLC - Coming SoonOpen Sat, 10am to 12pm
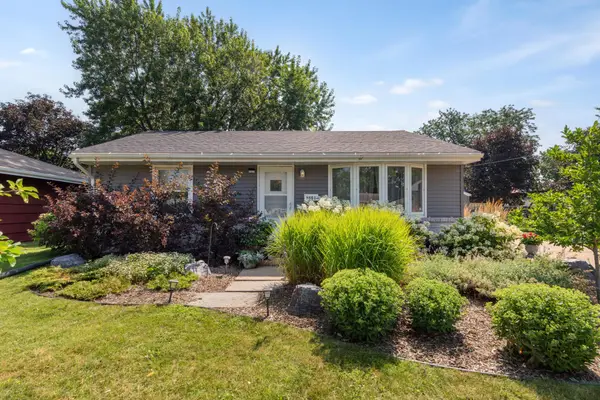 $330,000Coming Soon3 beds 2 baths
8501 Portland Avenue S, Bloomington, MN 55420
MLS# 7104612Listed by: KELLER WILLIAMS PREFERRED RLTY - Coming SoonOpen Sat, 11am to 1pm
 $424,990Coming Soon4 beds 3 baths
8236 Queen Avenue S, Bloomington, MN 55431
MLS# 7118767Listed by: PEMBERTON RE - New
 $389,900Active3 beds 2 baths2,310 sq. ft.
10707 Chowen Circle, Bloomington, MN 55431
MLS# 7123984Listed by: SOUTHLAND REALTY - Coming Soon
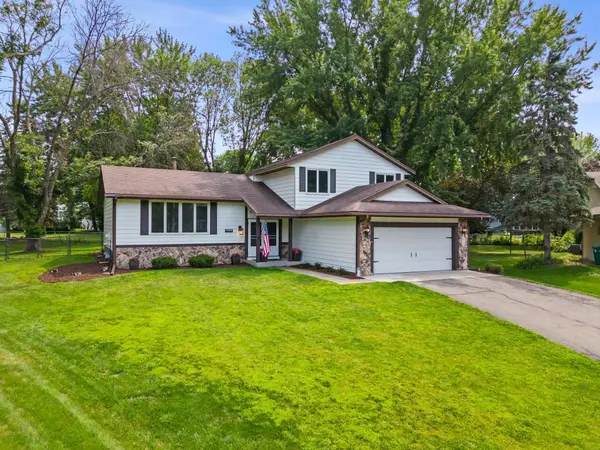 $525,000Coming Soon3 beds 3 baths
8233 Nevada Circle, Bloomington, MN 55438
MLS# 7122854Listed by: EDINA REALTY, INC. - Coming Soon
 $340,000Coming Soon3 beds 2 baths
8730 Portland Avenue S, Bloomington, MN 55420
MLS# 7124311Listed by: EXP REALTY - New
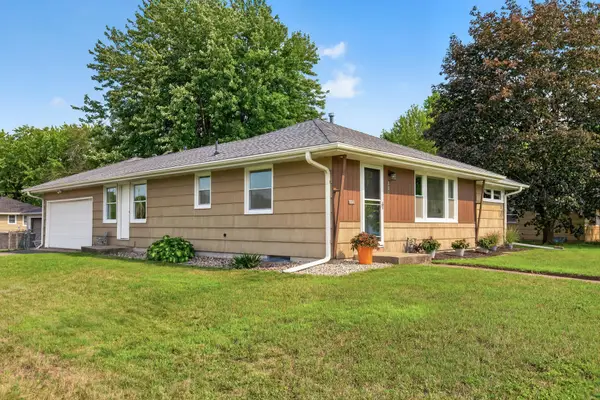 $325,000Active3 beds 1 baths1,450 sq. ft.
8817 Oakland Avenue S, Bloomington, MN 55420
MLS# 7114574Listed by: PEMBERTON RE - New
 $424,900Active4 beds 2 baths2,059 sq. ft.
8024 Upton Avenue S, Bloomington, MN 55431
MLS# 7123823Listed by: EDINA REALTY, INC. 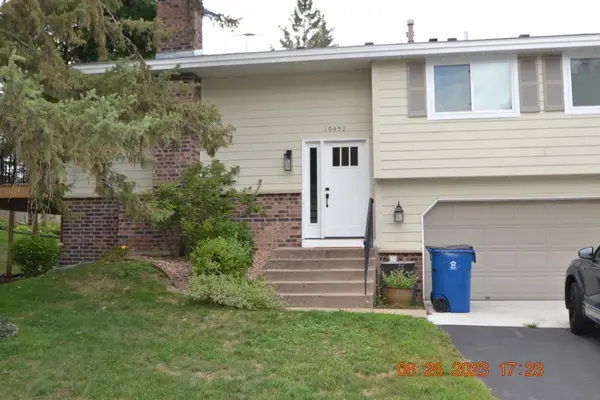 $285,000Pending2 beds 2 baths1,367 sq. ft.
10452 Decatur Avenue S, Bloomington, MN 55438
MLS# 7123898Listed by: NORTHSTAR REAL ESTATE ASSOCIATES


Protect your home and budget from life's surprises with an Assurant Home Warranty, backed by a partner that supports you through every step of homeownership. Explore Plans.
© 2023 - 2026 ERA Franchise Systems LLC. All rights reserved. ERA Franchise Systems LLC fully supports the principles of the Fair Housing Act and the Equal Opportunity Act. ERA, ERA Real Estate powered, and their respective logos are registered service marks of ERA Franchise Systems LLC. Each office is independently owned and operated.