
35780 110th Street, Blue Earth, MN 56013
Local realty services provided by:ERA Gillespie Real Estate
35780 110th Street,Blue Earth, MN 56013
$425,000
- 4 Beds
- 2 Baths
- - sq. ft.
- Single family
- Sold
Listed by: laurie oelke
Office: olson nelson realty
MLS#:267040843
Source:MN_RASM
Sorry, we are unable to map this address
Price summary
- Price:$425,000
About this home
Escape to the country and enjoy 7.85 acres to call your own! This charming acreage offers the perfect blend of comfortable living, hobby farm and outdoor adventure. The property is located less than 2 miles from town on a blacktop road. The home features 4-5 bedrooms, including a convenient main-level bedroom, three bedrooms on the second floor, and a unique bonus attic space that feels like your own indoor treehouse-perfect as a fifth bedroom, family room, playroom, or home office. The spacious main level offers a large eat-in kitchen with patio doors leading to an expansive deck, a light filled living room, with an inviting atmosphere, main-floor laundry, a full bath, and a relaxing three-season porch overlooking the peaceful surroundings. Upstairs you’ll find three additional bedrooms and a full bath complete with jetted tub. The full basement offers an abundance of storage space, providing plenty of room to keep everything organized. Updates include new flooring throughout the home, new furnace in 2025 and a new septic system has just been installed. Outside the possibilities are endless. Oversized double garage with storage above is complemented by two barns, one of the barns has 3 stalls for any type of animals with an additional chicken coup, making this property ideal for a hobby farm. The other barns features an area for entertaining and a heated shop workshop, perfect for projects, equipment or year round use. Both barns include loft storage. Enjoy established gardens with raspberries, asparagus, and raised planting beds. Explore wooded trails ideal for hiking, four wheeling, or simply enjoying nature. Two repurposed grain bins, adjacent to the pond, create one-of-a-kind spaces for entertaining friends and family. The playground equipment is included. Whether you’re dreaming of a hobby farm, peaceful country living, or simply room to roam, this exceptional property offers endless opportunities to make it your own. Call for your appointment today!...
Contact an agent
Home facts
- Year built:1940
- Listing ID #:267040843
- Added:50 day(s) ago
- Updated:August 28, 2026 at 09:40 PM
Rooms and interior
- Bedrooms:4
- Total bathrooms:2
- Full bathrooms:2
- Dining Description:Combine with Kitchen, Eat-In Kitchen
- Bathrooms Description:Main Floor Full Bath, Upper Level Bath, Whirlpool
- Kitchen Description:Dishwasher, Exhaust Fan/Hood, Microwave, Range/Stove, Refrigerator
- Basement Description:Concrete Block, Partially Finished, Stone, Sump Pump
Heating and cooling
- Cooling:Central
- Heating:Forced Air
Structure and exterior
- Roof:Asphalt Shingles
- Year built:1940
- Lot Features:Tree Coverage - Heavy
- Architectural Style:SF Single Family
- Construction Materials:Vinyl
- Exterior Features:Deck, Porch
- Foundation Description:Frame/Wood
- Levels:2.25 - 2.75 Story
Utilities
- Water:Private
- Sewer:Private Septic
Finances and disclosures
- Price:$425,000
- Tax amount:$2,682
Features and amenities
- Appliances:Refrigerator, Washer
- Laundry features:Dryer, Washer, Washer/Dryer Hookups
- Amenities:CO Detectors (L), Combination Windows (L), Garage Door Opener, Kitchen Center Island, Smoke Alarms (L), Walk-up Attic, Window Coverings (L)
Parking
- Parking description:Detached Garage, Driveway - Gravel
- Garage spaces:2
New listings near 35780 110th Street
- New
 $84,000Active3 beds 2 baths1,968 sq. ft.
315 W 6th Street, Blue Earth, MN 56013
MLS# 7133406Listed by: RE/MAX TOTAL REALTY - New
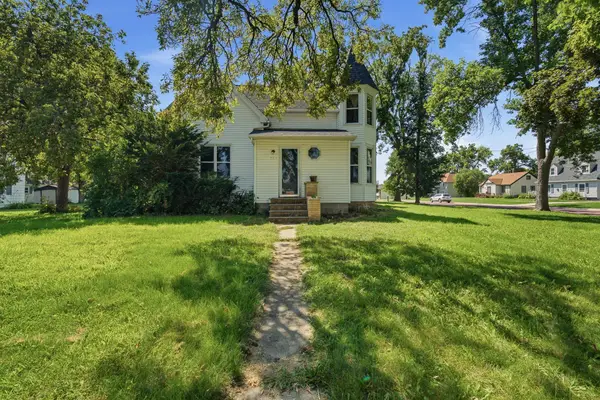 $96,900Active5 beds 2 baths2,213 sq. ft.
204 E 12th Street, Blue Earth, MN 56013
MLS# 7133136Listed by: TRUE REAL ESTATE  $79,900Active2 beds 2 baths975 sq. ft.
1109 S Moore Street, Blue Earth, MN 56013
MLS# 7127741Listed by: EXIT REALTY - GREAT PLAINS $169,000Pending5 beds 2 baths2,640 sq. ft.
406 S Linton Street, Blue Earth, MN 56013
MLS# 7123929Listed by: RE/MAX TOTAL REALTY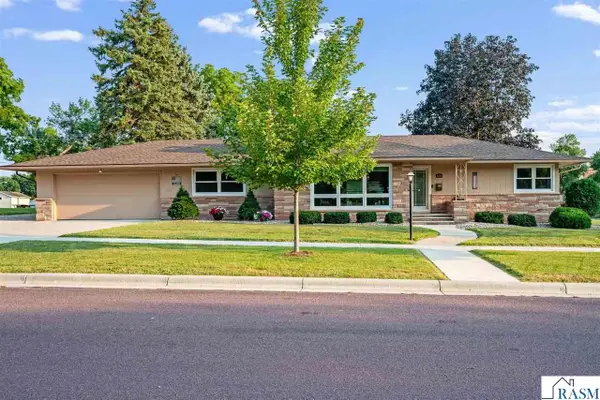 $299,900Pending2 beds 2 baths3,418 sq. ft.
404 E 4th Street, Blue Earth, MN 56013
MLS# 267041122Listed by: OLSON NELSON REALTY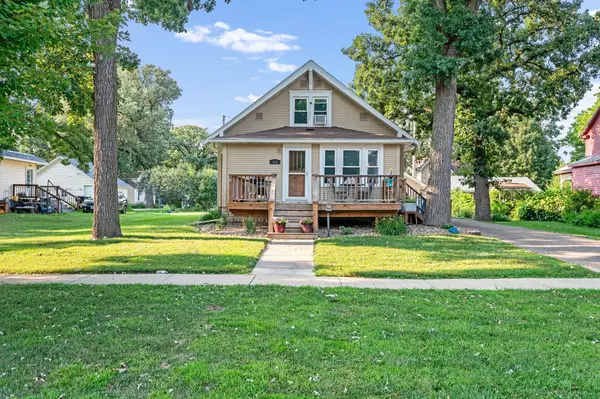 $139,000Active3 beds 2 baths1,644 sq. ft.
312 W 2nd Street, Blue Earth, MN 56013
MLS# 7121744Listed by: RE/MAX TOTAL REALTY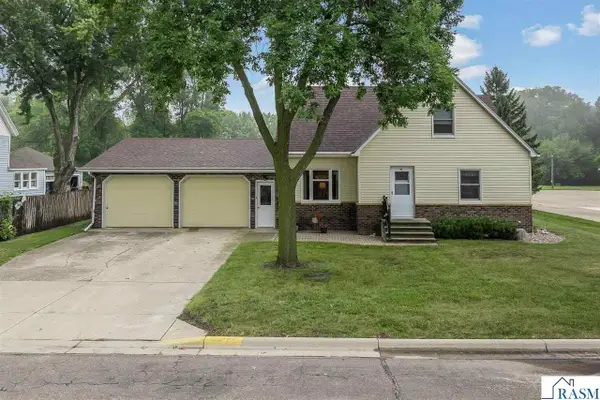 $232,500Pending4 beds 3 baths2,536 sq. ft.
611 S Rice Street, Blue Earth, MN 56013
MLS# 267041105Listed by: OLSON NELSON REALTY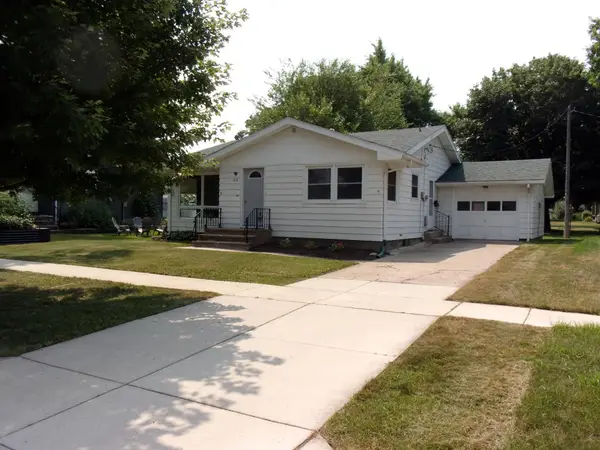 $99,000Active2 beds 2 baths1,120 sq. ft.
218 E 2nd Street, Blue Earth, MN 56013
MLS# 7117550Listed by: KRUEGER REALTY, INC. $120,000Active4 beds 2 baths1,257 sq. ft.
319 E 10th Street, Blue Earth, MN 56013
MLS# 7108394Listed by: RE/MAX TOTAL REALTY $134,900Active3 beds 2 baths2,550 sq. ft.
620 S Main Street, Blue Earth, MN 56013
MLS# 267040707Listed by: OLSON NELSON REALTY


Protect your home and budget from life's surprises with an Assurant Home Warranty, backed by a partner that supports you through every step of homeownership. Explore Plans.
© 2023 - 2026 ERA Franchise Systems LLC. All rights reserved. ERA Franchise Systems LLC fully supports the principles of the Fair Housing Act and the Equal Opportunity Act. ERA, ERA Real Estate powered, and their respective logos are registered service marks of ERA Franchise Systems LLC. Each office is independently owned and operated.