
611 S Rice Street, Blue Earth, MN 56013
Local realty services provided by:ERA Gillespie Real Estate
611 S Rice Street,Blue Earth, MN 56013
$232,500
- 4 Beds
- 3 Baths
- 2,536 sq. ft.
- Single family
- Pending
Listed by: kara drake
Office: olson nelson realty
MLS#:267041105
Source:MN_RASM
Price summary
- Price:$232,500
- Price per sq. ft.:$91.68
About this home
Meticulously maintained and lovingly cared for by the same owners for more than 50 years, this move-in ready gem is filled with character, quality, and pride of ownership. Originally relocated to its nearly half-acre lot in 1974, the home was placed on a poured concrete foundation, offering the perfect blend of timeless charm and lasting construction. Inside, you'll find a spacious living room and a formal dining room featuring beautiful original corner hutches. The cozy kitchen offers an abundance of recently refaced cabinetry, including a wall of pantry cabinets, plus a convenient removable breakfast table. Gorgeous hardwood floors have been professionally refinished, with additional hardwood flooring waiting beneath the carpet on both the main and upper levels. Two bedrooms, with one currently serving as a home office and updated full bath completes the main floor. Upstairs offers two additional bedrooms, a convenient half bath, and an impressive amount of storage space. The lower level features a family room and office/craft room, along with an updated three-quarter bath showcasing a large tiled shower, a laundry area, and plenty of additional storage. Outside, you'll appreciate the insulated oversized attached two-car garage, beautifully landscaped front yard with a welcoming paver patio, and a spacious backyard highlighted by an extensive flower garden and secluded patio. A charming storage shed—originally built as a playhouse—adds both character and functionality. Additional updates include durable steel siding, gutter guards, newer shingles, newer windows throughout, new furnace (2025), and new water heater (2026). This exceptional home offers classic craftsmanship, thoughtful updates, and abundant storage—all ready for its next owners to move in and enjoy....
Contact an agent
Home facts
- Year built:1940
- Listing ID #:267041105
- Added:14 day(s) ago
- Updated:August 19, 2026 at 07:58 PM
Rooms and interior
- Bedrooms:4
- Total bathrooms:3
- Full bathrooms:1
- Half bathrooms:1
- Dining Description:Formal Dining Room
- Bathrooms Description:3/4 Basement, Main Floor Full Bath
- Kitchen Description:Range/Stove, Refrigerator
- Basement Description:Concrete Block, Drainage System, Partially Finished, Poured Concrete, Sump Pump
- Living area:2,536 sq. ft.
Heating and cooling
- Cooling:Central
- Heating:Forced Air
Structure and exterior
- Roof:Asphalt Shingles
- Year built:1940
- Building area:2,536 sq. ft.
- Lot area:0.49 Acres
- Architectural Style:SF Single Family
- Construction Materials:Steel, Stone
- Exterior Features:Patio
- Foundation Description:Frame/Wood
- Levels:1 Story
Utilities
- Water:City
- Sewer:City Sewer
Finances and disclosures
- Price:$232,500
- Price per sq. ft.:$91.68
- Tax amount:$2,590
Features and amenities
- Appliances:Refrigerator, Washer
- Laundry features:Dryer, Washer
- Amenities:CO Detectors (L), Double Pane Windows (L), Garage Door Opener, Smoke Alarms (L), Window Coverings (L)
Parking
- Parking description:Attached Garage, Driveway - Concrete
- Garage spaces:2
New listings near 611 S Rice Street
- New
 $79,900Active2 beds 2 baths975 sq. ft.
1109 S Moore Street, Blue Earth, MN 56013
MLS# 7127741Listed by: EXIT REALTY - GREAT PLAINS  $169,000Pending5 beds 2 baths2,640 sq. ft.
406 S Linton Street, Blue Earth, MN 56013
MLS# 7123929Listed by: RE/MAX TOTAL REALTY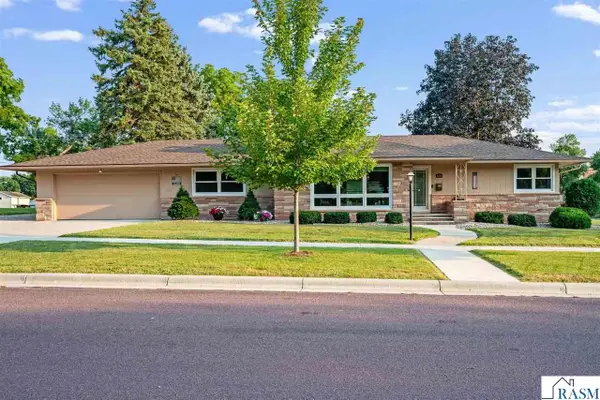 $299,900Pending2 beds 2 baths3,418 sq. ft.
404 E 4th Street, Blue Earth, MN 56013
MLS# 267041122Listed by: OLSON NELSON REALTY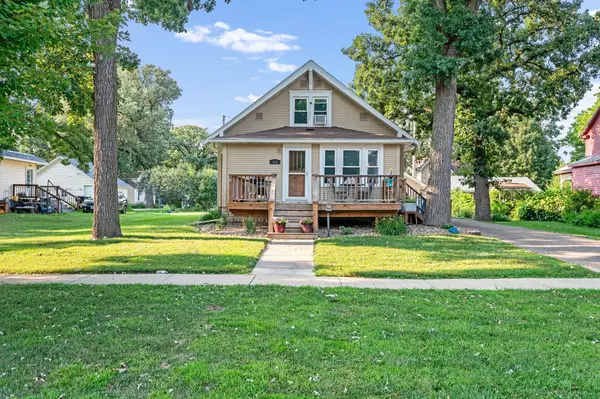 $139,000Active3 beds 2 baths1,644 sq. ft.
312 W 2nd Street, Blue Earth, MN 56013
MLS# 7121744Listed by: RE/MAX TOTAL REALTY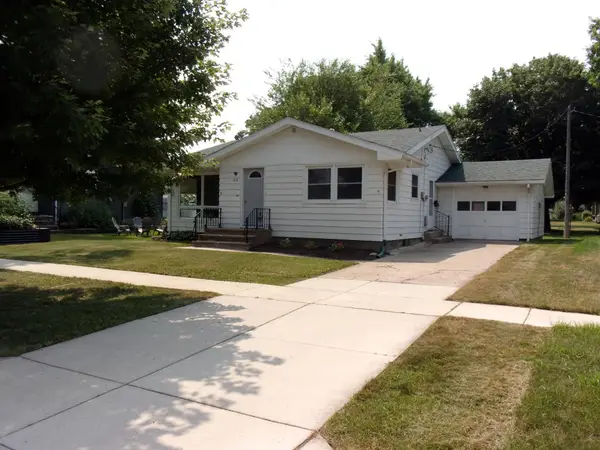 $109,000Active2 beds 2 baths1,120 sq. ft.
218 E 2nd Street, Blue Earth, MN 56013
MLS# 7117550Listed by: KRUEGER REALTY, INC. $120,000Active4 beds 2 baths1,257 sq. ft.
319 E 10th Street, Blue Earth, MN 56013
MLS# 7108394Listed by: RE/MAX TOTAL REALTY $425,000Pending4 beds 2 baths3,336 sq. ft.
35780 110th Street, Blue Earth, MN 56013
MLS# 267040843Listed by: OLSON NELSON REALTY $149,000Active3 beds 2 baths2,550 sq. ft.
620 S Main Street, Blue Earth, MN 56013
MLS# 267040707Listed by: OLSON NELSON REALTY $179,900Active3 beds 2 baths2,223 sq. ft.
310 E 13th Street, Blue Earth, MN 56013
MLS# 267040696Listed by: OLSON NELSON REALTY


Protect your home and budget from life's surprises with an Assurant Home Warranty, backed by a partner that supports you through every step of homeownership. Explore Plans.
© 2023 - 2026 ERA Franchise Systems LLC. All rights reserved. ERA Franchise Systems LLC fully supports the principles of the Fair Housing Act and the Equal Opportunity Act. ERA, ERA Real Estate powered, and their respective logos are registered service marks of ERA Franchise Systems LLC. Each office is independently owned and operated.