
6962 County Road 127, Brainerd, MN 56401
Local realty services provided by:ERA Gillespie Real Estate
6962 County Road 127,Brainerd, MN 56401
$579,900
- 3 Beds
- 3 Baths
- 2,360 sq. ft.
- Single family
- Active
Listed by: janene imgrund
Office: lpt realty, llc.
MLS#:7144033
Source:NSMLS
Price summary
- Price:$579,900
- Price per sq. ft.:$245.72
About this home
Welcome to your private 17.42-acre country retreat just minutes from Brainerd! This 3-bedroom, 3-bath home offers the perfect blend of privacy, comfort and recreation, with Sugarbush Creek winding through the property and trails throughout the acreage. The property has also been enjoyed as a hobby farm, offering space for chickens, gardening and other country-living pursuits, along with potential for hunting and wildlife enjoyment.
Inside, you’ll find a custom kitchen featuring knotty alder cabinetry, granite countertops, stainless steel appliances and hardwood floors. The primary suite features a beautifully appointed bath with lighted granite countertops. Relax year-round in the inviting four-season porch or step outside to the newer 20x30 concrete patio and enjoy the peaceful wooded setting.
The walkout lower level is designed for entertaining with a custom hickory bar and theater room. Major recent improvements include a new combination shingle and metal roof in 2024 and new furnace and central air in 2025. A newer 12x20 barn-style storage shed and attached 2-stall garage provide plenty of additional storage.
With 17.42 acres, trails, Sugarbush Creek, hobby-farm possibilities, hunting potential and abundant wildlife, this property offers a true Up North lifestyle while remaining conveniently close to Brainerd, Baxter and several beautiful area lakes....
Contact an agent
Home facts
- Year built:1997
- Listing ID #:7144033
- Added:19 day(s) ago
- Updated:October 04, 2026 at 12:16 PM
Rooms and interior
- Bedrooms:3
- Total bathrooms:3
- Full bathrooms:1
- Half bathrooms:1
- Dining Description:Living/Dining Room
- Bathrooms Description:3/4 Basement, Main Floor 1/2 Bath, Main Floor Full Bath
- Kitchen Description:Dishwasher, Microwave, Range, Refrigerator
- Basement:Yes
- Basement Description:Block, Finished, Full, Walkout
- Living area:2,360 sq. ft.
Heating and cooling
- Cooling:Central Air
- Heating:Fireplace(s), Forced Air, Radiant
- Central air:Yes
Structure and exterior
- Roof:Age 8 Years or Less, Asphalt, Metal
- Year built:1997
- Building area:2,360 sq. ft.
- Lot area:17.41 Acres
- Construction Materials:Block
- Levels:1 Story
Utilities
- Water:Private, Well
- Sewer:Private Sewer, Tank with Drainage Field
Finances and disclosures
- Price:$579,900
- Price per sq. ft.:$245.72
- Tax amount:$592 (2026)
Features and amenities
- Appliances:Microwave, Range, Refrigerator, Washer, Water Softener Rented
- Laundry features:Dryer, Washer
- Amenities:Water Softener Rented
Parking
- Parking description:Attached Garage
- Garage:Yes
- Garage spaces:2
New listings near 6962 County Road 127
- Coming Soon
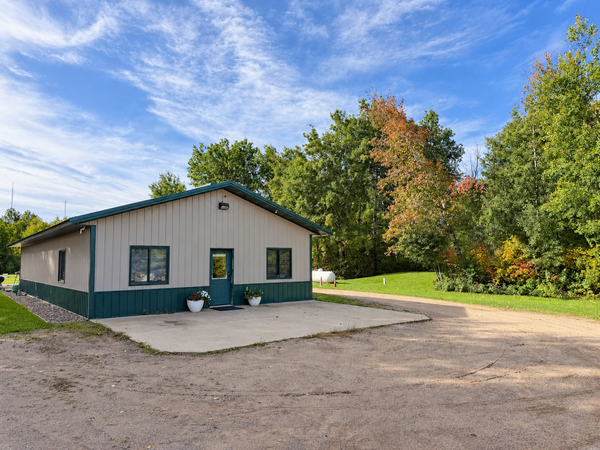 $375,000Coming Soon2 beds 1 baths1,680 sq. ft.
11075 Thiesse Road, Brainerd, MN 56401
MLS# 7153031Listed by: REAL BROKER, LLC - Coming Soon
 $2,395,000Coming Soon4 beds 5 baths4,114 sq. ft.
19522 Love Lake Road, Brainerd, MN 56401
MLS# 7114887Listed by: NORTHLAND SOTHEBY'S INTERNATIONAL REALTY - New
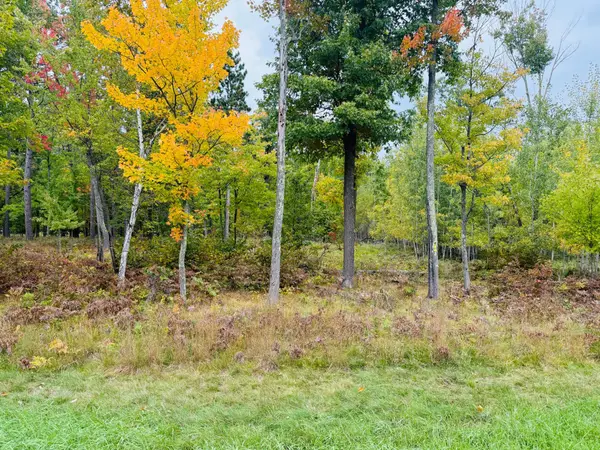 $68,500Active2.66 Acres
L1 B4 Drahos Road, Brainerd, MN 56401
MLS# 7153719Listed by: WEICHERT REALTORS TOWER PROPERTIES - New
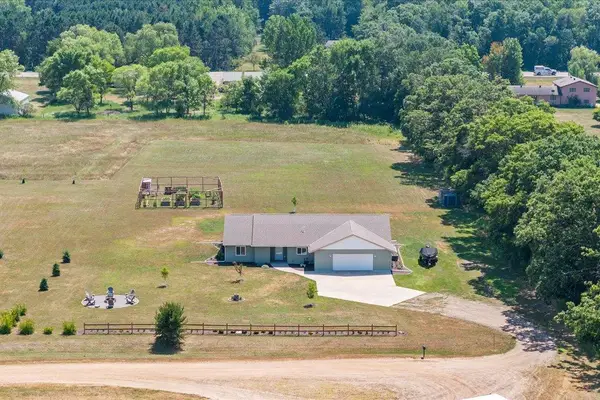 $419,900Active3 beds 2 baths2,022 sq. ft.
10505 Kinder Corners, Brainerd, MN 56401
MLS# 7150500Listed by: WOODS TO WATER REAL ESTATE - New
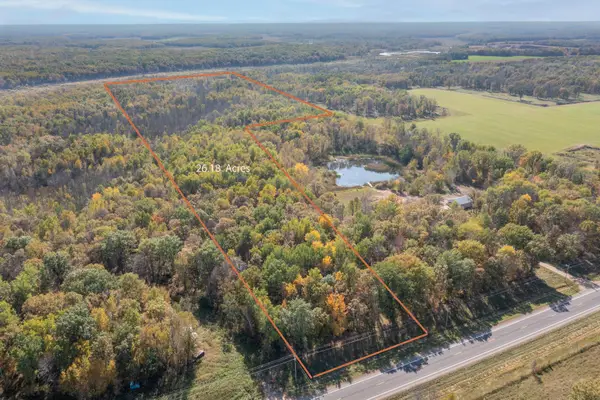 $109,900Active26.06 Acres
TBD County Road 2, Brainerd, MN 56401
MLS# 7153726Listed by: EDINA REALTY, INC. - New
 $159,900Active2 beds 1 baths848 sq. ft.
1115 Rosewood Street, Brainerd, MN 56401
MLS# 7151273Listed by: POSITIVE REALTY - New
 $140,000Active1 beds 1 baths855 sq. ft.
619 League Avenue, Brainerd, MN 56401
MLS# 7152070Listed by: EDINA REALTY, INC. - New
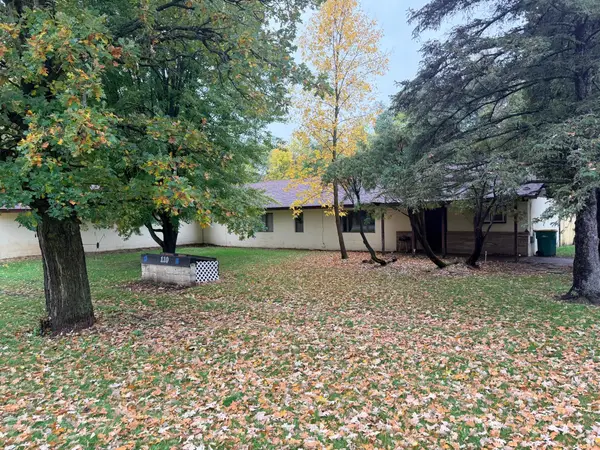 $139,900Active3 beds 2 baths1,200 sq. ft.
110 28th Street E, Brainerd, MN 56401
MLS# 7152583Listed by: RE/MAX RESULTS - New
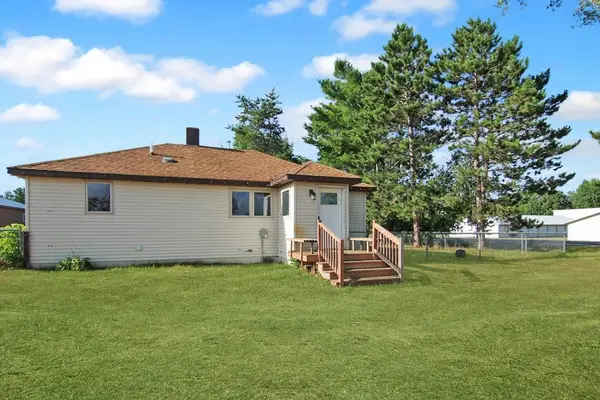 $239,900Active3 beds 2 baths1,450 sq. ft.
13184 County Road 8, Brainerd, MN 56401
MLS# 7152231Listed by: KURILLA REAL ESTATE LTD - New
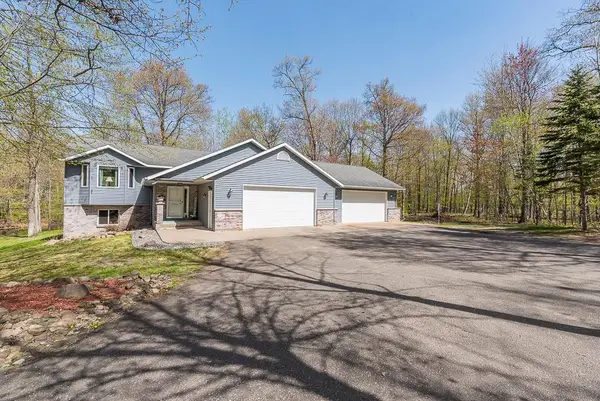 $499,900Active4 beds 3 baths2,504 sq. ft.
8080 County Road 127, Brainerd, MN 56401
MLS# 7152228Listed by: POSITIVE REALTY


Protect your home and budget from life's surprises with an Assurant Home Warranty, backed by a partner that supports you through every step of homeownership. Explore Plans.
© 2023 - 2026 ERA Franchise Systems LLC. All rights reserved. ERA Franchise Systems LLC fully supports the principles of the Fair Housing Act and the Equal Opportunity Act. ERA, ERA Real Estate powered, and their respective logos are registered service marks of ERA Franchise Systems LLC. Each office is independently owned and operated.