
31094 Four Seasons Place, Breezy Point, MN 56472
Local realty services provided by:ERA Prospera Real Estate
31094 Four Seasons Place,Breezy Point, MN 56472
$274,900
- 2 Beds
- 1 Baths
- 960 sq. ft.
- Single family
- Active
Listed by: chad schwendeman, jayson geditz
Office: exp realty
MLS#:7108414
Source:NSMLS
Price summary
- Price:$274,900
- Price per sq. ft.:$286.35
About this home
This two bed, one bath log home in Breezy Point is a must see! The property features an updated kitchen, main floor primary and bathroom, vaulted ceilings, plenty of natural woodwork, and is being sold fully furnished! Outside, you will enjoy the 24x30 poll building, tall trees surrounding the property, and with 3 lots, the property offers a ton of privacy as well! Located just minutes from shops, golf courses, and other activities, this property is the perfect getaway! Schedule Your Showing Today!
Contact an agent
Home facts
- Year built:1984
- Subdivision & Development:Whitebirch Sixteen
- Listing ID #:7108414
- Added:54 day(s) ago
- Updated:September 07, 2026 at 12:10 PM
Rooms and interior
- Bedrooms:2
- Total bathrooms:1
- Dining Description:Living/Dining Room
- Bathrooms Description:Main Floor 3/4 Bath
- Kitchen Description:Range, Refrigerator
- Basement:Yes
- Basement Description:Crawl Space
- Living area:960 sq. ft.
Heating and cooling
- Cooling:Window Unit(s)
- Heating:Forced Air
Structure and exterior
- Roof:Metal
- Year built:1984
- Building area:960 sq. ft.
- Lot area:1.87 Acres
- Lot Features:Tree Coverage - Heavy
- Construction Materials:Block, Log
- Levels:1 1/2 Story
Utilities
- Water:Well
- Sewer:Tank with Drainage Field
Finances and disclosures
- Price:$274,900
- Price per sq. ft.:$286.35
- Tax amount:$1,392 (2026)
Features and amenities
- Appliances:Range, Refrigerator
Parking
- Parking description:Detached Garage
- Garage:Yes
- Garage spaces:2
New listings near 31094 Four Seasons Place
- New
 $12,000Active0.49 Acres
Lots 60, 61, 62 Sun Valley Pass, Breezy Point, MN 56472
MLS# 7139631Listed by: LPT REALTY, LLC - New
 $500,000Active4 beds 4 baths2,755 sq. ft.
8459 Dove Street, Pequot Lakes, MN 56472
MLS# 7138783Listed by: KRIS LINDAHL REAL ESTATE - New
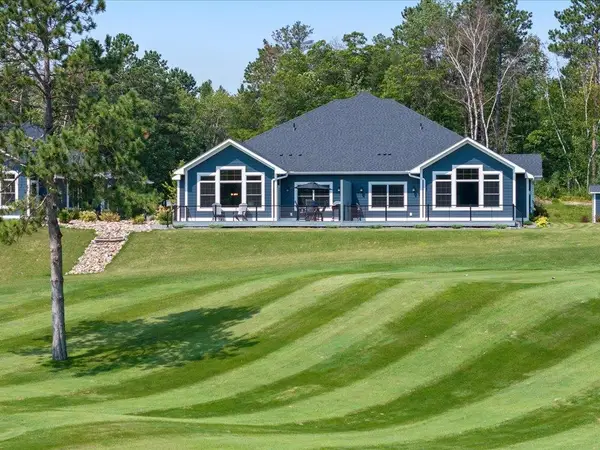 $749,000Active3 beds 2 baths1,904 sq. ft.
7871 Chickasaw Circle, Pequot Lakes, MN 56472
MLS# 7134490Listed by: WOODS TO WATER REAL ESTATE - New
 $500,000Active3 beds 2 baths1,728 sq. ft.
31041 Spring Loop, Breezy Point, MN 56472
MLS# 7137701Listed by: NORTHLAND SOTHEBY'S INTERNATIONAL REALTY - New
 $749,000Active3 beds 2 baths1,904 sq. ft.
7866 Chickasaw Circle, Pequot Lakes, MN 56472
MLS# 7137866Listed by: BREEZY POINT REAL ESTATE 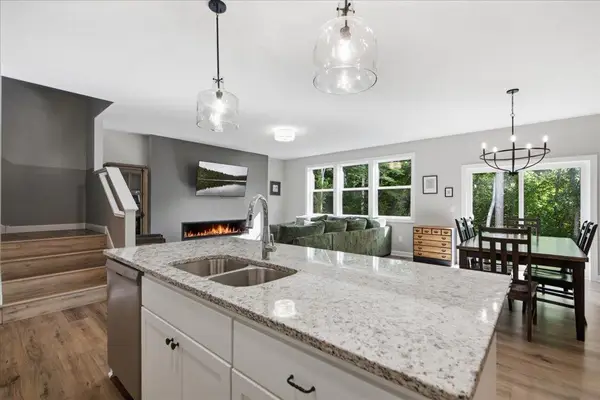 $499,900Active4 beds 3 baths2,538 sq. ft.
31594 Green Scene Drive, Breezy Point, MN 56472
MLS# 7134032Listed by: REAL BROKER, LLC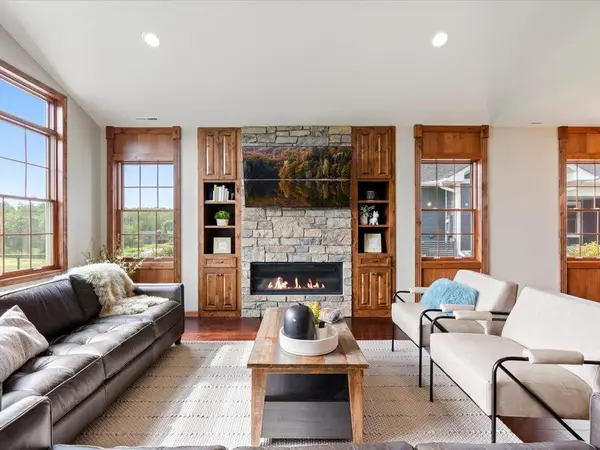 $749,000Active3 beds 2 baths1,904 sq. ft.
7868 Chickasaw Circle, Pequot Lakes, MN 56472
MLS# 7123774Listed by: WOODS TO WATER REAL ESTATE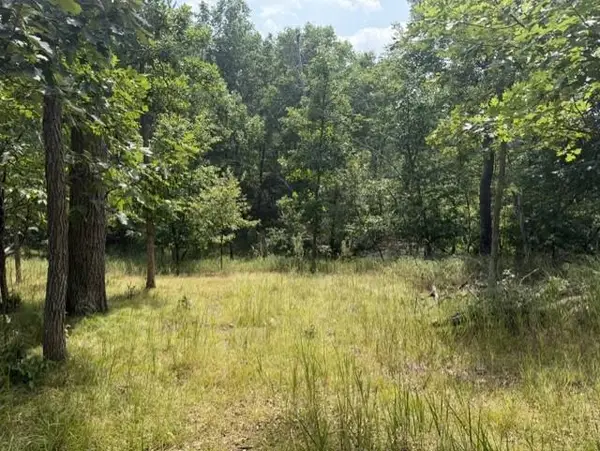 $100,000Active0.87 Acres
TBD Breezy Point Boulevard, Breezy Point, MN 56472
MLS# 7132297Listed by: EDINA REALTY, INC.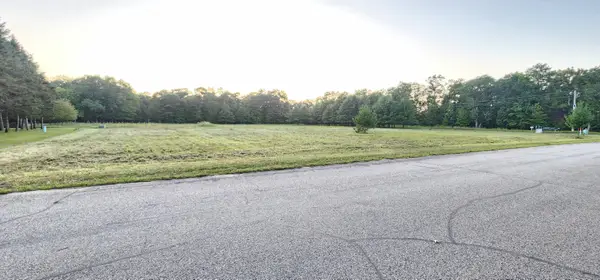 $42,000Pending0.69 Acres
TBD N Lakeview Dr., Breezy Point, MN 56472
MLS# 7133029Listed by: GALLERY OF HOMES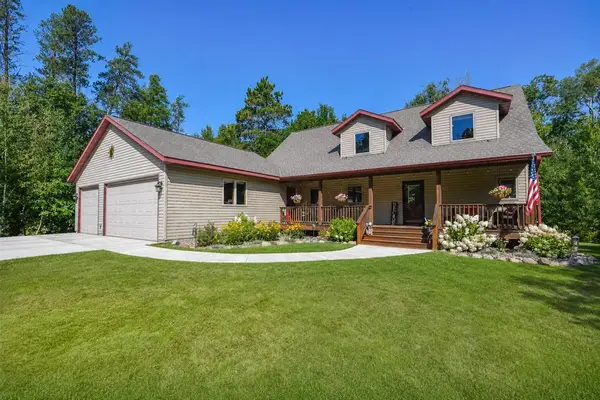 $499,500Active4 beds 3 baths3,054 sq. ft.
31492 Green Scene Drive, Breezy Point, MN 56472
MLS# 7130751Listed by: KURILLA REAL ESTATE LTD


Protect your home and budget from life's surprises with an Assurant Home Warranty, backed by a partner that supports you through every step of homeownership. Explore Plans.
© 2023 - 2026 ERA Franchise Systems LLC. All rights reserved. ERA Franchise Systems LLC fully supports the principles of the Fair Housing Act and the Equal Opportunity Act. ERA, ERA Real Estate powered, and their respective logos are registered service marks of ERA Franchise Systems LLC. Each office is independently owned and operated.