
7868 Chickasaw Circle, Pequot Lakes, MN 56472
Local realty services provided by:ERA Prospera Real Estate
Upcoming open houses
- Thu, Oct 1504:00 pm - 06:00 pm
Listed by: colton maher
Office: woods to water real estate
MLS#:7123774
Source:NSMLS
Price summary
- Price:$749,000
- Price per sq. ft.:$393.38
- Monthly HOA dues:$327
About this home
Experience luxury, resort-style living in one of the premier locations within the new Whitebirch Vista Village, nestled just off the 17th and 18th holes of Whitebirch Golf Course and minutes from Breezy Point Resort. Designed for easy, comfortable living, these maintenance-free townhomes offer the perfect place to relax, gather, and enjoy everything the Brainerd Lakes Area has to offer.
Two townhomes are complete, including a beautifully furnished model home, with four additional units to be built and customization options available. Step inside to warm, inviting spaces featuring custom finishes, stainless steal appliances, granite countertops, vaulted ceilings, and a beautiful fireplace anchoring the living room. The private primary suite offers an ensuite bath and spacious walk-in closet.
As part of the Whitebirch resort community, owners enjoy access to indoor pools, fitness facilities, shuttle service to resort amenities, discounted golf, dining, fishing and pontoon rentals, marina access, trails, hot tubs, and so much more. Here, everyday living feels like a getaway, with the perfect blend of comfort, recreation, and resort style living....
Contact an agent
Home facts
- Year built:2025
- Listing ID #:7123774
- Added:46 day(s) ago
- Updated:October 12, 2026 at 04:26 PM
Rooms and interior
- Bedrooms:3
- Total bathrooms:2
- Full bathrooms:1
- Dining Description:Living/Dining Room
- Bathrooms Description:Main Floor Full Bath
- Kitchen Description:Dishwasher, Range, Refrigerator
- Living area:1,904 sq. ft.
Heating and cooling
- Cooling:Central Air
- Heating:Forced Air
- Central air:Yes
Structure and exterior
- Roof:Asphalt
- Year built:2025
- Building area:1,904 sq. ft.
- Lot area:0.11 Acres
- Lot Features:On Golf Course
- Exterior Features:In-Ground Sprinkler System
- Levels:1 Story
Utilities
- Water:Shared System
- Sewer:City Sewer - Connected
Finances and disclosures
- Price:$749,000
- Price per sq. ft.:$393.38
- Tax amount:$130 (2026)
Features and amenities
- Appliances:Range, Refrigerator, Washer
- Laundry features:Dryer, Washer
Parking
- Parking description:Attached Garage
- Garage:Yes
- Garage spaces:3
New listings near 7868 Chickasaw Circle
- New
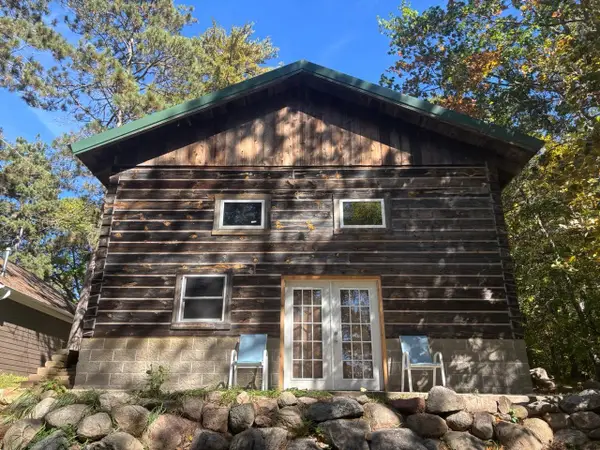 $419,900Active3 beds 2 baths893 sq. ft.
30231 Pequot Boulevard, Pequot Lakes, MN 56472
MLS# 7155861Listed by: SAVVY AVENUE, LLC - New
 $480,000Active3 beds 2 baths2,496 sq. ft.
27499 W Twin Lake Drive, Pequot Lakes, MN 56472
MLS# 7150665Listed by: POSITIVE REALTY 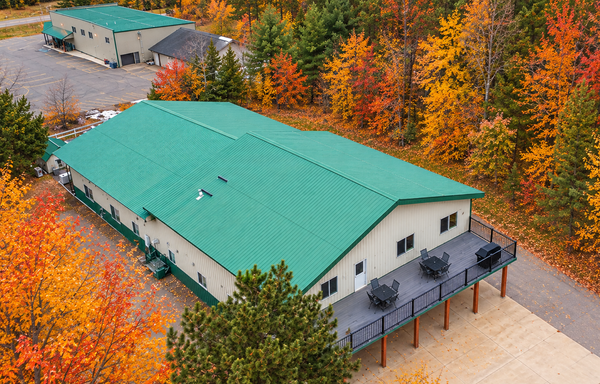 $795,000Active6 beds 4 baths8,250 sq. ft.
30694 Olson Street, Pequot Lakes, MN 56472
MLS# 7151839Listed by: REALTY ONE GROUP CHOICE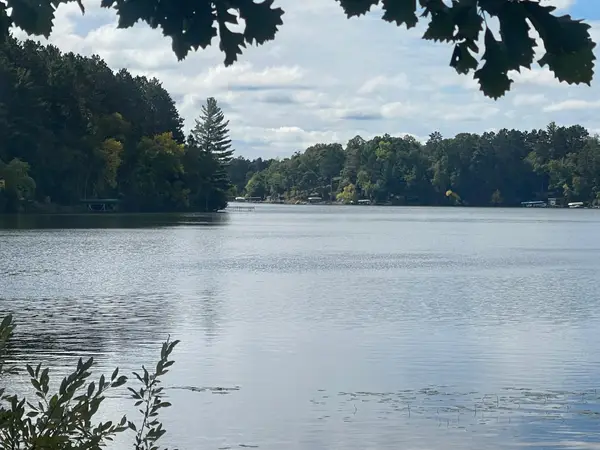 $599,900Active3 beds 2 baths1,288 sq. ft.
31531 N Oak Street, Pequot Lakes, MN 56472
MLS# 7149403Listed by: KELLER WILLIAMS REALTY PROFESSIONALS- Open Sat, 9 to 11am
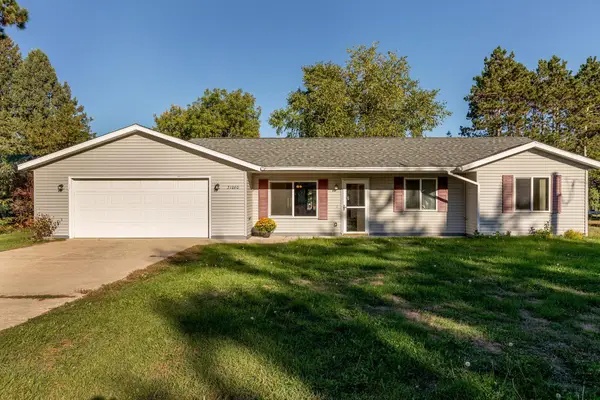 $284,900Active3 beds 1 baths1,328 sq. ft.
31060 Pine Street, Pequot Lakes, MN 56472
MLS# 7148155Listed by: RE/MAX RESULTS - NISSWA 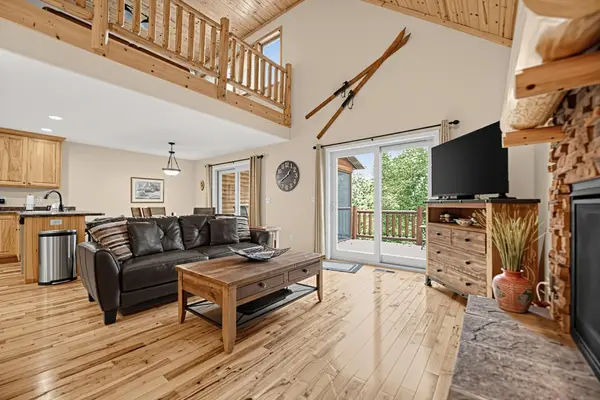 $474,900Active5 beds 3 baths2,636 sq. ft.
6336 Wilderness Road #32, Pequot Lakes, MN 56472
MLS# 7147901Listed by: NATIONAL REALTY GUILD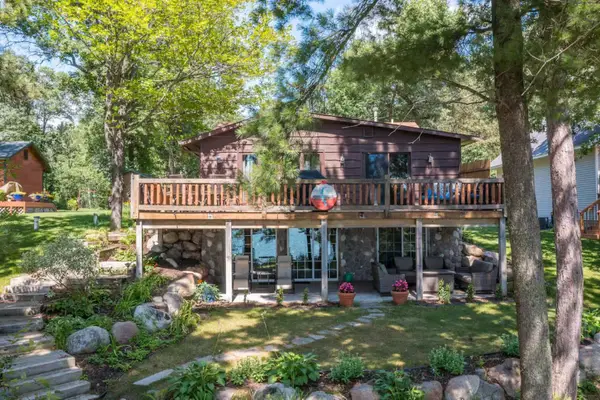 $785,000Active3 beds 3 baths2,200 sq. ft.
30275 Pequot Boulevard, Pequot Lakes, MN 56472
MLS# 7147473Listed by: BEYCOME BROKERAGE REALTY LLC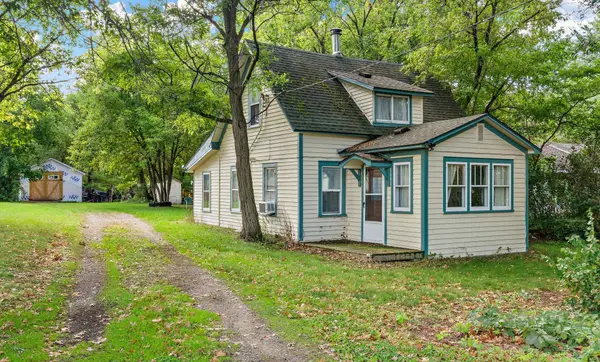 $175,000Active3 beds 1 baths910 sq. ft.
3967 Brown Street, Pequot Lakes, MN 56472
MLS# 7144907Listed by: COLDWELL BANKER REALTY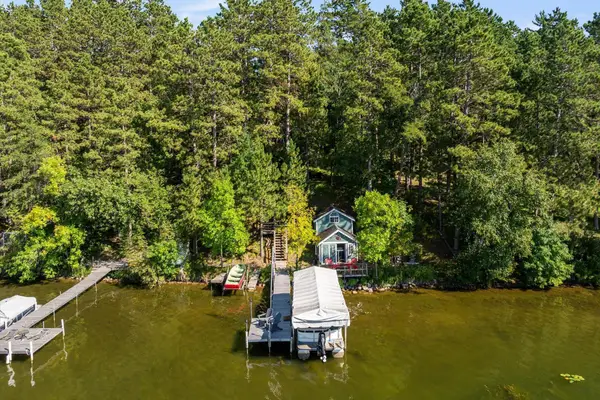 $599,999Pending3 beds 2 baths1,948 sq. ft.
3754 W Lake Street, Pequot Lakes, MN 56472
MLS# 7141478Listed by: KELLER WILLIAMS REALTY PROFESSIONALS/LARSON GROUP REAL ESTATE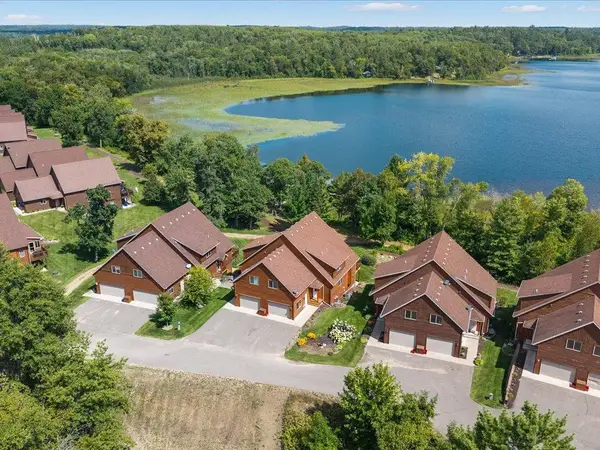 $184,900Active5 beds 3 baths2,736 sq. ft.
6326 Wilderness Road #28, Pequot Lakes, MN 56472
MLS# 7130394Listed by: WOODS TO WATER REAL ESTATE


Protect your home and budget from life's surprises with an Assurant Home Warranty, backed by a partner that supports you through every step of homeownership. Explore Plans.
© 2023 - 2026 ERA Franchise Systems LLC. All rights reserved. ERA Franchise Systems LLC fully supports the principles of the Fair Housing Act and the Equal Opportunity Act. ERA, ERA Real Estate powered, and their respective logos are registered service marks of ERA Franchise Systems LLC. Each office is independently owned and operated.