
7871 Chickasaw Circle, Pequot Lakes, MN 56472
Local realty services provided by:ERA Gillespie Real Estate
7871 Chickasaw Circle,Pequot Lakes, MN 56472
$749,000
- 3 Beds
- 2 Baths
- 1,904 sq. ft.
- Townhouse
- Active
Listed by: colton maher
Office: woods to water real estate
MLS#:7134490
Source:NSMLS
Price summary
- Price:$749,000
- Price per sq. ft.:$389.29
- Monthly HOA dues:$327
About this home
Discover resort-style living in Whitebirch Vista Village, a premier new townhome community nestled just off the Whitebirch Golf Course and minutes from Breezy Point Resort. A beautifully furnished model unit is available to tour, offering an opportunity to experience the thoughtful design, quality finishes, and easy-living floor plan firsthand.
These maintenance-free townhomes are currently under construction, giving buyers the unique opportunity to personalize their new home with selections including countertops, tile, flooring, paint colors, and other finish details. Create a home that reflects your personal style while enjoying the convenience and quality of a professionally designed residence.
Inside, warm and inviting living spaces feature vaulted ceilings, a striking fireplace, stainless steel appliances, granite countertops, and custom finishes throughout. The private primary suite offers an ensuite bath and spacious walk-in closet, while the open-concept main living area provides an ideal setting for relaxing or entertaining.
As part of the Whitebirch resort community, owners enjoy access to indoor pools, fitness facilities, shuttle service to resort amenities, discounted golf, dining, fishing and pontoon rentals, marina access, trails, hot tubs, and so much more.
Tour the model, explore the available selections, and make this townhome your own. Whitebirch Vista Village offers the perfect blend of comfort, recreation, customization, and resort-style living....
Contact an agent
Home facts
- Year built:2026
- Listing ID #:7134490
- Added:2 day(s) ago
- Updated:September 06, 2026 at 12:09 PM
Rooms and interior
- Bedrooms:3
- Total bathrooms:2
- Full bathrooms:1
- Dining Description:Living/Dining Room
- Bathrooms Description:Main Floor Full Bath
- Kitchen Description:Dishwasher, Range, Refrigerator
- Basement:Yes
- Living area:1,904 sq. ft.
Heating and cooling
- Cooling:Central Air
- Heating:Forced Air
- Central air:Yes
Structure and exterior
- Roof:Asphalt
- Year built:2026
- Building area:1,904 sq. ft.
- Lot area:0.12 Acres
- Lot Features:On Golf Course
- Exterior Features:In-Ground Sprinkler System
- Levels:1 Story
Utilities
- Water:Shared System
- Sewer:City Sewer - Connected
Finances and disclosures
- Price:$749,000
- Price per sq. ft.:$389.29
- Tax amount:$134 (2026)
Features and amenities
- Appliances:Range, Refrigerator, Washer
- Laundry features:Dryer, Washer
Parking
- Parking description:Attached Garage
- Garage:Yes
- Garage spaces:3
New listings near 7871 Chickasaw Circle
- New
 $391,200Active3 beds 2 baths2,016 sq. ft.
27600 W Twin Lake Drive, Pequot Lakes, MN 56472
MLS# 7139627Listed by: LPT REALTY, LLC - New
 $339,900Active1 beds 1 baths720 sq. ft.
29978 Pequot Boulevard, Pequot Lakes, MN 56472
MLS# 7138237Listed by: REAL BROKER, LLC - New
 $899,900Active3 beds 3 baths2,297 sq. ft.
29946 Pequot Boulevard, Pequot Lakes, MN 56472
MLS# 7137306Listed by: REAL BROKER, LLC - New
 $775,000Active5 beds 3 baths4,309 sq. ft.
3800 Branch Trail, Pequot Lakes, MN 56472
MLS# 7132739Listed by: EDINA REALTY, INC.  $449,900Active2 beds 2 baths1,048 sq. ft.
5553 Wilderness Road, Pequot Lakes, MN 56472
MLS# 7132333Listed by: KURILLA REAL ESTATE LTD $10,000Active0.11 Acres
28668 Hurtig Rd, Lot 47, Pequot Lakes, MN 56472
MLS# 7129289Listed by: WEICHERT REALTORS TOWER PROPERTIES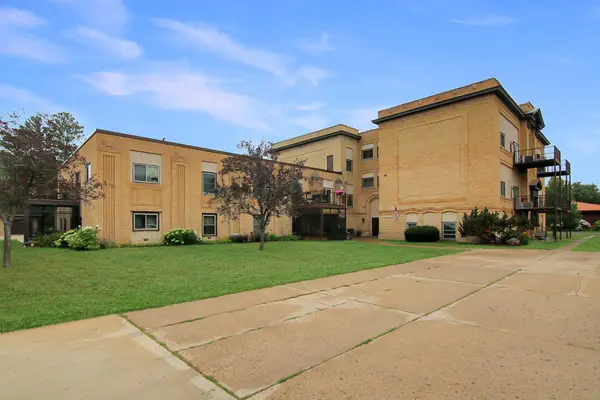 $159,900Active1 beds 1 baths960 sq. ft.
31018 Rasmussen Road Unit #101, Pequot Lakes, MN 56472
MLS# 7126344Listed by: KURILLA REAL ESTATE LTD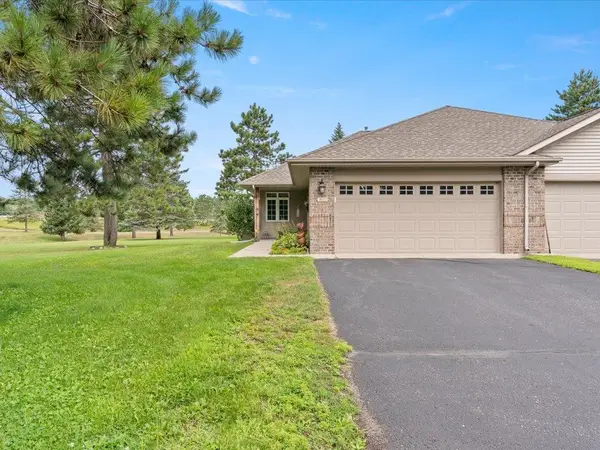 $325,000Active3 beds 3 baths2,136 sq. ft.
4612 Hemlock Lane, Pequot Lakes, MN 56472
MLS# 7126362Listed by: DANE ARTHUR REAL ESTATE AGENCY-CROSSLAKE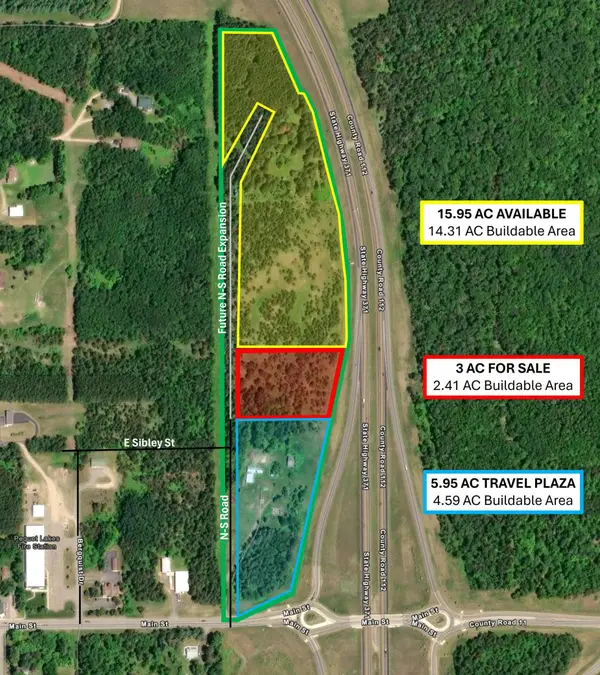 $784,000Active3 Acres
3 AC Hwy 371, Pequot Lakes, MN 56472
MLS# 7127495Listed by: CLOSE-CONVERSE COMMERCIAL PROP $349,000Pending1 beds -- baths350 sq. ft.
29933 Pequot Boulevard, Pequot Lakes, MN 56472
MLS# 7125922Listed by: RE/MAX RESULTS - NISSWA


Protect your home and budget from life's surprises with an Assurant Home Warranty, backed by a partner that supports you through every step of homeownership. Explore Plans.
© 2023 - 2026 ERA Franchise Systems LLC. All rights reserved. ERA Franchise Systems LLC fully supports the principles of the Fair Housing Act and the Equal Opportunity Act. ERA, ERA Real Estate powered, and their respective logos are registered service marks of ERA Franchise Systems LLC. Each office is independently owned and operated.