
10707 Unity Lane N, Brooklyn Park, MN 55443
Local realty services provided by:ERA Gillespie Real Estate
10707 Unity Lane N,Brooklyn Park, MN 55443
$254,000
- 3 Beds
- 2 Baths
- 1,551 sq. ft.
- Townhouse
- Active
Listed by: tim schepers
Office: park street realty, llc.
MLS#:7104009
Source:NSMLS
Price summary
- Price:$254,000
- Price per sq. ft.:$163.77
- Monthly HOA dues:$415
About this home
Turn-key 3-bed, 2-bath townhome in the Oxbow Creek Community! This home has been recently refreshed with new paint and carpeting, new kitchen and bathroom faucets, and new granite counters in the bathrooms. Spacious living/dining space and galley kitchen with new vinyl flooring, stainless steel appliances and plenty of cabinet and counter space, as well as a 1/2 bath on the main floor. The upper level features 3 bedrooms, including a primary with walk-in closet and walk-thru full bath, and a separate laundry room. Two-stall garage and private front patio. One-year-old water heater. Conveniently located near parks, restaurants, shopping, and major highways. Everything you need is just minutes away! Quick close possible!
Contact an agent
Home facts
- Year built:2004
- Subdivision & Development:Oxbow Creek 7th Add
- Listing ID #:7104009
- Added:37 day(s) ago
- Updated:August 12, 2026 at 02:43 PM
Rooms and interior
- Bedrooms:3
- Total bathrooms:2
- Full bathrooms:1
- Half bathrooms:1
- Dining Description:Living/Dining Room
- Bathrooms Description:Bathroom Ensuite, Main Floor 1/2 Bath, Upper Level Full Bath
- Kitchen Description:Dishwasher, Disposal, Microwave, Range, Refrigerator, Stainless Steel Appliances
- Basement:Yes
- Living area:1,551 sq. ft.
Heating and cooling
- Cooling:Central Air
- Heating:Forced Air
- Central air:Yes
Structure and exterior
- Roof:Asphalt, Pitched
- Year built:2004
- Building area:1,551 sq. ft.
- Lot area:0.03 Acres
- Lot Features:Tree Coverage - Medium, Underground Utilities
- Exterior Features:In-Ground Sprinkler System
- Levels:2 Story
Utilities
- Water:City Water - Connected
- Sewer:City Sewer - Connected
Finances and disclosures
- Price:$254,000
- Price per sq. ft.:$163.77
- Tax amount:$3,537 (2026)
Features and amenities
- Appliances:Disposal, Microwave, Range, Refrigerator, Stainless Steel Appliances, Washer, Water Softener Owned
- Laundry features:Dryer, Washer
- Amenities:Gas Water Heater, Water Softener Owned
Parking
- Parking description:Asphalt, Attached Garage, Electric, Garage Door Opener
- Garage:Yes
- Garage spaces:2
New listings near 10707 Unity Lane N
- New
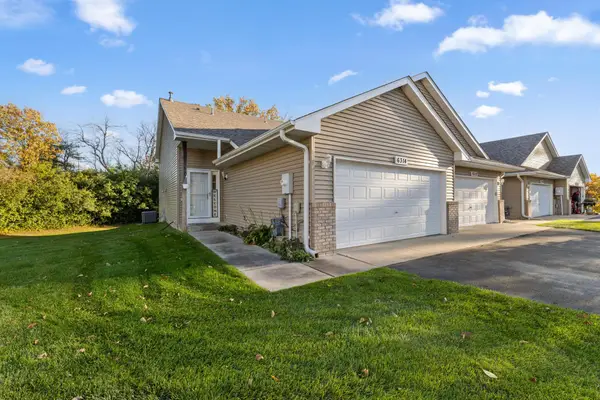 $249,999Active2 beds 2 baths1,600 sq. ft.
6314 Cavell Court, Brooklyn Park, MN 55428
MLS# 7118840Listed by: KELLER WILLIAMS REALTY INTEGRITY LAKES - Coming SoonOpen Fri, 3 to 5pm
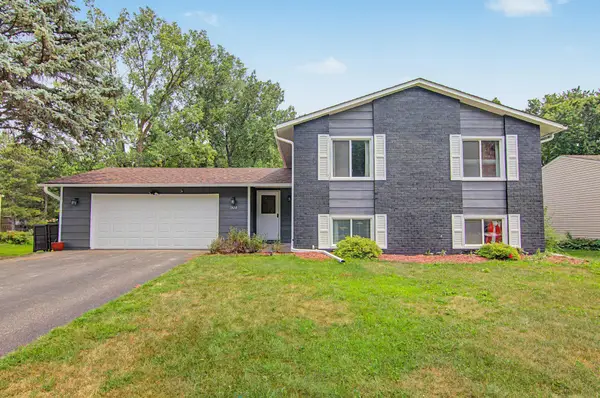 $375,000Coming Soon4 beds 2 baths
7432 Drew Avenue N, Brooklyn Park, MN 55443
MLS# 7122727Listed by: KELLER WILLIAMS INTEGRITY REALTY - Coming Soon
 $535,000Coming Soon3 beds 3 baths
6427 Tessman Terrace N, Brooklyn Park, MN 55445
MLS# 7125019Listed by: APPLE TREE REALTY - New
 $122,999Active1 beds 1 baths1,512 sq. ft.
2543 Brookdale Lane, Brooklyn Park, MN 55444
MLS# 7125983Listed by: COLDWELL BANKER REALTY - Coming Soon
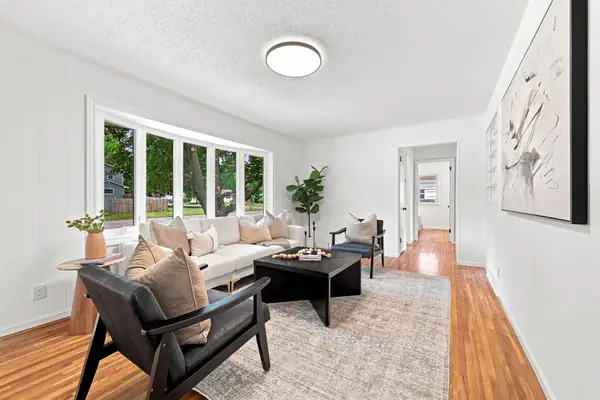 $360,000Coming Soon5 beds 2 baths
7556 Major Avenue N, Brooklyn Park, MN 55443
MLS# 7125988Listed by: EXP REALTY - New
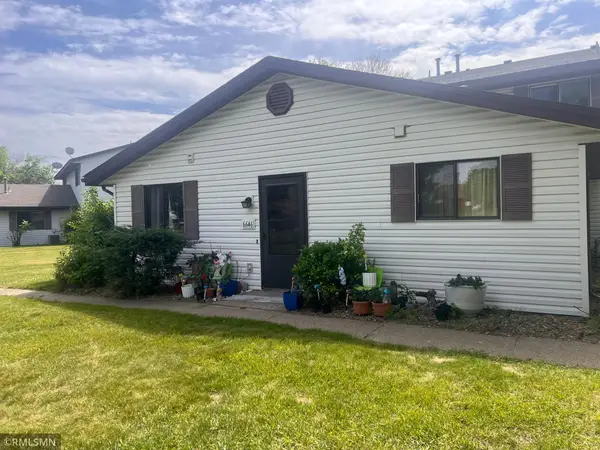 $129,900Active2 beds 1 baths780 sq. ft.
6646 84th Court, Brooklyn Park, MN 55445
MLS# 7126035Listed by: BC REALTY INC - Coming Soon
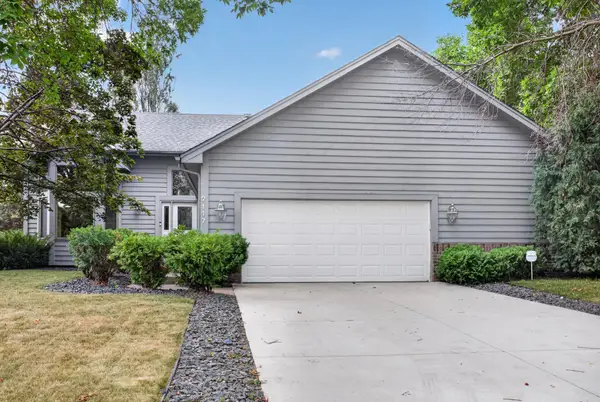 $449,900Coming Soon4 beds 3 baths
2117 Edinbrook Terrace, Brooklyn Park, MN 55443
MLS# 7124781Listed by: HOMESTEAD ROAD - Coming Soon
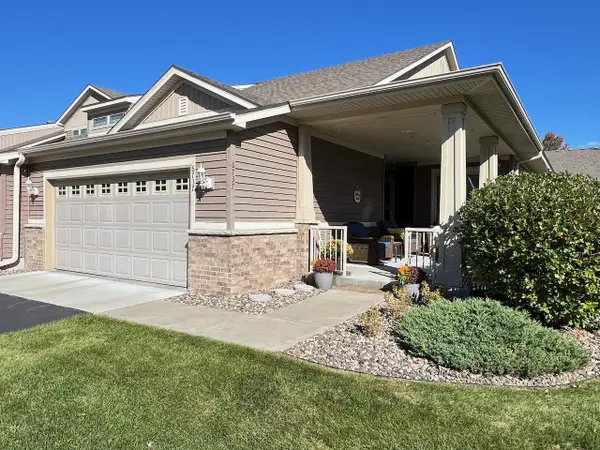 $400,000Coming Soon3 beds 3 baths
6737 99th Avenue N, Brooklyn Park, MN 55445
MLS# 7124823Listed by: KELLER WILLIAMS PREMIER REALTY LAKE MINNETONKA - Coming SoonOpen Thu, 4 to 5:30pm
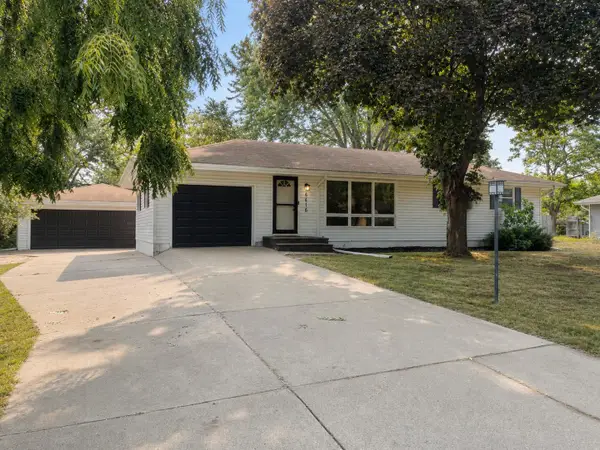 $359,900Coming Soon3 beds 2 baths
6416 Georgia Avenue N, Brooklyn Park, MN 55428
MLS# 7123249Listed by: EXP REALTY, LLC - Coming Soon
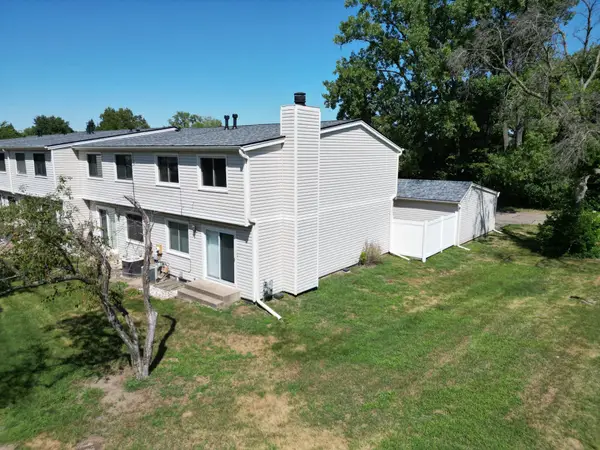 $265,000Coming Soon4 beds 2 baths
7640 Hampshire Avenue N, Brooklyn Park, MN 55428
MLS# 7124657Listed by: KELLER WILLIAMS CLASSIC RLTY NW


Protect your home and budget from life's surprises with an Assurant Home Warranty, backed by a partner that supports you through every step of homeownership. Explore Plans.
© 2023 - 2026 ERA Franchise Systems LLC. All rights reserved. ERA Franchise Systems LLC fully supports the principles of the Fair Housing Act and the Equal Opportunity Act. ERA, ERA Real Estate powered, and their respective logos are registered service marks of ERA Franchise Systems LLC. Each office is independently owned and operated.