
101 Gibson Court, Buffalo, MN 55313
Local realty services provided by:ERA Prospera Real Estate
101 Gibson Court,Buffalo, MN 55313
$575,000
- 4 Beds
- 4 Baths
- 3,549 sq. ft.
- Single family
- Active
Listed by: kris m schwickerath, stefanie n spillum
Office: central mn realty llc.
MLS#:7081859
Source:NSMLS
Price summary
- Price:$575,000
- Price per sq. ft.:$157.62
About this home
Located on a quiet cul-de-sac, this custom two story home backs to Wild Marsh Golf Club and features four bedrooms on one level, upper-level laundry, central vacuum, and an in-ground sprinkler system. Recent updates include newer siding and shingles. Enjoy golf course views from the spacious deck, while the rain-catch system helps keep the patio dry on rainy days. The walkout basement offers outstanding entertaining space with a wet bar next to the billiard room, spacious exercise room, and in-floor heat to stay comfortable during the cold season. The oversized attached garage includes a bonus heated area that would make a great workshop or additional storage space. The spacious tuck-under garage is perfect spot to store seasonal items and toys. A bonus room above the garage would make an ideal office or nursery. Hard-surface kitchen and bathroom vanity tops complete the home’s quality finishes. A home warranty was purchased through 2029 for peace of mind. This home has so much to offer inside and out....
Contact an agent
Home facts
- Year built:2004
- Listing ID #:7081859
- Added:1 day(s) ago
- Updated:May 29, 2026 at 02:43 PM
Rooms and interior
- Bedrooms:4
- Total bathrooms:4
- Full bathrooms:1
- Half bathrooms:1
- Dining Description:Informal Dining Room
- Bathrooms Description:3/4 Basement, Main Floor 1/2 Bath, Upper Level Full Bath
- Kitchen Description:Cooktop, Dishwasher, Disposal, Double Oven, Microwave, Range, Refrigerator
- Basement:Yes
- Basement Description:Block, Daylight / Lookout Windows, Drain Tiled, Finished, Full, Sump Pump, Walkout
- Living area:3,549 sq. ft.
Heating and cooling
- Cooling:Central Air
- Heating:Fireplace(s), In-Floor Heating
- Central air:Yes
Structure and exterior
- Roof:Age 8 Years or Less, Asphalt
- Year built:2004
- Building area:3,549 sq. ft.
- Lot area:0.4 Acres
- Lot Features:On Golf Course, Tree Coverage - Light
- Levels:2 Story
Utilities
- Water:City Water - Connected
- Sewer:City Sewer - Connected
Finances and disclosures
- Price:$575,000
- Price per sq. ft.:$157.62
- Tax amount:$7,280 (2026)
Features and amenities
- Appliances:Disposal, Microwave, Range, Refrigerator, Washer, Water Softener Owned
- Laundry features:Dryer, Washer
- Amenities:Air-To-Air Exchanger, Central Vacuum, Gas Water Heater, Humidifier, Water Softener Owned
Parking
- Parking description:Attached Garage, Concrete, Garage Door Opener, Heated Garage, Insulated Garage, Tuckunder Garage
- Garage:Yes
- Garage spaces:4
New listings near 101 Gibson Court
- New
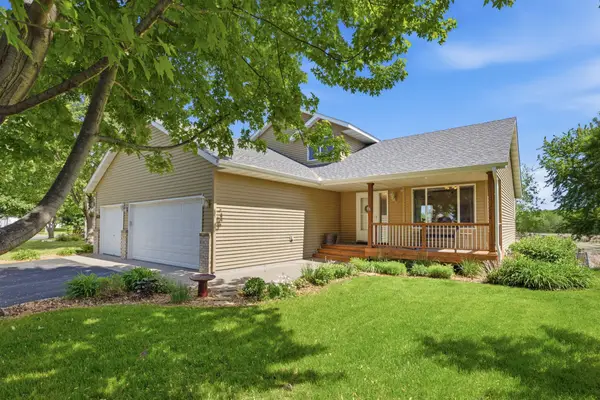 $405,000Active4 beds 3 baths2,380 sq. ft.
1228 Leo Lane, Buffalo, MN 55313
MLS# 7082508Listed by: VANDERLINDE GROUP | EDGE REALTY, INC. - Open Sat, 1 to 3pmNew
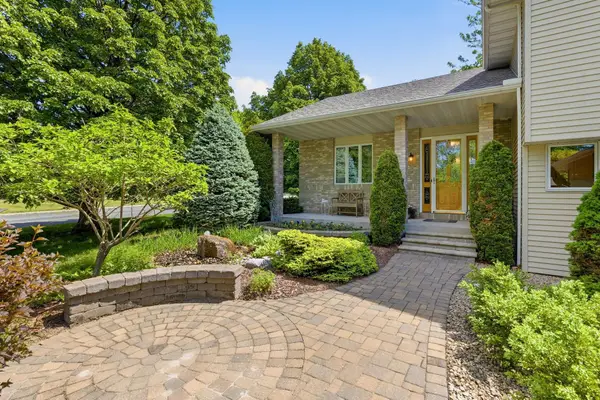 $459,900Active4 beds 4 baths3,676 sq. ft.
222 Greenbriar Lane, Buffalo, MN 55313
MLS# 7077866Listed by: NORTH STAR PRO REALTY LLC - Open Fri, 3 to 6pmNew
 $359,900Active4 beds 2 baths1,905 sq. ft.
96 17th Street S, Buffalo, MN 55313
MLS# 7080350Listed by: RE/MAX RESULTS - New
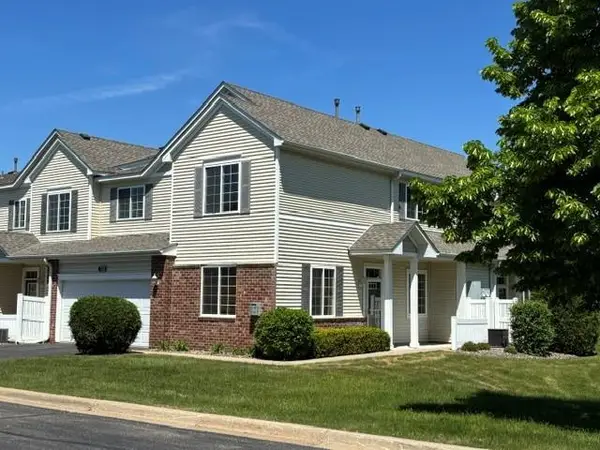 $269,900Active2 beds 2 baths1,576 sq. ft.
733 10th Street S, Buffalo, MN 55313
MLS# 7081433Listed by: COLDWELL BANKER REALTY - New
 $418,900Active5 beds 3 baths2,285 sq. ft.
2441 Greenbriar Lane, Buffalo, MN 55313
MLS# 7079431Listed by: BRIDGE REALTY, LLC - Open Sat, 2 to 4pmNew
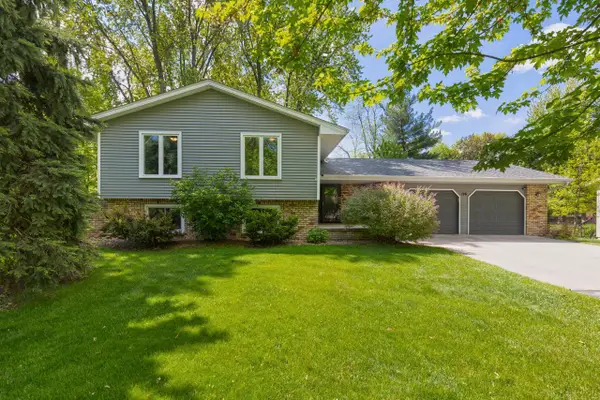 $395,000Active4 beds 2 baths2,267 sq. ft.
116 Douglas Drive, Buffalo, MN 55313
MLS# 7079066Listed by: COLDWELL BANKER REALTY - SOUTHWEST REGIONAL - Open Sun, 12 to 2pmNew
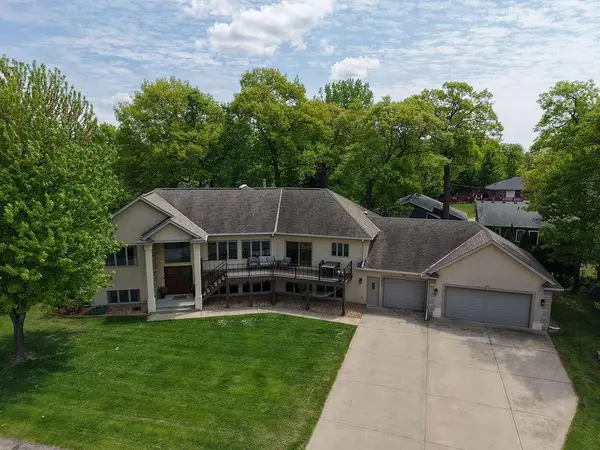 $749,000Active4 beds 4 baths4,489 sq. ft.
2617 Cardinal Way, Buffalo, MN 55313
MLS# 7077649Listed by: KELLER WILLIAMS CLASSIC RLTY NW - New
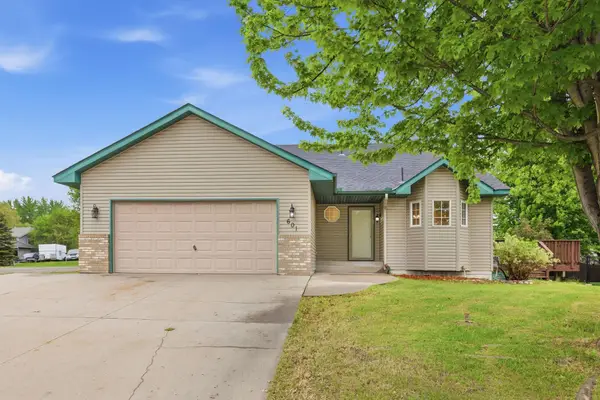 $309,900Active3 beds 2 baths1,686 sq. ft.
601 Nordic Lane, Buffalo, MN 55313
MLS# 7056495Listed by: VANDERLINDE GROUP | EDGE REALTY, INC. - New
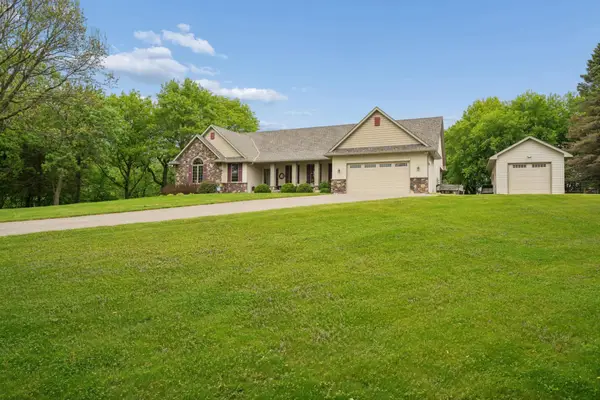 $899,900Active4 beds 4 baths4,174 sq. ft.
1118 25th Street Nw, Buffalo, MN 55313
MLS# 7077998Listed by: EDINA REALTY, INC.


Protect your home and budget from life's surprises with an Assurant Home Warranty, backed by a partner that supports you through every step of homeownership. Explore Plans.
© 2023 - 2026 ERA Franchise Systems LLC. All rights reserved. ERA Franchise Systems LLC fully supports the principles of the Fair Housing Act and the Equal Opportunity Act. ERA, ERA Real Estate powered, and their respective logos are registered service marks of ERA Franchise Systems LLC. Each office is independently owned and operated.