
1228 Leo Lane, Buffalo, MN 55313
Local realty services provided by:ERA Prospera Real Estate
1228 Leo Lane,Buffalo, MN 55313
$405,000
- 4 Beds
- 3 Baths
- 2,380 sq. ft.
- Single family
- Active
Listed by: vanderlinde group, eric j beckman
Office: vanderlinde group | edge realty, inc.
MLS#:7082508
Source:NSMLS
Price summary
- Price:$405,000
- Price per sq. ft.:$153.41
About this home
Well-maintained 4 bedroom, 3 bathroom modified two-story located on a beautifully landscaped lot with peaceful pond views and no rear neighbors! This home features an open and functional layout with 3 bedrooms on the upper level, updated granite countertops, stainless steel appliances, hardwood floors, newer carpet, and a finished walkout basement.
Enjoy the spacious kitchen with center island and abundant cabinetry, informal dining area with deck access, and cozy living spaces filled with natural light. The lower level offers a large family room, additional entertaining space, and walkout access to the backyard patio.
Outside, you’ll love the extensive gardens, mature trees, inviting front porch, and private backyard setting overlooking nature and wetlands. Oversized 3-car garage and great curb appeal complete the package. Rare combination of neighborhood living with a scenic backyard setting that’s hard to find in town.
Contact an agent
Home facts
- Year built:2002
- Listing ID #:7082508
- Added:1 day(s) ago
- Updated:May 29, 2026 at 12:54 PM
Rooms and interior
- Bedrooms:4
- Total bathrooms:3
- Full bathrooms:1
- Dining Description:Eat In Kitchen, Separate/Formal Dining Room
- Bathrooms Description:3/4 Basement, Main Floor 3/4 Bath, Upper Level Full Bath
- Kitchen Description:Dishwasher, Exhaust Fan, Microwave, Range, Refrigerator, Stainless Steel Appliances
- Basement:Yes
- Basement Description:Drain Tiled, Egress Window(s), Finished, Sump Pump, Walkout
- Living area:2,380 sq. ft.
Heating and cooling
- Cooling:Central Air
- Heating:Forced Air
- Central air:Yes
Structure and exterior
- Roof:Asphalt, Pitched
- Year built:2002
- Building area:2,380 sq. ft.
- Lot area:0.32 Acres
- Lot Features:Tree Coverage - Medium
- Levels:Modified 2 Story
Utilities
- Water:City Water - Connected
- Sewer:City Sewer - Connected
Finances and disclosures
- Price:$405,000
- Price per sq. ft.:$153.41
- Tax amount:$4,314 (2025)
Features and amenities
- Appliances:Exhaust Fan, Microwave, Range, Refrigerator, Stainless Steel Appliances, Washer, Water Softener Owned
- Laundry features:Dryer, Washer
- Amenities:Air-To-Air Exchanger, Gas Water Heater, Water Filtration System, Water Softener Owned
Parking
- Parking description:Asphalt, Attached Garage
- Garage:Yes
- Garage spaces:3
New listings near 1228 Leo Lane
- New
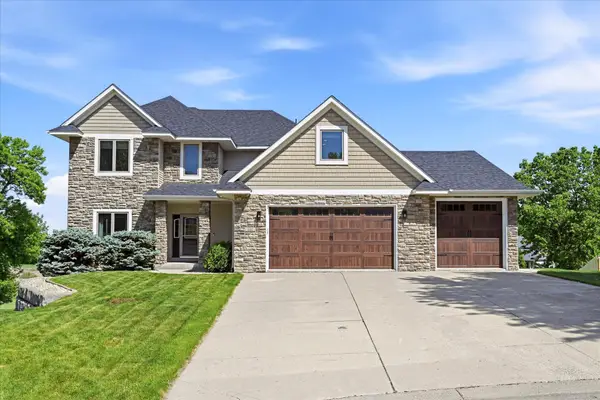 $575,000Active4 beds 4 baths3,549 sq. ft.
101 Gibson Court, Buffalo, MN 55313
MLS# 7081859Listed by: CENTRAL MN REALTY LLC - Open Sat, 1 to 3pmNew
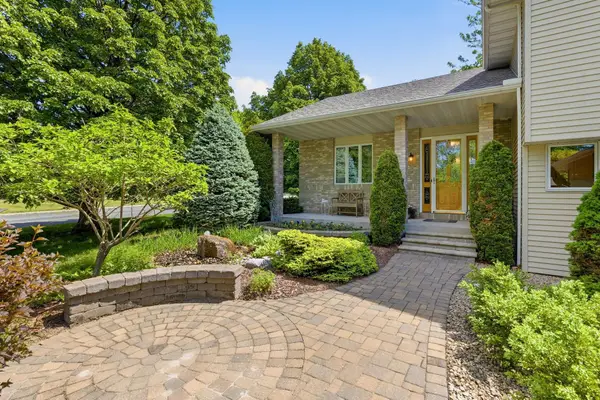 $459,900Active4 beds 4 baths3,676 sq. ft.
222 Greenbriar Lane, Buffalo, MN 55313
MLS# 7077866Listed by: NORTH STAR PRO REALTY LLC - Open Fri, 3 to 6pmNew
 $359,900Active4 beds 2 baths1,905 sq. ft.
96 17th Street S, Buffalo, MN 55313
MLS# 7080350Listed by: RE/MAX RESULTS - New
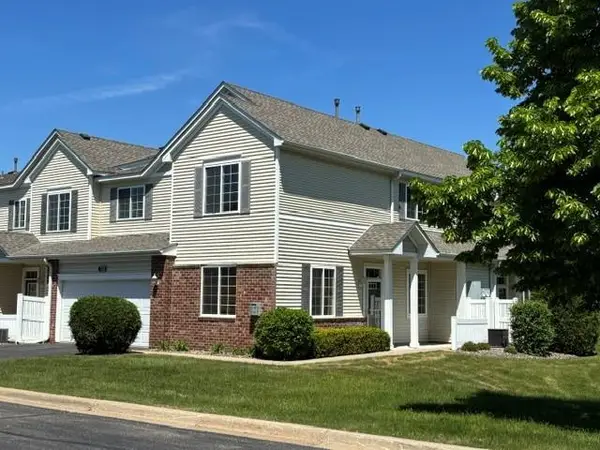 $269,900Active2 beds 2 baths1,576 sq. ft.
733 10th Street S, Buffalo, MN 55313
MLS# 7081433Listed by: COLDWELL BANKER REALTY - New
 $418,900Active5 beds 3 baths2,285 sq. ft.
2441 Greenbriar Lane, Buffalo, MN 55313
MLS# 7079431Listed by: BRIDGE REALTY, LLC - Open Sat, 2 to 4pmNew
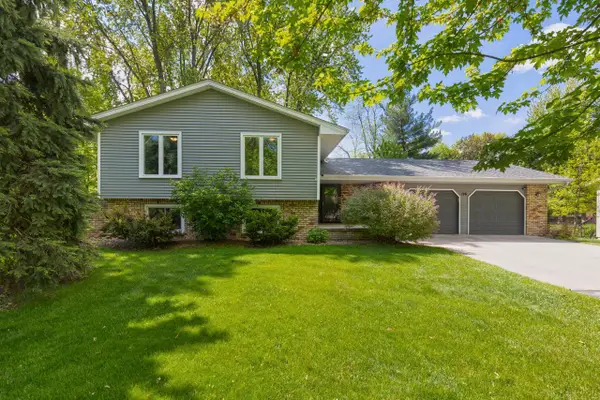 $395,000Active4 beds 2 baths2,267 sq. ft.
116 Douglas Drive, Buffalo, MN 55313
MLS# 7079066Listed by: COLDWELL BANKER REALTY - SOUTHWEST REGIONAL - Open Sun, 12 to 2pmNew
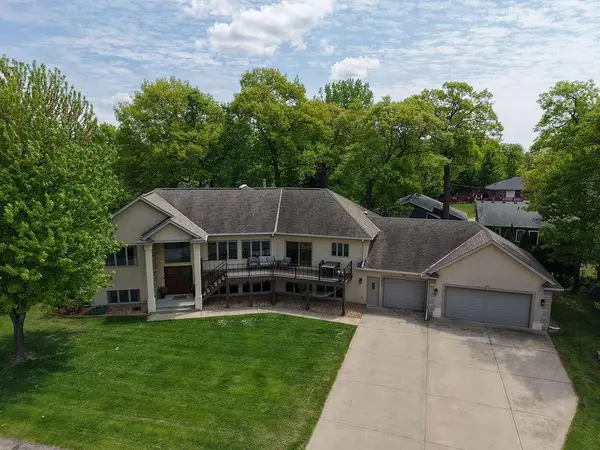 $749,000Active4 beds 4 baths4,489 sq. ft.
2617 Cardinal Way, Buffalo, MN 55313
MLS# 7077649Listed by: KELLER WILLIAMS CLASSIC RLTY NW - New
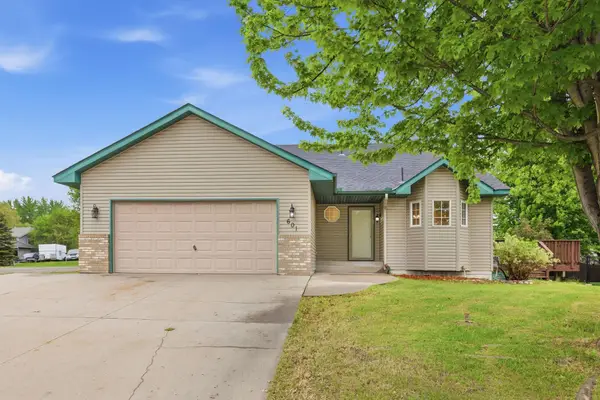 $309,900Active3 beds 2 baths1,686 sq. ft.
601 Nordic Lane, Buffalo, MN 55313
MLS# 7056495Listed by: VANDERLINDE GROUP | EDGE REALTY, INC. - New
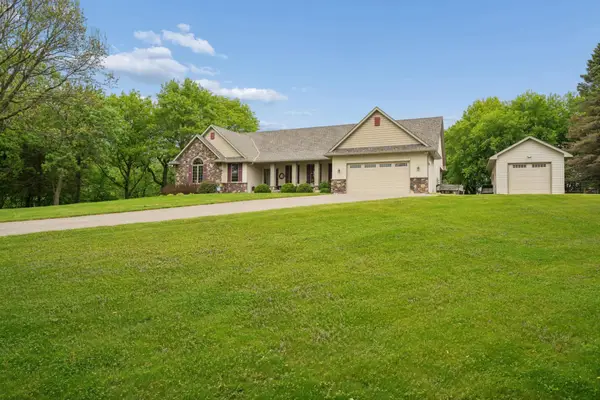 $899,900Active4 beds 4 baths4,174 sq. ft.
1118 25th Street Nw, Buffalo, MN 55313
MLS# 7077998Listed by: EDINA REALTY, INC.


Protect your home and budget from life's surprises with an Assurant Home Warranty, backed by a partner that supports you through every step of homeownership. Explore Plans.
© 2023 - 2026 ERA Franchise Systems LLC. All rights reserved. ERA Franchise Systems LLC fully supports the principles of the Fair Housing Act and the Equal Opportunity Act. ERA, ERA Real Estate powered, and their respective logos are registered service marks of ERA Franchise Systems LLC. Each office is independently owned and operated.